Skip main navigation
Sold for $1,540,000
  • $1,540,000

    2340 Ivanhoe Street, Denver, CO 80207

    5beds
    4,592sqft
    Single Family Residence
    Built in 1999
    6,250 Square Feet Lot
    $1,516,100 Zestimate®
    $335/sqft
    $6,329 Estimated rent

    Home value

    $1,516,100

    $1.43M - $1.61M

    $6,329/mo

    Zestimate® history
    Loading
    Loading...

    Owner options

    List your home for rent

    $6,329/mo

    Rent Zestimate®

    Find your next renter with Zillow Rental Manager. Plus, with online applications, you can quickly screen prospective tenants – for free.

    Learn more

    $6,329/mo

    Rent Zestimate®

    Refinance and save

    $7,139/mo

    Est. payment

    Refinancing to a lower rate could help reduce your monthly payments and save thousands over the life of the loan.

    See today's rates

    $7,139/mo

    Est. payment

    Explore your selling options

    Work with a Zillow partner agent

    Leverage their expertise and Zillow's premium Showcase listings to get your home seen by more buyers.

    Get started

    List with your own agent

    Get your home in front of millions of buyers by listing it on Zillow.

    Learn how to do it

    Sell it yourself

    Take full control of how buyers see your home on Zillow by listing For Sale by Owner (FSBO).

    List your home

    What's special

    Raised garden bedPrivate backyard oasisMagnificent upper porchLarge primary suiteVaulted ceilingsExquisite two-story brick homeSpacious great room
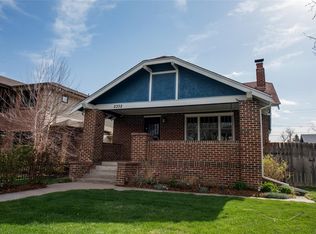
    Nestled in the heart of Denver’s coveted South Park Hill neighborhood, this exquisite two-story brick home offers a seamless blend of classic charm & modern sophistication. Originally built in 1999 & remodeled in 2012, the property has been meticulously enhanced year after year, resulting in a spacious residence that exudes both comfort and refinement. Step inside to soaring 10-foot ceilings on the main level, vaulted ceilings upstairs, & 8 foot basement ceilings creating an airy, expansive ambiance throughout. The grand staircase & gleaming hardwood floors set the tone for the home’s elegant interior. The main floor is thoughtfully designed featuring a spacious great room, formal living & dining areas, & chef’s kitchen w/ premium appliances & finishes. Upstairs you will enjoy a large primary suite w/ 2 large walk-in closets & a 5 piece bath. Across the hall are two equal sized secondary bedrooms and a full bathroom. From each of these bedrooms is access to a magnificent upper porch that exceeds expectations and will be a favorite room of the house. The full sized basement has a spacious suite of bedrooms, bonus sitting areas & bath--great for out-of-town guests, or in-law quarters. This area can be closed off with glass door separating it from a large activity/rec room spacious enough for several fun hobbies. Enjoy alfresco evenings in the private backyard oasis, complete w/ a raised garden bed & patio ideal for entertaining. Just steps from the vibrant culinary and retail scenes of 23rd & Kearney & 23rd & Dexter, you’ll find fine dining, artisanal coffee, boutique shopping, & more. Park Hill has that bygone community feel that people love & it seems that families stay forever. Top-rated schools including McAuliffe Intl., Park Hill Elementary, East High School, & Denver School of the Arts nearby, as well as the Denver Museum of Nature & Science & the Zoo. This is more than a home—it’s a lifestyle statement in one of Denver’s most desirable neighborhoods.

    Zillow last checked:

    Listing updated:

    Listed by:

    Emily Roet 303-717-4216 Emily@BuySellLoveDenver.com,

    Compass - Denver,

    Charm Gilmore 303-548-5288,

    Compass - Denver

    Bought with:

    Chad Thurman, 100040653

    Compass - Denver

    Source: REcolorado as distributed by MLS GRID,MLS#: 5227200MLS Logo

    Facts & features

    Interior

    Bedrooms & bathrooms
    • Bedrooms: 5
    • Bathrooms: 4
    • Full bathrooms: 2
    • 3/4 bathrooms: 1
    • 1/2 bathrooms: 1
    • Main level bathrooms: 1
    Bedroom
    • Description: One Of Two Larger Secondary Bedrooms
    • Level: Upper
    • Area: 238 Square Feet
    • Dimensions: 14 x 17
    Bedroom
    • Description: One Of Two Larger Secondary Bedrooms
    • Level: Upper
    • Area: 238 Square Feet
    • Dimensions: 14 x 17
    Bedroom
    • Description: Used As A Part Of A Large Guest Suite /In- Law Apartment
    • Level: Basement
    Bedroom
    • Description: Spacious Guest Suite/In-Law Apartment
    • Level: Basement
    Bathroom
    • Description: Hallway Bathroom With Two Sinks And Full Bath
    • Level: Upper
    Bathroom
    • Level: Basement
    Bathroom
    • Description: Powder Room
    • Level: Main
    Other
    • Description: Spacious With 2 Larger Walk-In Closets
    • Level: Upper
    • Area: 754 Square Feet
    • Dimensions: 26 x 29
    Other
    • Description: 5 Piece Bathroom
    • Level: Upper
    Bonus room
    • Description: Sitting Room Guest Suite
    • Level: Basement
    Bonus room
    • Description: Main Floor Foyer
    • Level: Main
    • Area: 100 Square Feet
    • Dimensions: 10 x 10
    Dining room
    • Description: Elegant & Can Seat 10 Or More
    • Level: Main
    • Area: 255 Square Feet
    • Dimensions: 15 x 17
    Family room
    • Description: Plus 11' X 10' Breakfast Area
    • Level: Main
    • Area: 336 Square Feet
    • Dimensions: 14 x 24
    Family room
    • Description: Entertainment/Activity Room
    • Level: Basement
    • Area: 576 Square Feet
    • Dimensions: 16 x 36
    Kitchen
    • Description: W/Bar Seating & Ge Monogram Appliances
    • Level: Main
    • Area: 315 Square Feet
    • Dimensions: 15 x 21
    Living room
    • Description: W/ Contemporary Fireplace
    • Level: Main
    • Area: 272 Square Feet
    • Dimensions: 16 x 17
    Mud room
    • Description: Newer Washer & Dryer & Utility Sink
    • Level: Main
    • Area: 60 Square Feet
    • Dimensions: 6 x 10
    Heating
    • Forced Air
    Cooling
    • Central Air
    Appliances
    • Included: Bar Fridge, Cooktop, Dishwasher, Disposal, Double Oven, Dryer, Microwave, Oven, Range, Range Hood, Refrigerator, Washer, Wine Cooler
    Features
    • Built-in Features, Eat-in Kitchen, Entrance Foyer, Five Piece Bath, Granite Counters, High Ceilings, Kitchen Island, Open Floorplan, Pantry, Primary Suite, Vaulted Ceiling(s), Walk-In Closet(s)
    • Flooring: Carpet, Tile, Wood
    • Windows: Double Pane Windows, Window Coverings
    • Basement: Finished,Full,Sump Pump
    • Number of fireplaces: 2
    • Fireplace features: Family Room, Gas, Gas Log, Outside
    • Common walls with other units/homes: No Common Walls
    Interior area
    • Total structure area: 4,592
    • Total interior livable area: 4,592 sqft
    • Finished area above ground: 3,004
    • Finished area below ground: 1,509

    Property

    Parking
    • Total spaces: 2
    • Parking features: Exterior Access Door
    • Garage spaces: 2
    Features
    • Levels: Two
    • Stories: 2
    • Patio & porch: Covered, Front Porch, Patio
    • Exterior features: Balcony, Fire Pit, Garden, Private Yard
    • Fencing: Full
    Lot
    • Size: 6,250 sqft
    • Features: Landscaped, Level, Many Trees, Sprinklers In Front, Sprinklers In Rear
    Details
    • Parcel number: 132206007
    • Zoning: U-SU-C
    • Special conditions: Standard

    Construction

    Type & style
    • Home type: SingleFamily
    • Architectural style: Contemporary
    • Property subtype: Single Family Residence
    Materials
    • Brick, Stucco
    • Foundation: Slab
    • Roof: Composition
    Condition
    • Updated/Remodeled
    • Year built: 1999

    Utilities & green energy

    • Sewer: Public Sewer
    • Water: Public
    • Utilities for property: Cable Available

    Community & neighborhood

    Security
    • Security features: Carbon Monoxide Detector(s), Security System, Smoke Detector(s)
    Location
    • Region: Denver
    • Subdivision: Park Hill

    Other

    Other facts
    • Listing terms: Cash,Conventional,Jumbo,VA Loan
    • Ownership: Individual

    Price history

    DateEventPrice
    10/31/2025Sold$1,540,000$335/sqft
    Source: REcolorado as distributed by MLS GRID #5227200 Report a problem
    10/2/2025Pending sale$1,540,000$335/sqft
    Source: REcolorado as distributed by MLS GRID #5227200 Report a problem
    9/7/2025Listed for sale$1,540,000$335/sqft
    Source: REcolorado as distributed by MLS GRID #5227200 Report a problem
    9/6/2025Pending sale$1,540,000$335/sqft
    Source: REcolorado as distributed by MLS GRID #5227200 Report a problem
    9/4/2025Listed for sale$1,540,000+60.8%$335/sqft
    Source: REcolorado as distributed by MLS GRID #5227200 Report a problem
    10/10/2016Sold$958,000-1.2%$209/sqft
    Source: Public Record Report a problem
    9/19/2016Pending sale$970,000-11.8%$211/sqft
    Source: LIV Sotheby's International Realty #1744331 Report a problem
    6/9/2016Listed for sale$1,100,000+60.6%$240/sqft
    Source: LIV Sotheby's International Realty #1744331 Report a problem
    2/22/2013Sold$685,000-2.1%$149/sqft
    Source: Public Record Report a problem
    7/4/2012Price change$699,9890%$152/sqft
    Source: Landmark Residential Brokerage #1123225 Report a problem
    6/25/2012Price change$699,990-6.7%$152/sqft
    Source: Landmark Residential Brokerage #1123225 Report a problem
    6/13/2012Price change$750,000-2.6%$163/sqft
    Source: Landmark Residential Brokerage #1123225 Report a problem
    6/8/2012Price change$769,900+62.1%$168/sqft
    Source: Landmark Residential Brokerage #1123225 Report a problem
    6/6/2012Listed for sale--
    Source: Landmark Residential Brokerage Report a problem
    4/13/2012Sold$475,000-17.4%$103/sqft
    Source: Public Record Report a problem
    9/16/2011Price change$574,900-4.2%$125/sqft
    Source: Walker Realty Group, LLC #986125 Report a problem
    8/18/2011Price change$599,900-2.4%$131/sqft
    Source: Walker Realty Group, LLC #986125 Report a problem
    8/3/2011Price change$614,900-2.4%$134/sqft
    Source: Walker Realty Group, LLC #986125 Report a problem
    7/16/2011Price change$630,000-6.7%$137/sqft
    Source: Walker Realty Group, LLC #986125 Report a problem
    7/14/2011Price change$675,000+5.5%$147/sqft
    Source: Walker Realty Group #986125 Report a problem
    7/2/2011Price change$640,000-0.8%$139/sqft
    Source: Walker Realty Group, LLC #986125 Report a problem
    6/14/2011Price change$645,000-0.8%$140/sqft
    Source: Walker Realty Group, LLC #986125 Report a problem
    5/29/2011Price change$650,000-1.5%$142/sqft
    Source: Walker Realty Group, LLC #986125 Report a problem
    5/13/2011Price change$660,000-2.2%$144/sqft
    Source: Walker Realty Group, LLC #986125 Report a problem
    4/13/2011Listed for sale$675,000+35%$147/sqft
    Source: Walker Realty Group, LLC #986125 Report a problem
    3/31/2011Sold$500,000-15%$109/sqft
    Source: Public Record Report a problem
    2/28/2005Sold$588,500+226.9%$128/sqft
    Source: Public Record Report a problem
    7/12/2000Sold$180,000+164.7%$39/sqft
    Source: Public Record Report a problem
    2/9/1998Sold$68,000$15/sqft
    Source: Public Record Report a problem

    Public tax history

    YearProperty taxesTax assessment
    2024$8,418 +16.9%$108,640 -3.3%
    2023$7,201 +3.6%$112,400 +24.1%
    2022$6,951 +34.7%$90,550 -2.8%
    2021$5,160 +2.9%$93,150 +33.9%
    2020$5,015 +0.7%$69,541 -0.7%
    2019$4,978 $70,027 +8.8%
    2018$4,978 +0.3%$64,340
    2017$4,963 -2.6%$64,340 -1.4%
    2016$5,098 +4.2%$65,250
    2015$4,892 0%$65,250 +10.8%
    2014$4,894 +5.3%$58,900
    2013$4,647 +17.9%$58,900 +6.5%
    2012$3,942 +5.8%$55,280
    2011$3,726 +2.2%$55,280 -1.2%
    2010$3,645 +1.6%$55,960
    2009$3,589 -0.2%$55,960 +4.1%
    2008$3,595 +12.7%$53,740
    2007$3,189 +1.1%$53,740 +12.8%
    2006$3,153 +1.6%$47,630
    2005$3,103 $47,630

    Find assessor info on the county website

    Neighborhood: North Park Hill

    Nearby schools

    GreatSchools rating
    Schools provided by the listing agent
    • Elementary: Park Hill
    • Middle: McAuliffe International
    • High: East
    • District: Denver 1

    Source: REcolorado as distributed by MLS GRID. This data may not be complete. We recommend contacting the local school district to confirm school assignments for this home.

    Get a cash offer in 3 minutes
    Find out how much your home could sell for in as little as 3 minutes with a no-obligation cash offer.
    Estimated market value
    $1,516,100
    Get a cash offer in 3 minutes
    Find out how much your home could sell for in as little as 3 minutes with a no-obligation cash offer.
    Estimated market value
    $1,516,100