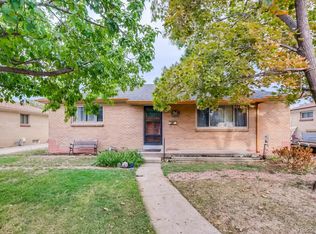
Located just moments away from the vibrant shops in Central Park and near the Anschutz Medical Campus, this fully remodeled home combines classic charm with modern updates, making it a standout in the neighborhood. Inside, the abundant natural light highlights the newly refinished hardwood floors that flow throughout the main level. The heart of the home is the brand-new kitchen, outfitted with sleek stainless steel appliances and custom cabinets that provide an abundance of storage space. It seamlessly connects to a dedicated dining area, creating a perfect space for both casual family dinners and hosting friends. The finished basement expands your living options with its new flooring and thoughtful design. It offers two non-conforming bedrooms, a fully updated bathroom, and a convenient kitchenette. This space is ideal for accommodating guests, extended family, or even multiple renters, providing privacy and comfort for everyone. Additionally, the home features an extra shower in the basement for added convenience. Outside, the large yard offers endless possibilities for outdoor activities, gardening, or simply relaxing in the Colorado sunshine. The covered back patio extends your living space outdoors, perfect for entertaining or enjoying a quiet evening. The property also includes updated electric and plumbing systems, as well as ample parking and storage options with the two car garage. Whether you're looking for a move-in ready home or an investment property with immediate rental potential, this home has it all.
Sold for $536,000
Street View
$536,000
2340 Kenton Street, Aurora, CO 80010
4beds
2,184sqft
Single Family Residence
Built in 1953
7,620 Square Feet Lot
$534,500 Zestimate®
$245/sqft
$2,864 Estimated rent
Home value
$534,500
$508,000 - $561,000
$2,864/mo
Zestimate® history
Owner options
List your home for rent
$2,864/mo
Rent Zestimate®
Find your next renter with Zillow Rental Manager. Plus, with online applications, you can quickly screen prospective tenants – for free.
$2,864/mo
Rent Zestimate®
Refinance and save
$3,147/mo
Est. payment
Refinancing to a lower rate could help reduce your monthly payments and save thousands over the life of the loan.
$3,147/mo
Est. payment
Explore your selling options
Work with a Zillow partner agent
Leverage their expertise and Zillow's premium Showcase listings to get your home seen by more buyers.
Get startedList with your own agent
Get your home in front of millions of buyers by listing it on Zillow.
Learn how to do itSell it yourself
Take full control of how buyers see your home on Zillow by listing For Sale by Owner (FSBO).
List your homeWhat's special
Zillow last checked:
Listing updated:
Listed by:
Lori Abbey 720-205-6411 lori@theabbeycollection.com,
Compass - Denver
Bought with:
Jeffrey White, 100090620
Your Castle Real Estate Inc
Source: REcolorado as distributed by MLS GRID,MLS#: 8576174
Facts & features
Interior
Bedrooms & bathrooms
- Bedrooms: 4
- Bathrooms: 2
- Full bathrooms: 2
- Main level bathrooms: 1
- Main level bedrooms: 2
Bedroom
- Level: Main
Bedroom
- Level: Main
Bedroom
- Description: Non-Conforming Bedroom
- Level: Basement
Bedroom
- Description: Non-Conforming Bedroom
- Level: Basement
Bathroom
- Level: Main
Bathroom
- Level: Basement
Dining room
- Level: Main
Kitchen
- Level: Main
Kitchen
- Level: Basement
Laundry
- Level: Basement
Living room
- Level: Main
Living room
- Level: Basement
Heating
- Forced Air, Natural Gas
Cooling
- Evaporative Cooling
Appliances
- Included: Dishwasher, Disposal, Dryer, Microwave, Range, Washer
Features
- Flooring: Tile, Wood
- Basement: Finished,Full
- Number of fireplaces: 1
- Fireplace features: Living Room
Interior area
- Total structure area: 2,184
- Total interior livable area: 2,184 sqft
- Finished area above ground: 1,092
- Finished area below ground: 1,092
Property
Parking
- Total spaces: 2
- Parking features: Garage
- Garage spaces: 2
Features
- Levels: One
- Stories: 1
- Patio & porch: Covered, Patio
- Exterior features: Private Yard
- Fencing: Full
Lot
- Size: 7,620 Square Feet
Details
- Parcel number: R0096286
- Special conditions: Standard
Construction
Type & style
- Home type: SingleFamily
- Architectural style: Traditional
- Property subtype: Single Family Residence
Materials
- Brick, Frame
- Roof: Composition
Condition
- Updated/Remodeled
- Year built: 1953
Utilities & green energy
- Sewer: Public Sewer
- Water: Public
Community & HOA
Community
- Subdivision: Giffords Resub 126 127 Boston He Ights 2ndfil
HOA
- Has HOA: No
Location
- Region: Aurora
Financial & listing details
- Price per square foot: $245/sqft
- Tax assessed value: $458,000
- Annual tax amount: $2,789
- Date on market: 8/23/2024
- Listing terms: Cash,Conventional,FHA,VA Loan
- Exclusions: Staging Furniture And Seller's Personal Property
- Ownership: Individual
Price history
| Date | Event | Price |
|---|---|---|
| 10/1/2024 | Sold | $536,000+1.1%$245/sqft |
Source:  REcolorado as distributed by MLS GRID #8576174 Report a problem REcolorado as distributed by MLS GRID #8576174 Report a problem | ||
| 8/27/2024 | Pending sale | $529,999$243/sqft |
Source: REcolorado as distributed by MLS GRID #8576174 Report a problem | ||
| 8/23/2024 | Listed for sale | $529,999+234.4%$243/sqft |
Source: REcolorado as distributed by MLS GRID #8576174 Report a problem | ||
| 2/5/2013 | Sold | $158,500-6.7%$73/sqft |
Source: Public Record Report a problem | ||
| 1/14/2013 | Pending sale | $169,900$78/sqft |
Source: Your Castle Real Estate #1152320 Report a problem | ||
| 1/9/2013 | Price change | $169,900-1.2%$78/sqft |
Source: Your Castle Real Estate #1152320 Report a problem | ||
| 11/21/2012 | Listed for sale | $172,000-2.1%$79/sqft |
Source: Your Castle Real Estate #1152320 Report a problem | ||
| 6/30/2008 | Sold | $175,750-5.8%$80/sqft |
Source: Public Record Report a problem | ||
| 1/22/2003 | Sold | $186,500$85/sqft |
Source: Public Record Report a problem | ||
Public tax history
| Year | Property taxes | Tax assessment |
|---|---|---|
| 2025 | $2,746 -1.6% | $28,630 -4.2% |
| 2024 | $2,789 +1% | $29,900 |
| 2023 | $2,762 -4% | $29,900 +23% |
| 2022 | $2,878 | $24,310 -2.8% |
| 2021 | -- | $25,010 +0.4% |
| 2020 | $2,919 | $24,920 -0.1% |
| 2019 | $2,919 +36.5% | $24,950 +38% |
| 2018 | $2,139 | $18,080 |
| 2017 | $2,139 | $18,080 +22.2% |
| 2016 | -- | $14,790 |
| 2015 | $1,567 | $14,790 +20.4% |
| 2014 | -- | $12,280 |
| 2013 | -- | $12,280 +4% |
| 2012 | -- | $11,810 |
| 2011 | -- | $11,810 -7.1% |
| 2010 | -- | $12,710 |
| 2009 | -- | $12,710 -13.2% |
| 2008 | -- | $14,640 |
| 2007 | -- | $14,640 -5.9% |
| 2006 | -- | $15,560 |
| 2005 | -- | $15,560 -5.8% |
| 2004 | -- | $16,520 |
| 2003 | $1,207 +2.2% | $16,520 +20.8% |
| 2002 | $1,181 +22.7% | $13,680 +28.8% |
| 2001 | $962 | $10,620 |
| 2000 | -- | $10,620 |
Find assessor info on the county website
Neighborhood: North Aurora
Nearby homes
- $425,0004 bd2 ba2.3k sqft2330 Kenton St, Aurora, CO 80010Sold

- $492,4005 bd2 ba2.1k sqft2350 Kenton St, Aurora, CO 80010Off Market

- $525,2004 bd2 ba2.1k sqft2360 Kenton St, Aurora, CO 80010Off Market
- $398,5003 bd1 ba1k sqft2320 Kenton St, Aurora, CO 80010Off Market
- $414,8003 bd1 ba1k sqft2341 Kenton St, Aurora, CO 80010Off Market
- $408,5003 bd1 ba1.3k sqft2351 Kenton St, Aurora, CO 80010Off Market
- $426,7002 bd2 ba1.7k sqft2331 Kenton St, Aurora, CO 80010Off Market
- $437,6003 bd2 ba1k sqft2370 Kenton St, Aurora, CO 80010Off Market
Nearby schools
GreatSchools rating
- 3/10Montview Math & Health Sciences Elementary SchoolGrades: PK-5Distance: 0.4 mi
- 4/10North Middle School Health Sciences And TechnologyGrades: 6-8Distance: 0.7 mi
- 4/10Aurora Central High SchoolGrades: PK-12Distance: 1.4 mi
Schools provided by the listing agent
- Elementary: Montview
- Middle: North
- High: Aurora Central
- District: Adams-Arapahoe 28J
Source: REcolorado as distributed by MLS GRID. This data may not be complete. We recommend contacting the local school district to confirm school assignments for this home.
Get a cash offer in 3 minutes
Find out how much your home could sell for in as little as 3 minutes with a no-obligation cash offer.
Estimated market value
$534,500
Get a cash offer in 3 minutes
Find out how much your home could sell for in as little as 3 minutes with a no-obligation cash offer.
Estimated market value
$534,500
- Colorado
- Adams County
- Aurora
- 80010
- North Aurora
- 2340 Kenton Street
Nearby cities
Nearby neighborhoods
Nearby zip codes
Other Aurora Topics
