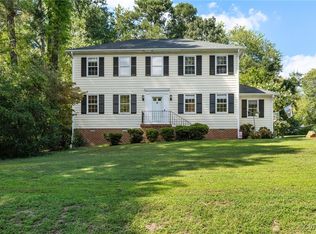
Classic two-story home set on a spacious, private lot in one of the area’s most established and sought-after neighborhoods. Offering 4 bedrooms, 2.5 baths, and 2,464 square feet, this property features a traditional layout with generous room sizes and a functional flow for everyday living and entertaining.
A full front porch and mature landscaping create strong curb appeal, while the oversized driveway and attached garage with additional attached storage space provide ample parking and flexibility. Inside, you’ll find hardwood floors throughout much of the home, detailed trim work, and multiple living spaces that offer versatility. The front living and dining rooms are filled with natural light, while the rear family room features exposed beams, built-ins, and a brick fireplace, creating a warm and inviting space with direct access to the backyard.
The kitchen offers solid wood cabinetry, updated countertops, and stainless appliances, along with a bright eat-in area and plenty of workspace. Upstairs, the primary suite is oversized, offering room to spread out, an en-suite bath, and ample closet space. Three additional bedrooms are all well-sized with hardwood flooring and great natural light.
A standout feature is the walk-up attic, providing exceptional storage or future expansion potential.
Outside, the property continues to impress with a large, open backyard surrounded by mature trees, offering both privacy and usable space. Whether for entertaining, gardening, or simply enjoying the outdoors, this lot delivers.
Located in the desirable Genito / Midlothian area, just minutes from Rt 60, Rt 288, and Hull Street, this home offers convenient access to Westchester Commons, dining, grocery stores, and parks, all while tucked into a quiet, tree-lined neighborhood.
A well-built home with space, character, and long-term potential in a location that continues to see strong demand.
Sold for $435,000
$435,000
2340 Lancashire Dr, North Chesterfield, VA 23235
4beds
2,464sqft
Single Family Residence
Built in 1980
0.44 Acres Lot
$438,200 Zestimate®
$177/sqft
$2,963 Estimated rent
Home value
$438,200
$408,000 - $469,000
$2,963/mo
Zestimate® history
Owner options
List your home for rent
$2,963/mo
Rent Zestimate®
Find your next renter with Zillow Rental Manager. Plus, with online applications, you can quickly screen prospective tenants – for free.
$2,963/mo
Rent Zestimate®
Refinance and save
$2,739/mo
Est. payment
Refinancing to a lower rate could help reduce your monthly payments and save thousands over the life of the loan.
$2,739/mo
Est. payment
Explore your selling options
Work with a Zillow partner agent
Leverage their expertise and Zillow's premium Showcase listings to get your home seen by more buyers.
Get startedList with your own agent
Get your home in front of millions of buyers by listing it on Zillow.
Learn how to do itSell it yourself
Take full control of how buyers see your home on Zillow by listing For Sale by Owner (FSBO).
List your homeWhat's special
Spacious private lotQuiet tree-lined neighborhoodOversized drivewayStainless appliancesDetailed trim workMature landscapingUpdated countertops
Zillow last checked:
Listing updated:
Listed by:
Matt Cullather membership@therealbrokerage.com,
Real Broker LLC
Bought with:
Kaitlyn Shook, 0225258720
Real Broker LLC
Source: CVRMLS,MLS#: 2608931 Originating MLS: Central Virginia Regional MLS
Originating MLS: Central Virginia Regional MLSFacts & features
Interior
Bedrooms & bathrooms
- Bedrooms: 4
- Bathrooms: 3
- Full bathrooms: 2
- 1/2 bathrooms: 1
Other
- Description: Tub & Shower
- Level: Second
Half bath
- Level: First
Heating
- Electric, Heat Pump
Cooling
- Central Air
Appliances
- Included: Built-In Oven, Dishwasher
Features
- Beamed Ceilings, Bookcases, Built-in Features, Ceiling Fan(s), Dining Area, Separate/Formal Dining Room, Fireplace
- Flooring: Carpet
- Basement: Crawl Space
- Attic: Pull Down Stairs
- Number of fireplaces: 1
- Fireplace features: Masonry
Interior area
- Total interior livable area: 2,464 sqft
- Finished area above ground: 2,464
- Finished area below ground: 0
Property
Parking
- Total spaces: 2
- Parking features: Attached, Driveway, Garage, Paved
- Attached garage spaces: 2
- Has uncovered spaces: Yes
Features
- Levels: Two
- Stories: 2
- Patio & porch: Front Porch, Patio
- Exterior features: Storage, Shed, Paved Driveway
- Pool features: None
Lot
- Size: 0.44 Acres
Details
- Parcel number: 761696041400000
- Zoning description: R7
Construction
Type & style
- Home type: SingleFamily
- Architectural style: Two Story
- Property subtype: Single Family Residence
Materials
- Brick, Drywall, Frame, Vinyl Siding
- Roof: Composition,Shingle
Condition
- Resale
- New construction: No
- Year built: 1980
Utilities & green energy
- Sewer: Public Sewer
- Water: Public
Community & HOA
Community
- Subdivision: Surreywood
HOA
- Has HOA: Yes
- HOA fee: $120 annually
Location
- Region: North Chesterfield
Financial & listing details
- Price per square foot: $177/sqft
- Tax assessed value: $405,900
- Annual tax amount: $3,585
- Date on market: 5/12/2026
- Ownership: Individuals
- Ownership type: Sole Proprietor
Price history
| Date | Event | Price |
|---|---|---|
| 5/15/2026 | Sold | $435,000+4.8%$177/sqft |
Source:  CVRMLS #2608931 Report a problem CVRMLS #2608931 Report a problem | ||
| 4/15/2026 | Pending sale | $415,000$168/sqft |
Source: CVRMLS #2608931 Report a problem | ||
| 4/10/2026 | Listed for sale | $415,000$168/sqft |
Source: CVRMLS #2608931 Report a problem | ||
Public tax history
| Year | Property taxes | Tax assessment |
|---|---|---|
| 2025 | $3,586 +5.9% | $402,900 +7.1% |
| 2024 | $3,385 +5.7% | $376,100 +6.9% |
| 2023 | $3,201 +12% | $351,800 +13.2% |
| 2022 | $2,859 +8.3% | $310,800 +11.9% |
| 2021 | $2,639 +4.2% | $277,800 +4.2% |
| 2020 | $2,534 +4.1% | $266,700 +4.1% |
| 2019 | $2,433 +2.4% | $256,100 +3.5% |
| 2018 | $2,376 +11% | $247,500 +3.9% |
| 2017 | $2,141 | $238,200 +6.8% |
| 2016 | $2,141 +2.2% | $223,000 +2.2% |
| 2015 | $2,094 +5.5% | $218,100 +5.5% |
| 2014 | $1,985 | $206,800 +1.1% |
| 2013 | -- | $204,500 +0.2% |
| 2012 | -- | $204,100 -5.6% |
| 2011 | -- | $216,200 -7.5% |
| 2010 | -- | $233,800 -6.4% |
| 2009 | -- | $249,900 -1.9% |
| 2008 | -- | $254,700 +10% |
| 2007 | -- | $231,500 +23% |
| 2005 | -- | $188,200 +6.7% |
| 2004 | -- | $176,400 +8.7% |
| 2003 | -- | $162,300 |
| 2002 | -- | $162,300 +6.3% |
| 2001 | -- | $152,700 |
Find assessor info on the county website
Neighborhood: 23235
Nearby homes
- $450,7004 bd2 ba2.6k sqft2332 Lancashire Dr, North Chesterfield, VA 23235Off Market
- $400,0004 bd3 ba2.2k sqft2348 Lancashire Dr, North Chesterfield, VA 23235Sold
- $375,0003 bd3 ba2.4k sqft2350 Lancashire Dr, North Chesterfield, VA 23235Sold
- $405,3003 bd2 ba-- sqft2350 Lancashire Dr, Richmond, VA 23235Off Market
- $432,4004 bd2 ba2.4k sqft2324 Lancashire Dr, North Chesterfield, VA 23235Off Market
- $436,0004 bd2 ba2.4k sqft7753 Lakeforest Dr, North Chesterfield, VA 23235Off Market
- $478,5004 bd3 ba3.1k sqft2341 Lancashire Dr, North Chesterfield, VA 23235Off Market
- $469,2004 bd3 ba2.3k sqft7761 Lakeforest Dr, North Chesterfield, VA 23235Off Market
Nearby schools
GreatSchools rating
- 3/10A M Davis Elementary SchoolGrades: PK-5Distance: 1.5 mi
- 2/10Providence Middle SchoolGrades: 6-8Distance: 1.3 mi
- 5/10Monacan High SchoolGrades: 9-12Distance: 4 mi
Schools provided by the listing agent
- Elementary: A. M. Davis
- Middle: Providence
- High: Monacan
Source: CVRMLS. This data may not be complete. We recommend contacting the local school district to confirm school assignments for this home.
Get a cash offer in 3 minutes
Find out how much your home could sell for in as little as 3 minutes with a no-obligation cash offer.
Estimated market value
$438,200
Get a cash offer in 3 minutes
Find out how much your home could sell for in as little as 3 minutes with a no-obligation cash offer.
Estimated market value
$438,200
- Virginia
- Chesterfield County
- Richmond
- 23235
- 2340 Lancashire Dr
Nearby cities
Nearby neighborhoods
Nearby zip codes
Other Richmond Topics
