Skip main navigation
Sold
  • $630,000

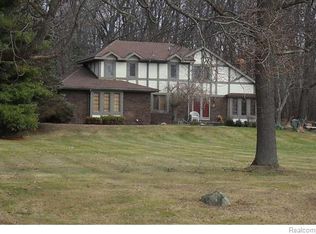
    2340 Learmonth Ln, Milford, MI 48381

    4beds
    3,952sqft
    Single Family Residence
    Built in 2001
    1.53 Acres Lot
    $647,000 Zestimate®
    $159/sqft
    $5,016 Estimated rent

    Home value

    $647,000

    $602,000 - $692,000

    $5,016/mo

    Zestimate® history
    Loading
    Loading...

    Owner options

    List your home for rent

    $5,016/mo

    Rent Zestimate®

    Find your next renter with Zillow Rental Manager. Plus, with online applications, you can quickly screen prospective tenants – for free.

    Learn more

    $5,016/mo

    Rent Zestimate®

    Refinance and save

    $4,096/mo

    Est. payment

    Refinancing to a lower rate could help reduce your monthly payments and save thousands over the life of the loan.

    See today's rates

    $4,096/mo

    Est. payment

    Explore your selling options

    Work with a Zillow partner agent

    Leverage their expertise and Zillow's premium Showcase listings to get your home seen by more buyers.

    Get started

    List with your own agent

    Get your home in front of millions of buyers by listing it on Zillow.

    Learn how to do it

    Sell it yourself

    Take full control of how buyers see your home on Zillow by listing For Sale by Owner (FSBO).

    List your home

    What's special

    Main floor masterHardwood floorsSoapstone countertopsSpacious bedroomsWildlife abundantFrench doorsBeautiful gardens
    Welcome to this gorgeous custom home on 1.5 acres! The photos do NOT do it justice as they are so many unique features that you must see in person. Quiet grandeur sets the stage for this main floor master, along with 3 additional spacious bedrooms upstairs(4th bedroom is bonus finished space) A gorgeous top of the line kitchen with stainless appliances and soapstone countertops. A 3 season room accessed by several French doors that leads you to the beautiful gardens with wildlife abundant. Hardwood floors, partially finished deep pour basement allow for your own personal touches. Spring cleanup scheduled for June 11th.

    Zillow last checked:

    Listing updated:

    Listed by:

    John Janosik 734-223-7101,

    Berkshire Hathaway HomeService,

    Nina George 248-830-3493,

    Berkshire Hathaway HomeService

    Bought with:

    Nina George, 6501390425

    Berkshire Hathaway HomeService

    Source: MichRIC,MLS#: 25021711MLS Logo

    Facts & features

    Interior

    Bedrooms & bathrooms
    • Bedrooms: 4
    • Bathrooms: 3
    • Full bathrooms: 2
    • 1/2 bathrooms: 1
    • Main level bedrooms: 1
    Primary bedroom
    • Level: Main
    • Area: 255
    • Dimensions: 17.00 x 15.00
    Bedroom 2
    • Level: Upper
    • Area: 216
    • Dimensions: 18.00 x 12.00
    Bedroom 3
    • Level: Upper
    • Area: 216
    • Dimensions: 18.00 x 12.00
    Bedroom 4
    • Description: It is a Bonus Room with closet
    • Level: Upper
    • Area: 405
    • Dimensions: 15.00 x 27.00
    Primary bathroom
    • Level: Main
    • Area: 90
    • Dimensions: 10.00 x 9.00
    Bathroom 1
    • Description: Half Bath
    • Level: Main
    • Area: 48
    • Dimensions: 8.00 x 6.00
    Bathroom 2
    • Level: Upper
    • Area: 84
    • Dimensions: 7.00 x 12.00
    Dining area
    • Level: Main
    • Area: 198
    • Dimensions: 22.00 x 9.00
    Kitchen
    • Level: Main
    • Area: 192
    • Dimensions: 16.00 x 12.00
    Laundry
    • Level: Main
    • Area: 56
    • Dimensions: 7.00 x 8.00
    Living room
    • Level: Main
    • Area: 306
    • Dimensions: 17.00 x 18.00
    Heating
    • Forced Air
    Cooling
    • Central Air
    Appliances
    • Laundry: Laundry Room, Main Level
    Features
    • Basement: Full
    • Number of fireplaces: 1
    • Fireplace features: Gas Log
    Interior area
    • Total structure area: 2,952
    • Total interior livable area: 3,952 sqft
    • Finished area below ground: 1,000

    Property

    Parking
    • Total spaces: 2
    • Parking features: Attached
    • Garage spaces: 2
    Features
    • Stories: 2
    • Patio & porch: Scrn Porch
    Lot
    • Size: 1.53 Acres
    • Dimensions: 474 x 250 x 279
    • Features: Wooded
    Details
    • Parcel number: 10601376023

    Construction

    Type & style
    • Home type: SingleFamily
    • Architectural style: Cape Cod
    • Property subtype: Single Family Residence
    Materials
    • Vinyl Siding
    Condition
    • New construction: No
    • Year built: 2001

    Utilities & green energy

    • Sewer: Septic Tank
    • Water: Well

    Community & HOA

    Location
    • Region: Milford

    Financial & listing details

    • Price per square foot: $159/sqft
    • Tax assessed value: $328,380
    • Annual tax amount: $6,780
    • Date on market: 5/14/2025
    • Listing terms: Cash,FHA,VA Loan,Conventional

    Price history

    DateEventPrice
    7/1/2025Sold$630,000-3.1%$159/sqft
    Source: MichRIC #25021711 Report a problem
    6/17/2025Pending sale$650,000$164/sqft
    Source: Realcomp II #81025021711 Report a problem
    6/17/2025Listed for sale$650,000$164/sqft
    Source: Berkshire Hathaway HomeServices Michigan and Northern Indiana Real Estate #25021711 Report a problem
    6/17/2025Pending sale$650,000$164/sqft
    Source: MichRIC #25021711 Report a problem
    6/2/2025Price change$650,000-3.7%$164/sqft
    Source: MichRIC #25021711 Report a problem
    5/14/2025Price change$675,000-3.4%$171/sqft
    Source: MichRIC #25021711 Report a problem
    4/23/2025Price change$699,000-3.6%$177/sqft
    Source: MichRIC #25017113 Report a problem
    4/2/2025Listed for sale$725,000+25%$183/sqft
    Source: Berkshire Hathaway HomeServices Michigan and Northern Indiana Real Estate #25012798 Report a problem
    6/24/2021Sold$580,000-1.5%$147/sqft
    Source: Public Record Report a problem
    4/10/2021Listed for sale$589,000+2.5%$149/sqft
    Source: Owner Report a problem
    11/18/2020Listing removed$574,900$145/sqft
    Source: KW Showcase Realty #2200064511 Report a problem
    8/12/2020Listed for sale$574,900+359.9%$145/sqft
    Source: KW Showcase Realty #2200064511 Report a problem
    9/12/2001Sold$125,000$32/sqft
    Source: Public Record Report a problem

    Public tax history

    YearProperty taxesTax assessment
    2024$10,004 +4.9%$328,380 +9.1%
    2023$9,535 +79.3%$300,960 +10%
    2022$5,319 +1.3%$273,600 +2.1%
    2021$5,251 $268,080 +3.1%
    2020-- $259,950 +4%
    2019$5,205 +5%$249,860 +12.5%
    2018$4,957 +0.6%$222,160
    2017$4,926 $222,160 +6.9%
    2016$4,926 $207,790 +8.7%
    2015-- $191,200 +14.7%
    2014-- $166,690 +20.5%
    2011-- $138,320 -8.1%
    2010$4,944 +0.3%$150,560 -3.1%
    2009$4,932 +28.1%$155,340 -62.2%
    2005$3,849 $410,750 +103.5%
    2003-- $201,810
    Find assessor info on the county website

    Neighborhood: 48381

    Nearby schools

    GreatSchools rating
    Schools provided by the listing agent
    • Elementary: Huron Elementary School

    Source: MichRIC. This data may not be complete. We recommend contacting the local school district to confirm school assignments for this home.

    Get a cash offer in 3 minutes
    Find out how much your home could sell for in as little as 3 minutes with a no-obligation cash offer.
    Estimated market value
    $647,000
    Get a cash offer in 3 minutes
    Find out how much your home could sell for in as little as 3 minutes with a no-obligation cash offer.
    Estimated market value
    $647,000