Discover this inviting home awaiting you at 2340 Lincoln Drive in Cicero. This one level single-family ranch home in Hamilton County is Ready To Move-Into. Enjoy the proximity to Morse Lake with its many recreational activates, and the convenience of many nearby acclaimed restaurants. There is a dedicated access to Morse Lake via a Lakefront lot on Stringtown Pike Road. The property has a beautiful backyard to appreciate nature, and is perfect for outdoor activities. Enjoy Dining and/or relaxing or unwinding on the beautiful and peaceful 10'x10' Wood Deck. Imagine relaxing in the Great Room, where the high, vaulted, and beamed ceiling creates an airy and expansive atmosphere, further enhanced by the warm glow of the Wood-Burning Fireplace. Appreciate the beauty of the gleaming Engineered Hardwood Floors. The Kitchen provides a wonderful space to prepare meals and dine and has stylish cabinets. The Bathrooms have been updated, and the Primary Bathroom features a vanity and tiled walk-in shower. Additional conveniences include a Laundry Room (Washer and Dryer remain in the sale), and a walk-in closet in the Primary Bedroom area, providing practical storage solutions. Appreciate the security of nice-sized (484 sq ft) Two (2) Car Attached Garage with shelving. With Three (3) Bedrooms and Two (2) Full Bathrooms, this 1,582 square foot home on an 11,326 square foot (0.26 acres) matured treed lot was built in 1987 and the encompassing one story home, offers a very comfortable and relaxing lifestyle.
Sold
$331,000
2340 Lincoln Dr, Cicero, IN 46034
3beds
1,582sqft
Residential, Single Family Residence
Built in 1987
0.26 Acres Lot
$340,900 Zestimate®
$209/sqft
$1,962 Estimated rent
Home value
$340,900
$324,000 - $361,000
$1,962/mo
Zestimate® history
Owner options
List your home for rent
$1,962/mo
Rent Zestimate®
Find your next renter with Zillow Rental Manager. Plus, with online applications, you can quickly screen prospective tenants – for free.
$1,962/mo
Rent Zestimate®
Refinance and save
$2,064/mo
Est. payment
Refinancing to a lower rate could help reduce your monthly payments and save thousands over the life of the loan.
$2,064/mo
Est. payment
Explore your selling options
Work with a Zillow partner agent
Leverage their expertise and Zillow's premium Showcase listings to get your home seen by more buyers.
Get startedList with your own agent
Get your home in front of millions of buyers by listing it on Zillow.
Learn how to do itSell it yourself
Take full control of how buyers see your home on Zillow by listing For Sale by Owner (FSBO).
List your homeWhat's special
Wood-burning fireplaceGreat roomOutdoor activitiesBeautiful backyardLaundry roomEngineered hardwood floorsTiled walk-in shower
Zillow last checked:
Listing updated:
Listed by:
Robert J Lewis 317-439-5454,
F.C. Tucker Company
Bought with:
Joshua Carpenter
Trueblood Real Estate
Source: MIBOR as distributed by MLS GRID,MLS#: 22065462
Facts & features
Interior
Bedrooms & bathrooms
- Bedrooms: 3
- Bathrooms: 2
- Full bathrooms: 2
- Main level bathrooms: 2
- Main level bedrooms: 3
Primary bedroom
- Level: Main
- Area: 216 Square Feet
- Dimensions: 18x12
Bedroom 2
- Level: Main
- Area: 110 Square Feet
- Dimensions: 11x10
Bedroom 3
- Level: Main
- Area: 110 Square Feet
- Dimensions: 11x10
Dining room
- Level: Main
- Area: 104 Square Feet
- Dimensions: 13x8
Great room
- Level: Main
- Area: 420 Square Feet
- Dimensions: 21x20
Kitchen
- Level: Main
- Area: 180 Square Feet
- Dimensions: 18x10
Laundry
- Level: Main
- Area: 42 Square Feet
- Dimensions: 7x6
Heating
- Forced Air, Natural Gas
Cooling
- Central Air
Appliances
- Included: Electric Cooktop, Dishwasher, Dryer, Disposal, Gas Water Heater, Microwave, Electric Oven, Refrigerator, Washer
- Laundry: Main Level
Features
- Attic Access, Attic Pull Down Stairs, Cathedral Ceiling(s), Eat-in Kitchen, Smart Thermostat, Walk-In Closet(s)
- Has basement: No
- Attic: Access Only,Pull Down Stairs
- Number of fireplaces: 1
- Fireplace features: Great Room, Wood Burning
Interior area
- Total structure area: 1,582
- Total interior livable area: 1,582 sqft
Property
Parking
- Total spaces: 2
- Parking features: Attached, Concrete
- Attached garage spaces: 2
- Details: Garage Parking Other(Finished Garage, Garage Door Opener, Service Door)
Features
- Levels: One
- Stories: 1
- Patio & porch: Covered, Deck
Lot
- Size: 0.26 Acres
- Features: Rural - Subdivision, Mature Trees, Trees-Small (Under 20 Ft), Wooded
Details
- Parcel number: 290612104040000011
- Special conditions: Sales Disclosure On File
- Horse amenities: None
Construction
Type & style
- Home type: SingleFamily
- Architectural style: Ranch
- Property subtype: Residential, Single Family Residence
Materials
- Aluminum Siding, Brick
- Foundation: Block, Partial
Condition
- New construction: No
- Year built: 1987
Utilities & green energy
- Electric: 200+ Amp Service
- Water: Public
Community & HOA
Community
- Security: Smoke Detector(s)
- Subdivision: Cicero Shores
HOA
- Has HOA: No
Location
- Region: Cicero
Financial & listing details
- Price per square foot: $209/sqft
- Tax assessed value: $269,300
- Annual tax amount: $2,060
- Date on market: 10/6/2025
- Cumulative days on market: 24 days
Price history
| Date | Event | Price |
|---|---|---|
| 12/3/2025 | Sold | $331,000-1.2%$209/sqft |
Source:  MIBOR as distributed by MLS GRID #22065462 Report a problem MIBOR as distributed by MLS GRID #22065462 Report a problem | ||
| 10/30/2025 | Pending sale | $335,000$212/sqft |
Source: MIBOR as distributed by MLS GRID #22065462 Report a problem | ||
| 10/6/2025 | Listed for sale | $335,000$212/sqft |
Source: MIBOR as distributed by MLS GRID #22065462 Report a problem | ||
Public tax history
| Year | Property taxes | Tax assessment |
|---|---|---|
| 2025 | $2,235 +8.5% | $269,300 +12.4% |
| 2024 | $2,060 -10.9% | $239,500 +4.9% |
| 2023 | $2,313 +24.8% | $228,400 -2.3% |
| 2022 | $1,853 +16.4% | $233,700 +21.3% |
| 2021 | $1,592 +13.7% | $192,600 +12.2% |
| 2020 | $1,400 -1.8% | $171,700 +10.3% |
| 2019 | $1,426 +14.1% | $155,700 |
| 2018 | $1,250 +10.1% | $155,700 +9.6% |
| 2017 | $1,135 -0.4% | $142,000 +5.6% |
| 2016 | $1,140 +14.7% | $134,500 +10.3% |
| 2014 | $994 -0.8% | $121,900 |
| 2013 | $1,002 -0.4% | $121,900 -0.2% |
| 2012 | $1,006 -5.6% | $122,200 -5.6% |
| 2011 | $1,065 -5.7% | $129,400 -5.3% |
| 2010 | $1,129 -2% | $136,600 |
| 2009 | $1,151 -0.2% | $136,600 |
| 2007 | $1,153 -52.1% | $136,600 +1.6% |
| 2006 | $2,409 | $134,500 +12.3% |
| 2005 | -- | $119,800 |
Find assessor info on the county website
Neighborhood: 46034
Nearby homes
- $345,2003 bd2 ba1.6k sqft2360 Lincoln Dr, Cicero, IN 46034Off Market
- $365,3003 bd2 ba1.5k sqft2320 Lincoln Dr, Cicero, IN 46034Off Market
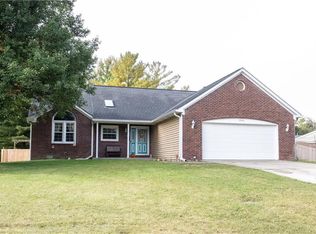
- $280,0003 bd2 ba1.4k sqft2310 Lincoln Dr, Cicero, IN 46034Sold
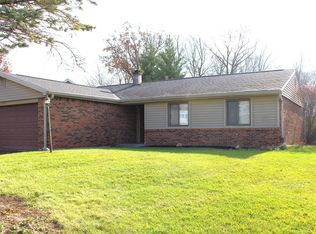
- $348,4003 bd2 ba1.4k sqft2370 Lincoln Dr, Cicero, IN 46034Off Market
- $394,4003 bd2 ba2.1k sqft2345 Stringtown Pike, Cicero, IN 46034Off Market
- $356,9003 bd1 ba1.8k sqft2357 Lincoln Dr, Cicero, IN 46034Off Market
- $383,7003 bd2 ba2.2k sqft2357 Stringtown Pike, Cicero, IN 46034Off Market
- $391,6003 bd2 ba1.6k sqft2367 Lincoln Dr, Cicero, IN 46034Off Market
Nearby schools
GreatSchools rating
- 8/10Hamilton Heights Middle SchoolGrades: 5-8Distance: 3.1 mi
- 8/10Hamilton Heights High SchoolGrades: 9-12Distance: 3.8 mi
- 6/10Hamilton Heights Elementary SchoolGrades: PK-4Distance: 3.2 mi
Schools provided by the listing agent
- Elementary: Hamilton Heights Elementary School
- Middle: Hamilton Heights Middle School
- High: Hamilton Heights High School
Source: MIBOR as distributed by MLS GRID. This data may not be complete. We recommend contacting the local school district to confirm school assignments for this home.
Get a cash offer in 3 minutes
Find out how much your home could sell for in as little as 3 minutes with a no-obligation cash offer.
Estimated market value
$340,900
Get a cash offer in 3 minutes
Find out how much your home could sell for in as little as 3 minutes with a no-obligation cash offer.
Estimated market value
$340,900
- Indiana
- Hamilton County
- Cicero
- 46034
- 2340 Lincoln Dr
Nearby cities
Nearby zip codes
Other Cicero Topics
