Skip main navigation
Sold
  • $445,000

    2340 Lingerman Ct, Avon, IN 46123

    4beds
    2,518sqft
    Residential, Single Family Residence
    Built in 2016
    0.3 Acres Lot
    $443,900 Zestimate®
    $177/sqft
    $2,626 Estimated rent

    Home value

    $443,900

    $422,000 - $466,000

    $2,626/mo

    Zestimate® history
    Loading
    Loading...

    Owner options

    List your home for rent

    $2,626/mo

    Rent Zestimate®

    Find your next renter with Zillow Rental Manager. Plus, with online applications, you can quickly screen prospective tenants – for free.

    Learn more

    $2,626/mo

    Rent Zestimate®

    Refinance and save

    $3,360/mo

    Est. payment

    Refinancing to a lower rate could help reduce your monthly payments and save thousands over the life of the loan.

    See today's rates

    $3,360/mo

    Est. payment

    Explore your selling options

    Work with a Zillow partner agent

    Leverage their expertise and Zillow's premium Showcase listings to get your home seen by more buyers.

    Get started

    List with your own agent

    Get your home in front of millions of buyers by listing it on Zillow.

    Learn how to do it

    Sell it yourself

    Take full control of how buyers see your home on Zillow by listing For Sale by Owner (FSBO).

    List your home

    What's special

    Beautiful sunroomPrivate primary suiteFamily roomDouble-bowl vanityFour generously sized bedroomsOpen-concept designDedicated office
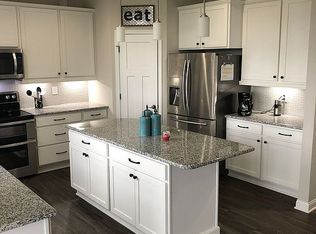
    Welcome home to this gorgeous, meticulously maintained one-owner home featuring 4 bedrooms, 2.5 bathrooms, a dedicated office, a beautiful sunroom, and more than 2,500 square feet of thoughtfully designed living space. At the heart of the home is the fabulous kitchen, complete with abundant cabinetry, a spacious island with bar seating, granite countertops, and stainless steel appliances. The open-concept design flows seamlessly into the family room and sunroom, creating an inviting space that is ideal for both everyday living and entertaining. Filled with natural light, the welcoming sunroom features large windows, a raised ceiling, and a sliding door that opens to the outdoor patio. Upstairs, you'll find four generously sized bedrooms, each offering the added convenience of a walk-in closet. The private primary suite provides a peaceful retreat with a large walk-in closet and a spacious en-suite bathroom featuring a double-bowl vanity and oversized tiled shower. This home also includes a finished 3 car garage. Outside you will fall in love with the spacious backyard w/ mature trees for added privacy and large paver patio, perfect for entertaining family and friends. With its thoughtful floor plan, generous indoor and outdoor living spaces, beautiful finishes, and exceptional attention to care, this wonderful home offers the perfect blend of comfort, functionality, and style-with plenty of space to make it your own.

    Zillow last checked:

    Listing updated:

    Listed by:

    Michael Botkin mbotkin@c21scheetz.com,

    CENTURY 21 Scheetz

    Bought with:

    Eric Avila

    Trueblood Real Estate

    Source: MIBOR as distributed by MLS GRID,MLS#: 22124898MLS Logo

    Facts & features

    Interior

    Bedrooms & bathrooms
    • Bedrooms: 4
    • Bathrooms: 3
    • Full bathrooms: 2
    • 1/2 bathrooms: 1
    • Main level bathrooms: 1
    Primary bedroom
    • Level: Upper
    • Area: 272 Square Feet
    • Dimensions: 17x16
    Bedroom 2
    • Level: Upper
    • Area: 121 Square Feet
    • Dimensions: 11x11
    Bedroom 3
    • Level: Upper
    • Area: 132 Square Feet
    • Dimensions: 11x12
    Bedroom 4
    • Level: Upper
    • Area: 132 Square Feet
    • Dimensions: 11x12
    Family room
    • Level: Main
    • Area: 255 Square Feet
    • Dimensions: 17x15
    Kitchen
    • Level: Main
    • Area: 225 Square Feet
    • Dimensions: 15x15
    Laundry
    • Level: Upper
    • Area: 42 Square Feet
    • Dimensions: 06x07
    Living room
    • Level: Main
    • Area: 154 Square Feet
    • Dimensions: 11x14
    Office
    • Level: Main
    • Area: 130 Square Feet
    • Dimensions: 10x13
    Sun room
    • Level: Main
    • Area: 180 Square Feet
    • Dimensions: 15x12
    Heating
    • Forced Air
    Cooling
    • Central Air
    Appliances
    • Included: Dishwasher, Dryer, Disposal, Microwave, Electric Oven, Refrigerator, Washer
    • Laundry: Upper Level
    Features
    • High Ceilings, Tray Ceiling(s), Kitchen Island, High Speed Internet, Walk-In Closet(s)
    • Has basement: No
    Interior area
    • Total structure area: 2,518
    • Total interior livable area: 2,518 sqft

    Property

    Parking
    • Total spaces: 3
    • Parking features: Attached
    • Attached garage spaces: 3
    • Details: Garage Parking Other(Finished Garage)
    Features
    • Levels: Two
    • Stories: 2
    • Patio & porch: Patio, Porch
    Lot
    • Size: 0.3 Acres
    • Features: Sidewalks
    Details
    • Parcel number: 320725354008000031
    • Special conditions: Other
    • Horse amenities: None

    Construction

    Type & style
    • Home type: SingleFamily
    • Architectural style: Traditional
    • Property subtype: Residential, Single Family Residence
    Materials
    • Brick, Vinyl Siding
    • Foundation: Slab
    Condition
    • New construction: No
    • Year built: 2016
    Details
    • Builder name: Fischer Homes

    Utilities & green energy

    • Water: Public

    Community & HOA

    Community
    • Subdivision: Heathermor
    HOA
    • Has HOA: Yes
    • Amenities included: Pool
    • Services included: ParkPlayground
    • HOA fee: $475 annually
    • HOA phone: 317-286-1147
    Location
    • Region: Avon

    Financial & listing details

    • Price per square foot: $177/sqft
    • Tax assessed value: $382,300
    • Annual tax amount: $4,144
    • Date on market: 9/11/2026
    • Cumulative days on market: 6 days

    Price history

    DateEventPrice
    10/9/2026Sold$445,000-1.1%$177/sqft
    Source: MIBOR as distributed by MLS GRID #22124898 Report a problem
    9/16/2026Pending sale$450,000$179/sqft
    Source: MIBOR as distributed by MLS GRID #22124898 Report a problem
    9/11/2026Listed for sale$450,000+54.4%
    Source: IRMLS #202637624 Report a problem
    11/16/2016Sold$291,511+5.2%$116/sqft
    Source: MIBOR as distributed by MLS GRID #21453082 Report a problem
    8/23/2016Sold$277,000$110/sqft
    Source: Agent Provided Report a problem

    Public tax history

    YearProperty taxesTax assessment
    2025$3,982 +12.8%$382,300 +8.5%
    2024$3,530 +1%$352,500 +12%
    2023$3,496 +6.8%$314,600 +1.8%
    2022$3,273 +6.5%$309,100 +7.1%
    2021$3,074 -0.8%$288,500 +7.3%
    2020$3,100 +12.5%$268,900 +0.5%
    2019$2,755 +34.9%$267,500 +14.1%
    2018$2,043 $234,500 +14.8%
    2017-- $204,300
    Find assessor info on the county website

    Neighborhood: 46123

    Nearby schools

    GreatSchools rating
    Schools provided by the listing agent
    • Elementary: River Birch Elementary School
    • Middle: Avon Middle School North
    • High: Avon High School

    Source: MIBOR as distributed by MLS GRID. This data may not be complete. We recommend contacting the local school district to confirm school assignments for this home.

    Get a cash offer in 3 minutes
    Find out how much your home could sell for in as little as 3 minutes with a no-obligation cash offer.
    Estimated market value
    $443,900
    Get a cash offer in 3 minutes
    Find out how much your home could sell for in as little as 3 minutes with a no-obligation cash offer.
    Estimated market value
    $443,900