Thoughtfully designed for comfortable coastal living, this meticulously maintained Seabrook Island residence blends timeless craftsmanship with exceptional functionality. From the Jerusalem limestone foyer and matching fireplace surround to rich oak hardwood flooring, plantation shutters, extensive crown molding, and soaring ceilings--including a dramatic 12+ foot ceiling in the great room--every detail reflects quality and enduring style.The heart of the home is a beautifully appointed kitchen featuring custom cherry cabinetry, Sub-Zero and Wolf appliances, abundant workspace, and a spacious keeping room that creates a natural gathering place for everyday living and entertaining. Adjacent to the kitchen, the custom cherry butler's pantry with wet bar provides additional storage,preparation space, and an ideal serving area for entertaining. On the opposite side, the Carolina room offers a bright, inviting space to enjoy the surrounding natural beauty throughout the seasons. The thoughtfully designed split-bedroom floor plan provides privacy between the primary suite and guest accommodations, with every bedroom offering its own ensuite bath. The spacious primary suite features a beautifully crafted bathroom highlighted by a hand-carved Spanish marble vanity. While impeccably maintained and completely move-in ready, the home also offers the perfect opportunity to incorporate your own style and personal touches over time. Above the garage, a generous bonus room with a full bath serves equally well as a fourth bedroom, office/library, or private guest suite. The oversized laundry room offers extensive cabinetry and counter space, adding convenience to everyday living. Outside, the large, private backyard provides ample space to enjoy the island's natural setting and offers room to add a pool, creating the opportunity to design an outdoor retreat tailored to your lifestyle. One of the home's most exceptional features is the encapsulated crawlspace. With concrete flooring, sealed hydrostatic vents, and both interior and exterior access, this conditioned space provides an extraordinary amount of clean, secure storage rarely found in coastal homes--perfect for bicycles, paddleboards, fishing gear, beach equipment, holiday décor, and everything needed to enjoy the Seabrook Island lifestyle. Located within the private gates of Seabrook Island, this home offers access to championship golf, tennis, pickleball, an equestrian center, fitness facilities, miles of pristine beach, and the nearby shopping, dining, and marina amenities of Freshfields Village and Bohicket Marina. Combining quality construction, thoughtful design, remarkable storage, and the opportunity to make it your own, this home is equally suited as a primary residence or a lock-and-leave coastal getaway.
Active contingent
$1,875,000
2340 Marsh Hen Dr, Johns Island, SC 29455
4beds
3,550sqft
Single Family Residence
Built in 1999
0.4 Acres Lot
$1,784,300 Zestimate®
$528/sqft
$-- HOA
What's special
Matching fireplace surroundJerusalem limestone foyerPlantation shuttersSub-zero and wolf appliancesExtensive crown moldingSpacious keeping roomBeautifully appointed kitchen
- 56 days
- 785
- 17
Zillow last checked:
Listing updated:
Listed by:
Pam Harrington Exclusives 843.768.3635
Source: CTMLS,MLS#: 26020162
Facts & features
Interior
Bedrooms & bathrooms
- Bedrooms: 4
- Bathrooms: 5
- Full bathrooms: 4
- 1/2 bathrooms: 1
Rooms
- Room types: Family Room, Office, Dining Room, Sun Room, Eat-In-Kitchen, Family, Formal Living, Frog Attached, Separate Dining, Sun
Heating
- Heat Pump
Cooling
- Central Air
Appliances
- Laundry: Electric Dryer Hookup, Washer Hookup
Features
- Ceiling - Smooth, Tray Ceiling(s), High Ceilings, Kitchen Island, Walk-In Closet(s), Wet Bar, Ceiling Fan(s), Central Vacuum, Eat-in Kitchen, Formal Living, Frog Attached
- Flooring: Carpet, Stone, Wood
- Windows: Thermal Windows/Doors, Window Treatments
- Number of fireplaces: 1
- Fireplace features: Gas Log, Living Room, One
Interior area
- Total structure area: 3,550
- Total interior livable area: 3,550 sqft
Property
Parking
- Total spaces: 2
- Parking features: Garage, Garage Door Opener
- Garage spaces: 2
Features
- Levels: One and One Half
- Stories: 2
- Patio & porch: Deck
- Exterior features: Other, Rain Gutters, Lighting
Lot
- Size: 0.4 Acres
- Features: Level, Wooded
Details
- Additional structures: Storage
- Parcel number: 1471200065
Construction
Type & style
- Home type: SingleFamily
- Architectural style: Traditional
- Property subtype: Single Family Residence
Materials
- Cement Siding
- Foundation: Crawl Space
- Roof: Asphalt
Condition
- New construction: No
- Year built: 1999
Utilities & green energy
- Sewer: Public Sewer
- Water: Public
- Utilities for property: Berkeley Elect Co-Op
Community & HOA
Community
- Features: Club Membership Available, Equestrian Center, Gated, Golf, Pool, Trash
- Subdivision: Seabrook Island
Location
- Region: Johns Island
Financial & listing details
- Price per square foot: $528/sqft
- Tax assessed value: $1,572,000
- Annual tax amount: $2,919
- Date on market: 7/14/2026
- Listing terms: Cash,Conventional
Estimated market value
$1,784,300
$1.70M - $1.87M
$6,014/mo
Price history
| Date | Event | Price |
|---|---|---|
| 7/14/2026 | Listed for sale | $1,875,000-6%$528/sqft |
Source:  CTMLS #26020162 Report a problem CTMLS #26020162 Report a problem | ||
| 6/13/2026 | Listing removed | $1,995,000$562/sqft |
Source: CTMLS #25030126 Report a problem | ||
| 11/11/2025 | Listed for sale | $1,995,000$562/sqft |
Source: CTMLS #25030126 Report a problem | ||
| 7/31/2025 | Listing removed | $1,995,000$562/sqft |
Source: CTMLS #25018141 Report a problem | ||
| 7/1/2025 | Listed for sale | $1,995,000$562/sqft |
Source: CTMLS #25018141 Report a problem | ||
| 6/30/2025 | Listing removed | $1,995,000$562/sqft |
Source: CTMLS #24022856 Report a problem | ||
| 6/11/2025 | Price change | $1,995,000-7.2%$562/sqft |
Source: CTMLS #24022856 Report a problem | ||
| 2/24/2025 | Price change | $2,150,000-4.2%$606/sqft |
Source: CTMLS #24022856 Report a problem | ||
| 9/6/2024 | Listed for sale | $2,245,000+255.5%$632/sqft |
Source: CTMLS #24022856 Report a problem | ||
| 9/30/2004 | Sold | $631,500+73%$178/sqft |
Source: Public Record Report a problem | ||
| 11/3/1999 | Sold | $365,000$103/sqft |
Source: Public Record Report a problem | ||
Public tax history
| Year | Property taxes | Tax assessment |
|---|---|---|
| 2025 | $2,919 +8.5% | $35,320 +23% |
| 2024 | $2,691 +3.6% | $28,710 |
| 2023 | $2,598 +1.4% | $28,710 |
| 2022 | $2,561 -5.8% | $28,710 |
| 2021 | $2,719 -3.1% | $28,710 |
| 2020 | $2,805 | $28,710 +8.6% |
| 2019 | $2,805 | $26,430 -7% |
| 2017 | $2,805 +12.4% | $28,430 |
| 2016 | $2,495 +6.2% | $28,430 |
| 2015 | $2,350 -5% | $28,430 |
| 2014 | $2,474 | -- |
| 2011 | $2,474 +8.5% | -- |
| 2010 | $2,280 -0.9% | $25,280 |
| 2009 | $2,300 +9.3% | $25,280 |
| 2008 | $2,104 -45.2% | $25,280 |
| 2006 | $3,837 -0.1% | $25,280 |
| 2005 | $3,840 +26.1% | $25,280 +44.3% |
| 2004 | $3,046 +1.1% | $17,520 |
| 2003 | $3,012 +4.6% | $17,520 |
| 2002 | $2,880 +24.3% | $17,520 +44.6% |
| 2000 | $2,317 | $12,120 |
Find assessor info on the county website
Monthly payment
Est. payment
Payment breakdown
Explore the cost of this home by adjusting the details. Changes won't be saved.Climate risks
Neighborhood: 29455
Nearby schools
Schools provided by the listing agent
- Elementary: Mt. Zion
- Middle: Haut Gap
- High: St. Johns
Source: CTMLS. This data may not be complete. We recommend contacting the local school district to confirm school assignments for this home.
- $1,702,6003 bd4 ba3k sqft2335 Marsh Hen Dr, Seabrook Island, SC 29455Off Market
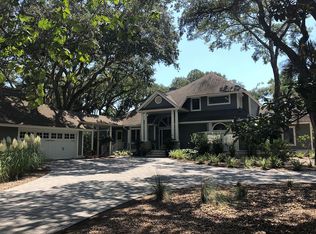
- $1,307,1003 bd3 ba2.4k sqft2345 Marsh Hen Dr, Seabrook Island, SC 29455Off Market
- $4,000-- bd-- ba-- sqft1946 Marsh Hen Dr, Johns Island, SC 29455Off Market
- $5,100-- bd-- ba-- sqft1928 Marsh Hen Dr, Johns Island, SC 29455Off Market
Similar homes
- $1,899,0004 bd4 ba3.9k sqft2410 The Haul Over, Seabrook Island, SC 29455For Sale

 MLS ID #26003887, Jack Wilson. CTMLS
 - $2,099,0004 bd4 ba3.1k sqft2924 Baywood Dr, Johns Island, SC 29455For Sale
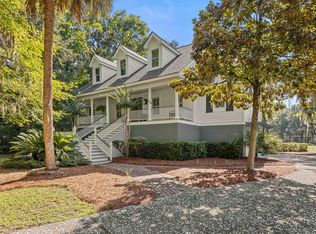 MLS ID #26024243, Stuart Rumph. CTMLS
 - $1,775,0004 bd4 ba2.9k sqft2730 Old Oak Walk, Johns Island, SC 29455For Sale
 MLS ID #26006510, Joy Millar. CTMLS
 - $1,699,0003 bd3 ba3.1k sqft3023 Hidden Oak Dr, Johns Island, SC 29455For Sale
 MLS ID #26024177, Jason Woods. CTMLS
 - $1,520,0004 bd3 ba3.4k sqft2517 Otter Ln, Johns Island, SC 29455For SaleMLS ID #26014765, Tom Peck. CTMLS
- $1,295,0003 bd3 ba2.1k sqft3202 Wood Duck Pl, Johns Island, SC 29455For SaleMLS ID #26017232, Stuart Rumph. CTMLS
- $1,695,0004 bd5 ba3.7k sqft3059 Maritime Forest Dr, Johns Island, SC 29455For SaleMLS ID #26014246, Maraide Sullivan. CTMLS
- $2,199,9994 bd4 ba3.2k sqft260 Doral Open, Johns Island, SC 29455For SaleMLS ID #26000753, Lawrence Rucinski. CTMLS
- $1,795,0005 bd5 ba3.9k sqft2644 Bohicket Rd, Johns Island, SC 29455For SaleMLS ID #26013734, Jenny Siggelkow. CTMLS
- $2,099,9995 bd4 ba3.9k sqft3332 Westphal Dr, Johns Island, SC 29455For SaleMLS ID #26011610, John Halter. CTMLS
- $1,779,0005 bd4 ba2.1k sqft1029 Scaup Ct, Johns Island, SC 29455For SaleMLS ID #26007958, Kathleen Dewitt. CTMLS
- $2,295,0004 bd3 ba3.1k sqft236 Sparrow Hawk Rd, Johns Island, SC 29455For SaleMLS ID #26011314, Caden Hostetler. CTMLS
- $2,000,0005 bd4 ba3.9k sqft1853 Headquarters Plantation Dr, Johns Island, SC 29455For SaleMLS ID #26022238, Louisa Neely. CTMLS
- $1,650,0004 bd4 ba3.3k sqft2842 Maritime Forest Dr, Johns Island, SC 29455For SaleMLS ID #26019414, Bob Bush. CTMLS
- $1,999,0005 bd4 ba4k sqft1563 Headquarters Plantation Dr, Johns Island, SC 29455For SaleMLS ID #26021167, Lori Nolan. CTMLS
- $1,995,0003 bd3 ba2.1k sqft166 Marsh Island Dr, Johns Island, SC 29455For SaleMLS ID #26023720, Pam Harrington. CTMLS
- $1,875,0005 bd4 ba3.9k sqft162 Tranquility Ln, Edisto Island, SC 29438For SaleMLS ID #26014396, Drew Salazar. CTMLS
- $1,650,0005 bd5 ba4.2k sqft5490 Stonoview Dr, Johns Island, SC 29455For SaleMLS ID #26021810, Denise Berry. CTMLS
- $1,395,0003 bd4 ba2.4k sqft2438 Racquet Club Dr #2C, Johns Island, SC 29455For SaleMLS ID #26024396, Jack Wilson. CTMLS
