Nestled in the desirable Oak Hollow neighborhood, this stunning custom-built home by Trent Williams offers 4 bedrooms, 3 baths, and a spacious 3-car garage. Positioned on a corner lot with mature landscaping, this home boasts impressive views of a beautiful pool and an inviting outdoor living area. The expansive living room, with a cozy fireplace, flows into the gourmet kitchen, featuring granite countertops, double ovens, gas cooktop, microwave drawer, beverage fridge, double islands, breakfast bar, three pantries along with both casual and formal dining options. Handscraped hardwood floors adorn the living room, formal dining area, and primary bedroom, while custom trim and plantation shutters elevate the home’s charm throughout. The luxurious primary suite offers a spa-like bathroom with separate vanities, a jetted soaking tub, large walk-in shower, and an oversized walk-in closet that conveniently connects to the laundry room. Bedroom #4 includes a vaulted ceiling and en-suite bath, while Bedrooms #2 and #3 feature charming window box seats and share a Jack-and-Jill bathroom. Additionally, there’s a separate office perfect for remote work. Do not miss the expansive gameroom upstairs with plenty of room for playing games or use as a media room. The Christmas closet is just one of the many great storage areas strategically located throughout the home. Enjoy the private, fully fenced outdoor living and dining space on the enlarged patio with pergola, lush landscaping that is ideal for entertaining or relaxing by the pool or around the fire-pit. This home is the well-appointed blend of elegance, functionality, and outdoor beauty. Don’t miss the opportunity to make it yours!
Sold
Price Unknown
2340 Mirabeau Dr, Tyler, TX 75703
4beds
3,758sqft
Single Family Residence
Built in 2010
0.29 Acres Lot
$834,000 Zestimate®
$--/sqft
$3,697 Estimated rent
Home value
$834,000
$792,000 - $884,000
$3,697/mo
Zestimate® history
Owner options
List your home for rent
$3,697/mo
Rent Zestimate®
Find your next renter with Zillow Rental Manager. Plus, with online applications, you can quickly screen prospective tenants – for free.
$3,697/mo
Rent Zestimate®
Refinance and save
$173/mo
Est. payment
Refinancing to a lower rate could help reduce your monthly payments and save thousands over the life of the loan.
$173/mo
Est. payment
Explore your selling options
Work with a Zillow partner agent
Leverage their expertise and Zillow's premium Showcase listings to get your home seen by more buyers.
Get startedList with your own agent
Get your home in front of millions of buyers by listing it on Zillow.
Learn how to do itSell it yourself
Take full control of how buyers see your home on Zillow by listing For Sale by Owner (FSBO).
List your homeWhat's special
Beautiful poolCozy fireplaceHandscraped hardwood floorsSeparate officeBeverage fridgeGranite countertopsWindow box seats
Zillow last checked:
Listing updated:
Listed by:
Wana Crouch 903-714-2532,
National Agent Network,
Pam Jones 469-426-9842
Bought with:
Ian Sudduth, TREC# 0667542
Source: GTARMLS,MLS#: 24014115
Facts & features
Interior
Bedrooms & bathrooms
- Bedrooms: 4
- Bathrooms: 3
- Full bathrooms: 3
Rooms
- Room types: Den, Utility Room, 2 Living Areas, Great Room
Primary bedroom
- Level: Main
Bedroom
- Features: Walk-In Closet(s)
- Level: Main
Bathroom
- Features: Shower and Tub, Shower/Tub, Double Lavatory, Walk-In Closet(s), Bar, Linen Closet
Dining room
- Features: Den/Dining Combo
Kitchen
- Features: Kitchen/Eating Combo
Heating
- Central/Gas
Cooling
- Central Electric
Appliances
- Included: Dishwasher, Microwave, Double Oven, Gas Cooktop, Tankless Gas Water Heater
Features
- Ceiling Fan(s), Vaulted Ceiling(s), Pantry, Kitchen Island
- Flooring: Carpet, Wood, Tile
- Windows: Plantation Shutters
- Has fireplace: Yes
- Fireplace features: Gas Log, Stone
Interior area
- Total structure area: 3,758
- Total interior livable area: 3,758 sqft
Property
Parking
- Total spaces: 3
- Parking features: Garage Faces Side, Door w/Opener w/Controls
- Garage spaces: 3
- Has uncovered spaces: Yes
Features
- Levels: One and One Half
- Stories: 1.5
- Patio & porch: Patio Open
- Exterior features: Sprinkler System, Gutter(s), Lighting
- Pool features: Gunite, In Ground, Chlorine
- Fencing: Wood
Lot
- Size: 0.29 Acres
- Features: Corner Lot, Subdivision Lot
Details
- Additional structures: None
- Parcel number: 150000157010029000
- Special conditions: Homeowner's Assn Dues
Construction
Type & style
- Home type: SingleFamily
- Architectural style: Traditional
- Property subtype: Single Family Residence
Materials
- Brick and Wood
- Foundation: Slab
- Roof: Composition
Condition
- Year built: 2010
Utilities & green energy
- Sewer: Public Sewer
- Water: Public
Community & HOA
Community
- Security: Security System
- Subdivision: Waters Edge @ Oak Hollow
HOA
- Has HOA: Yes
- HOA fee: $174 quarterly
Location
- Region: Tyler
Financial & listing details
- Tax assessed value: $707,824
- Annual tax amount: $10,885
- Date on market: 9/17/2025
- Listing terms: Conventional,Cash
Price history
| Date | Event | Price |
|---|---|---|
| 11/14/2024 | Sold | -- |
Source:  GTARMLS #24014115 Report a problem GTARMLS #24014115 Report a problem | ||
| 10/19/2024 | Pending sale | $854,400$227/sqft |
Source: GTARMLS #24014115 Report a problem | ||
| 10/11/2024 | Listed for sale | $854,400$227/sqft |
Source: GTARMLS #24014115 Report a problem | ||
| 10/10/2013 | Listing removed | $3,000$1/sqft |
Source: iseemedia #10034252 Report a problem | ||
| 8/9/2013 | Listed for rent | $3,000$1/sqft |
Source: iseemedia #10034252 Report a problem | ||
Public tax history
| Year | Property taxes | Tax assessment |
|---|---|---|
| 2024 | $10,652 +8.8% | $707,824 -3.7% |
| 2023 | $9,786 -7% | $734,781 +14.2% |
| 2022 | $10,526 +1.3% | $643,365 +24.2% |
| 2021 | $10,387 -0.6% | $518,123 -0.3% |
| 2020 | $10,445 +5.6% | $519,825 +7.5% |
| 2019 | $9,889 -2.1% | $483,614 |
| 2018 | $10,106 +16.7% | $483,614 +15.5% |
| 2017 | $8,656 +0.3% | $418,753 -1.5% |
| 2016 | $8,634 +2.9% | $425,098 +2.5% |
| 2015 | $8,390 | $414,930 |
| 2014 | $8,390 +2.1% | -- |
| 2013 | $8,217 +2% | -- |
| 2012 | $8,053 +0.5% | -- |
| 2011 | $8,016 | -- |
| 2010 | -- | $62,075 +567.5% |
| 2006 | -- | $9,300 |
Find assessor info on the county website
Neighborhood: Oak Hollow
Nearby homes
- $611,7004 bd4 ba3.4k sqft2346 Mirabeau Dr, Tyler, TX 75703Off Market
- $967,600-- bd3 ba2.7k sqft2445 Crescent Ct, Tyler, TX 75703Off Market
- $1,161,5005 bd5 ba5k sqft2324 Mirabeau Dr, Tyler, TX 75703Off Market
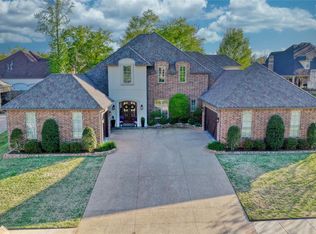
- $818,400-- bd4 ba3.9k sqft2451 Crescent Ct, Tyler, TX 75703Off Market
- $857,6004 bd4 ba4.3k sqft2352 Mirabeau Dr, Tyler, TX 75703Off Market
- $692,9004 bd3 ba3.4k sqft2329 Mirabeau Dr, Tyler, TX 75703Off Market
- $733,300-- bd3 ba3.7k sqft2345 Mirabeau Dr, Tyler, TX 75703Off Market
- $731,9004 bd4 ba3.7k sqft2323 Mirabeau Dr, Tyler, TX 75703Off Market
Nearby schools
GreatSchools rating
- 8/10Dr Bryan C Jack Elementary SchoolGrades: PK-5Distance: 1.3 mi
- 7/10Three Lakes Middle SchoolGrades: 6-8Distance: 0.4 mi
- 6/10Tyler Legacy High SchoolGrades: 9-12Distance: 3.2 mi
Schools provided by the listing agent
- Elementary: Jack
- Middle: Three Lakes
- High: Tyler Legacy
Source: GTARMLS. This data may not be complete. We recommend contacting the local school district to confirm school assignments for this home.
Sell for more on Zillow
Get a Zillow Showcase℠ listing at no additional cost and you could sell for .
$834,000
2% more
+$16,680
With Zillow Showcase(estimated)
$850,680
- Texas
- Smith County
- Tyler
- 75703
- Oak Hollow
- 2340 Mirabeau Dr
Nearby cities
Nearby neighborhoods
Nearby zip codes
Other Tyler Topics
