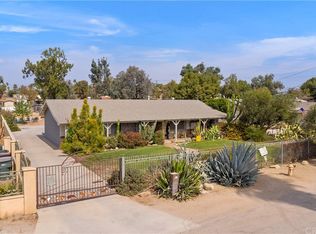
Welcome to this beautifully updated single-story ranch home on a spacious 1.25 acre flat lot. Designed for entertaining and family living, this home offers a terrific open floor plan with 2,203 sq ft featuring 4 bedrooms, 2.5 baths with farmhouse touches. The spacious family room offers vaulted beamed ceilings with a whitewashed brick fireplace and sliding door to the patio for indoor/outdoor living. The upgraded kitchen features white wood cabinetry, stainless steel appliances, granite countertops and a corner island with seating opening into the family room. Off the kitchen is an open nook/pantry, laundry room with granite counters, and a remodeled powder room. The dining room opens to the living room with a wall of windows. Features include dual pane windows, tankless water heater, A/C, whole house attic fan, and wood tile throughout. The spacious master suite offers a sliding door out to the patio, dual closets, updated vanity, lighting, and a tiled shower. The secondary bedrooms are nice size with ceiling fans, and the hall bathroom has dual sinks and a tub/shower. The beautiful backyard offers amazing mountain and sunset views and is enclosed by a block wall for privacy. Features include a large covered patio with ceiling fans, multiple seating areas, lush landscaping, firepit, and a pool with a new pump. There are 220 volt electrical outlets for both a spa and RV hookup. This home has beautiful curb appeal with a covered front porch, grass yard with planters, automatic sprinklers, oversized two car garage, plenty of parking and a new heavy duty iron gate to the backyard. This property is fully appointed for a horse enthusiast and includes two barns with 4 stalls, pipe corrals, feed room, a tack room, and outdoor lighting. There is a 60' round pen, a large 98' x 64' riding arena, storage container, and a Tuff shed. There is a fully fenced yard for animals/or a play area, along with a dog run on the side yard. This expansive property offers plenty of space for future building, room for trailers, RV parking, and all your toys. Bring your dreams and make this your own! Terrific location on a cul-de-sac street, close to horse trails, college, schools, freeways, shopping and restaurants. Homes like this don’t come up often. Don’t miss out on this incredible opportunity!
Sold for $1,100,000
Zillow last checked:
Listing updated:
Bought with:
Veronica Navarro, DRE #01273942
Veronica Navarro Pro Realtors Group
Source: CRMLS,MLS#: IV23216947 Originating MLS: California Regional MLS
Originating MLS: California Regional MLSPrice history
| Date | Event | Price |
|---|---|---|
| 4/1/2024 | Sold | $1,100,000-4.3%$499/sqft |
Source:  CRMLS #IV23216947 Report a problem CRMLS #IV23216947 Report a problem | ||
| 2/28/2024 | Pending sale | $1,150,000$522/sqft |
Source: CRMLS #IV23216947 Report a problem | ||
| 2/11/2024 | Contingent | $1,150,000$522/sqft |
Source: CRMLS #IV23216947 Report a problem | ||
| 12/27/2023 | Listed for sale | $1,150,000+55%$522/sqft |
Source: CRMLS #IV23216947 Report a problem | ||
| 7/27/2020 | Sold | $742,000-2.2%$337/sqft |
Source:  CRMLS #IG19175492 Report a problem CRMLS #IG19175492 Report a problem | ||
| 4/26/2020 | Pending sale | $759,000$345/sqft |
Source: Realty ONE Group West #IG19175492 Report a problem | ||
| 2/14/2020 | Price change | $759,000-1.4%$345/sqft |
Source: Realty ONE Group West #IG19175492 Report a problem | ||
| 2/1/2020 | Pending sale | $769,900$349/sqft |
Source: Realty ONE Group West #IG19175492 Report a problem | ||
| 12/31/2019 | Price change | $769,900-1.2%$349/sqft |
Source: Realty ONE Group West #IG19175492 Report a problem | ||
| 10/21/2019 | Price change | $779,000-1.3%$354/sqft |
Source: Realty ONE Group West #IG19175492 Report a problem | ||
| 9/13/2019 | Price change | $789,000-1.3%$358/sqft |
Source: Realty ONE Group West #IG19175492 Report a problem | ||
| 7/24/2019 | Listed for sale | $799,000+99.8%$363/sqft |
Source: Realty ONE Group West #IG19175492 Report a problem | ||
| 12/31/2002 | Sold | $400,000+77.8%$182/sqft |
Source: Public Record Report a problem | ||
| 3/18/1997 | Sold | $225,000$102/sqft |
Source: Public Record Report a problem | ||


Get a cash offer in 3 minutes
Find out how much your home could sell for in as little as 3 minutes with a no-obligation cash offer.
Estimated market value
$1,275,900
