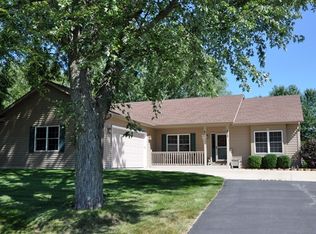
$30,000 BELOW recent appraisal! Low Rochester taxes! Charming 3BR Ranch on 1 ACRE of land and walking distance to beautiful downtown Rochester AND Fox River Landing Park/Trail! Large, cozy front porch! Spacious Living Room with NEW carpet! Sprawling UPDATED EAT-IN Kitchen with NEWER cabinets (includes soft close!) and NEW flooring - DR can accommodate HUGE table! NEW paint throughout the home! TOTALLY REMODELED Main BA (tub/shower w/transf. warranty!) and also Half BA which is right off the Master BR! NEW flooring in BR's 1 and 2! The FULL, poured concrete basement boasts a handy ''Bonus Room'' with closet! LOTS of NEW items, including NEW windows/doors with transferrable warranty! A/C 2023! List of updates on file! NO FHA/VA Offers please, only because the roof is older.
Closed
$329,900
2340 North Browns Lake DRIVE, Burlington, WI 53105
3beds
1,176sqft
Single Family Residence
Built in 1973
1 Acres Lot
$348,500 Zestimate®
$281/sqft
$2,016 Estimated rent
Home value
$348,500
$314,000 - $387,000
$2,016/mo
Zestimate® history
Owner options
List your home for rent
$2,016/mo
Rent Zestimate®
Find your next renter with Zillow Rental Manager. Plus, with online applications, you can quickly screen prospective tenants – for free.
$2,016/mo
Rent Zestimate®
Refinance and save
$2,220/mo
Est. payment
Refinancing to a lower rate could help reduce your monthly payments and save thousands over the life of the loan.
$2,220/mo
Est. payment
Explore your selling options
Work with a Zillow partner agent
Leverage their expertise and Zillow's premium Showcase listings to get your home seen by more buyers.
Get startedList with your own agent
Get your home in front of millions of buyers by listing it on Zillow.
Learn how to do itSell it yourself
Take full control of how buyers see your home on Zillow by listing For Sale by Owner (FSBO).
List your homeWhat's special
Totally remodeled main baUpdated eat-in kitchenNew flooringLarge cozy front porchNewer cabinetsNew carpet
Zillow last checked:
Listing updated:
Listed by:
Christina Graham christiegraham@christiegraham.com,
The Difference Real Estate, LLC
Bought with:
Peter J Promersberger
Source: WIREX MLS,MLS#: 1936579 Originating MLS: Metro MLS
Originating MLS: Metro MLSFacts & features
Interior
Bedrooms & bathrooms
- Bedrooms: 3
- Bathrooms: 2
- Full bathrooms: 1
- 1/2 bathrooms: 1
- Main level bedrooms: 3
Primary bedroom
- Level: Main
- Area: 120
- Dimensions: 12 x 10
Bedroom 2
- Level: Main
- Area: 100
- Dimensions: 10 x 10
Bedroom 3
- Level: Main
- Area: 100
- Dimensions: 10 x 10
Bathroom
- Features: Tub Only, Master Bedroom Bath, Shower Over Tub
Kitchen
- Level: Main
- Area: 336
- Dimensions: 24 x 14
Living room
- Level: Main
- Area: 221
- Dimensions: 17 x 13
Office
- Level: Lower
- Area: 130
- Dimensions: 13 x 10
Heating
- Natural Gas, Forced Air
Cooling
- Central Air
Appliances
- Included: Dishwasher, Dryer, Microwave, Oven, Range, Refrigerator, Washer
Features
- Basement: Full,Partially Finished,Concrete,Sump Pump
Interior area
- Total structure area: 1,176
- Total interior livable area: 1,176 sqft
- Finished area above ground: 1,176
Property
Parking
- Total spaces: 1.5
- Parking features: Garage Door Opener, Attached, 1 Car
- Attached garage spaces: 1.5
Features
- Levels: One
- Stories: 1
- Patio & porch: Deck
Lot
- Size: 1 Acres
- Dimensions: 217.8 x 200 x 217.8 x 200
Details
- Additional structures: Garden Shed
- Parcel number: 176031902073000
- Zoning: RES
- Special conditions: Arms Length
Construction
Type & style
- Home type: SingleFamily
- Architectural style: Ranch
- Property subtype: Single Family Residence
Materials
- Wood Siding
Condition
- 21+ Years
- New construction: No
- Year built: 1973
Utilities & green energy
- Sewer: Septic Tank
- Water: Well
Community & HOA
Location
- Region: Burlington
- Municipality: Rochester
Financial & listing details
- Price per square foot: $281/sqft
- Tax assessed value: $238,600
- Annual tax amount: $2,967
- Date on market: 9/25/2025
- Inclusions: Refrigerator, Oven/Range, Microwave, Dishwasher, Washer, Dryer, All Blinds On Windows, Electric Garage Door Opener And 1 Remote, Twin Beds If Buyer Wants Them (They Turn In To Bunk Beds, Also)
- Exclusions: All Other Seller's Personal Property Not Mentioned Above.
Price history
| Date | Event | Price |
|---|---|---|
| 11/26/2025 | Sold | $329,900$281/sqft |
Source:  WIREX MLS #1936579 Report a problem WIREX MLS #1936579 Report a problem | ||
| 11/20/2025 | Pending sale | $329,900$281/sqft |
Source: WIREX MLS #1936579 Report a problem | ||
| 11/4/2025 | Contingent | $329,900$281/sqft |
Source: WIREX MLS #1936579 Report a problem | ||
| 10/28/2025 | Price change | $329,900-2.9%$281/sqft |
Source: WIREX MLS #1936579 Report a problem | ||
| 10/17/2025 | Listed for sale | $339,900$289/sqft |
Source: WIREX MLS #1936579 Report a problem | ||
| 10/1/2025 | Contingent | $339,900$289/sqft |
Source: WIREX MLS #1936579 Report a problem | ||
| 9/28/2025 | Price change | $339,900-5.6%$289/sqft |
Source: WIREX MLS #1936579 Report a problem | ||
| 9/25/2025 | Listed for sale | $359,900+93.5%$306/sqft |
Source: WIREX MLS #1936579 Report a problem | ||
| 6/2/2005 | Sold | $186,000$158/sqft |
Source: Public Record Report a problem | ||
Public tax history
| Year | Property taxes | Tax assessment |
|---|---|---|
| 2025 | $2,963 -0.1% | $238,600 +28.3% |
| 2024 | $2,966 -1.6% | $186,000 |
| 2023 | $3,014 +11.7% | $186,000 |
| 2022 | $2,699 -6.2% | $186,000 |
| 2021 | $2,877 | $186,000 |
| 2020 | -- | $186,000 |
| 2019 | $3,057 +5.1% | $186,000 |
| 2018 | $2,907 -5.5% | $186,000 |
| 2017 | $3,075 +4.6% | $186,000 |
| 2016 | $2,941 | $186,000 |
| 2015 | $2,941 -6% | $186,000 |
| 2014 | $3,129 -11.1% | $186,000 |
| 2013 | $3,520 +6.7% | $186,000 |
| 2012 | $3,300 +1.5% | $186,000 |
| 2011 | $3,251 +1.3% | $186,000 |
| 2010 | $3,211 +6.2% | $186,000 |
| 2009 | $3,024 +4.2% | $186,000 |
| 2008 | $2,902 -3.2% | $186,000 |
| 2007 | $2,996 +11.3% | $186,000 +50.9% |
| 2006 | $2,691 +1.5% | $123,300 |
| 2005 | $2,651 +1.1% | $123,300 |
| 2004 | $2,623 -1.6% | $123,300 |
| 2003 | $2,665 +6.4% | $123,300 |
| 2002 | $2,505 +1.7% | $123,300 |
| 2001 | $2,464 +8% | $123,300 |
| 2000 | $2,280 | $123,300 |
Find assessor info on the county website
Neighborhood: 53105
Nearby homes
- $387,1004 bd2 ba-- sqft2354 N Browns Lake Dr, Burlington, WI 53105Off Market
- $444,0003 bd2 ba-- sqft417 N State St, Rochester, WI 53167Off Market
- $324,5003 bd2 ba1.2k sqft410 N Front St, Burlington, WI 53105Off Market

- $453,0003 bd3 ba1.7k sqft413 N State St, Rochester, WI 53167Off Market
- $427,0003 bd3 ba1.4k sqft411 State St N, Burlington, WI 53105Off Market
- $288,7003 bd1 ba-- sqft408 N Front St, Burlington, WI 53105Off Market
- $442,3003 bd2 ba1.6k sqft413 N Front St, Burlington, WI 53105Off Market
- $680,6004 bd3 ba2.4k sqft901 Foxwalk Dr, Waterford, WI 53185Off Market
Nearby schools
GreatSchools rating
- 6/10Woodfield Elementary SchoolGrades: PK-5Distance: 1.1 mi
- 8/10Fox River Middle SchoolGrades: 6-8Distance: 1.5 mi
- 6/10Waterford High SchoolGrades: 9-12Distance: 1.3 mi
Schools provided by the listing agent
- Elementary: Woodfield
- Middle: Fox River
- High: Waterford
- District: Waterford Uhs
Source: WIREX MLS. This data may not be complete. We recommend contacting the local school district to confirm school assignments for this home.
Get a cash offer in 3 minutes
Find out how much your home could sell for in as little as 3 minutes with a no-obligation cash offer.
Estimated market value
$348,500
Get a cash offer in 3 minutes
Find out how much your home could sell for in as little as 3 minutes with a no-obligation cash offer.
Estimated market value
$348,500
- Wisconsin
- Racine County
- Rochester
- 53105
- 2340 North Browns Lake DRIVE
Nearby cities
Nearby zip codes
Other Rochester Topics
