Skip main navigation
Closed
  • Price Unknown

    2340 N Kellett Avenue, Springfield, MO 65803

    1beds
    700sqft
    Single Family Residence
    Built in 1907
    8,712 Square Feet Lot
    $113,900 Zestimate®
    $--/sqft
    $749 Estimated rent

    Home value

    $113,900

    $106,000 - $123,000

    $749/mo

    Zestimate® history
    Loading
    Loading...

    Owner options

    List your home for rent

    $749/mo

    Rent Zestimate®

    Find your next renter with Zillow Rental Manager. Plus, with online applications, you can quickly screen prospective tenants – for free.

    Learn more

    $749/mo

    Rent Zestimate®

    Refinance and save

    Refinancing to a lower rate could help reduce your monthly payments and save thousands over the life of the loan.

    See today's rates

    Explore your selling options

    Work with a Zillow partner agent

    Leverage their expertise and Zillow's premium Showcase listings to get your home seen by more buyers.

    Get started

    List with your own agent

    Get your home in front of millions of buyers by listing it on Zillow.

    Learn how to do it

    Sell it yourself

    Take full control of how buyers see your home on Zillow by listing For Sale by Owner (FSBO).

    List your home

    What's special

    Move-in ready homeOpen-concept layoutBright and spacious feelTall ceilings
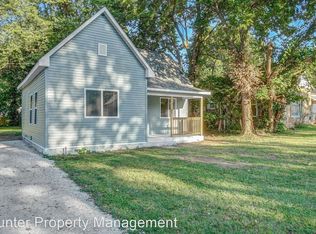
    Completely renovated within the last six years, this move-in ready home features an open-concept layout with tall ceilings, creating a bright and spacious feel. The property includes an 8x20 shed with an attached lean-to, providing excellent storage. Driveway parking includes a full driveway on the left side of the home and partial access on the right.

    Zillow last checked:

    Listing updated:

    Listed by:

    Ryley Nicole Renfrow 417-771-9452,

    Murney Associates - Primrose

    Bought with:

    Yvonne Van Camp, 2006029544

    Murney Associates - Primrose

    Source: SOMOMLS as distributed by MLS GRID,MLS#: 60315782MLS Logo

    Facts & features

    Interior

    Bedrooms & bathrooms
    • Bedrooms: 1
    • Bathrooms: 1
    • Full bathrooms: 1
    Bedroom 1
    • Area: 143
    • Dimensions: 13 x 11
    Bathroom full
    • Area: 24
    • Dimensions: 6 x 4
    Family room
    • Description: open concept
    • Area: 208
    • Dimensions: 16 x 13
    Other
    • Area: 121
    • Dimensions: 11 x 11
    Other
    • Description: walk-in closet
    • Area: 40
    • Dimensions: 8 x 5
    Utility room
    • Description: utility/laundry combined
    • Area: 24
    • Dimensions: 8 x 3
    Heating
    • Baseboard, Central, Electric
    Cooling
    • Central Air, Ceiling Fan(s)
    Appliances
    • Included: Electric Cooktop, Ice Maker, Exhaust Fan, Refrigerator, Electric Water Heater, Disposal
    • Laundry: Laundry Room, W/D Hookup
    Features
    • Internet - Fiber Optic, Laminate Counters, Vaulted Ceiling(s), High Ceilings, Walk-In Closet(s)
    • Flooring: Carpet, Vinyl
    • Windows: Blinds, Double Pane Windows
    • Has basement: No
    • Attic: Access Only:No Stairs
    • Has fireplace: No
    Interior area
    • Total structure area: 700
    • Total interior livable area: 700 sqft
    • Finished area above ground: 700
    • Finished area below ground: 0

    Property

    Parking
    • Parking features: Additional Parking, Shared Driveway, See Remarks
    • Has uncovered spaces: Yes
    Features
    • Levels: One
    • Stories: 1
    • Patio & porch: Covered, Front Porch, Rear Porch
    • Fencing: None
    Lot
    • Size: 8,712 sqft
    Details
    • Additional structures: Shed(s)
    • Parcel number: 881312105035
    • Other equipment: Air Filter

    Construction

    Type & style
    • Home type: SingleFamily
    • Architectural style: Bungalow
    • Property subtype: Single Family Residence
    Materials
    • Vinyl Siding
    • Foundation: Poured Concrete, Crawl Space
    • Roof: Asphalt
    Condition
    • Year built: 1907

    Utilities & green energy

    • Sewer: Public Sewer
    • Water: Public

    Community & neighborhood

    Security
    • Security features: Smoke Detector(s)
    Location
    • Region: Springfield
    • Subdivision: Merrillan Place

    Other

    Other facts
    • Listing terms: Cash,VA Loan,FHA,Conventional
    • Road surface type: Asphalt, Gravel

    Price history

    DateEventPrice
    4/16/2026Sold--
    Source: SOMOMLS as distributed by MLS GRID #60315782 Report a problem
    3/9/2026Pending sale$115,000$164/sqft
    Source: SOMOMLS as distributed by MLS GRID #60315782 Report a problem
    2/20/2026Price change$115,000+40.4%$164/sqft
    Source: SOMOMLS as distributed by MLS GRID #60315782 Report a problem
    1/26/2021Pending sale$81,900$117/sqft
    Source: SOMOMLS as distributed by MLS GRID #60182040 Report a problem
    1/22/2021Listed for sale$81,900$117/sqft
    Source: SOMOMLS as distributed by MLS GRID #60182040 Report a problem

    Public tax history

    YearProperty taxesTax assessment
    2025$771 +7.1%$15,470 +15.4%
    2024$719 +0.6%$13,410
    2023$715 +106.3%$13,410 +111.2%
    2022$347 0%$6,350
    2021$347 -4.4%$6,350
    2020$363 +25%$6,350 +21.4%
    2018$290 $5,230
    2017-- --

    Find assessor info on the county website

    Neighborhood: Robberson

    Nearby schools

    GreatSchools rating
    Schools provided by the listing agent
    • Elementary: SGF-Boyd
    • Middle: SGF-Reed
    • High: SGF-Hillcrest

    Source: SOMOMLS as distributed by MLS GRID. This data may not be complete. We recommend contacting the local school district to confirm school assignments for this home.

    Sell for more on Zillow
    Get a Zillow Showcase℠ listing at no additional cost and you could sell for .
    $113,900
    2% more
    +$2,278
    With Zillow Showcase(estimated)
    $116,178