Modern Elegance in a Claremont Cul-de-Sac. Discover the epitome of contemporary living in this stunning four-bedroom, three-bathroom home nestled in a serene cul-de-sac in Claremont. Boasting a stylish open-concept design, the home features an exquisite breathtaking waterfall island in the spacious kitchen, perfect for culinary enthusiasts and entertaining alike. Step into the inviting living area adorned with walnut wood floors that flow seamlessly throughout, enhancing the home's warmth and charm. Large windows flood the space with natural light, offering tranquil views of the surrounding neighborhood. The primary suite provides a peaceful retreat with its private bath and ample closet space, while three additional bedrooms ensure comfort for family or guests. Each bathroom is elegantly appointed with modern fixtures, maintaining a sense of luxury throughout.
Outside, the property boasts exceptional curb appeal with meticulously landscaped gardens and a welcoming front facade. Enjoy the convenience of a water softening system and the practicality of living close to Higginbotham Park and the Thompson Creek Trail, offering endless opportunities for outdoor recreation and leisure. Perfectly situated in a sought-after neighborhood, this home combines contemporary sophistication with practicality, offering an ideal haven for discerning buyers seeking both comfort and style.
Sold for $1,275,000
Listed by: PORTER REAL ESTATE • Raquel Hickernell • Contact: 661-699-0642
Bought with: Sotheby's International Realty
$1,275,000
2340 N San Benito Ct, Claremont, CA 91711
4beds
2,576sqft
Single Family Residence
Built in 1975
10,522 Square Feet Lot
$1,252,000 Zestimate®
$495/sqft
$4,488 Estimated rent
Home value
$1,252,000
$1.13M - $1.39M
$4,488/mo
Zestimate® history
Owner options
List your home for rent
$4,488/mo
Rent Zestimate®
Find your next renter with Zillow Rental Manager. Plus, with online applications, you can quickly screen prospective tenants – for free.
$4,488/mo
Rent Zestimate®
Refinance and save
$8,135/mo
Est. payment
Refinancing to a lower rate could help reduce your monthly payments and save thousands over the life of the loan.
$8,135/mo
Est. payment
Explore your selling options
Work with a Zillow partner agent
Leverage their expertise and Zillow's premium Showcase listings to get your home seen by more buyers.
Get startedList with your own agent
Get your home in front of millions of buyers by listing it on Zillow.
Learn how to do itSell it yourself
Take full control of how buyers see your home on Zillow by listing For Sale by Owner (FSBO).
List your homeWhat's special
Modern fixturesPrivate bathExquisite breathtaking waterfall islandOpen-concept designLarge windowsTranquil viewsWalnut wood floors
Zillow last checked:
Listing updated:
Listed by:
Raquel Hickernell DRE #02015975 661-699-0642,
PORTER REAL ESTATE,
Dean Porter DRE #01903859,
PORTER REAL ESTATE
Bought with:
Vanessa Wolf, DRE #02065030
Sotheby's International Realty
Source: CRMLS,MLS#: CV24141635 Originating MLS: California Regional MLS
Originating MLS: California Regional MLSFacts & features
Interior
Bedrooms & bathrooms
- Bedrooms: 4
- Bathrooms: 3
- Full bathrooms: 2
- 1/2 bathrooms: 1
- Main level bathrooms: 3
- Main level bedrooms: 4
Rooms
- Room types: Bedroom, Entry/Foyer, Family Room, Foyer, Kitchen, Laundry, Living Room, Primary Bedroom, Dining Room
Primary bedroom
- Features: Primary Suite
Bedroom
- Features: All Bedrooms Down
Bathroom
- Features: Bathtub, Dual Sinks, Separate Shower, Walk-In Shower
Family room
- Features: Separate Family Room
Kitchen
- Features: Kitchen Island, Kitchen/Family Room Combo
Heating
- Central
Cooling
- Central Air
Appliances
- Included: Built-In Range, Dishwasher, Freezer, Disposal, Gas Range, Microwave, Refrigerator, Range Hood, Water Softener
- Laundry: Inside
Features
- Wet Bar, Crown Molding, Separate/Formal Dining Room, Open Floorplan, Recessed Lighting, Storage, All Bedrooms Down, Entrance Foyer, Primary Suite
- Flooring: Wood
- Has fireplace: Yes
- Fireplace features: Family Room
- Common walls with other units/homes: No Common Walls
Interior area
- Total interior livable area: 2,576 sqft
Property
Parking
- Total spaces: 5
- Parking features: Door-Single, Driveway, Garage Faces Front, Garage
- Attached garage spaces: 2
- Uncovered spaces: 3
Accessibility
- Accessibility features: Parking
Features
- Levels: One
- Stories: 1
- Entry location: Front
- Patio & porch: Concrete, Covered
- Pool features: None
- Fencing: Wood
- Has view: Yes
- View description: Mountain(s), Neighborhood
Lot
- Size: 10,522 Square Feet
- Features: Back Yard, Front Yard, Garden, Lawn, Landscaped, Street Level, Yard
Details
- Parcel number: 8670031019
- Zoning: CLRS13000*
- Special conditions: Standard,Trust
Construction
Type & style
- Home type: SingleFamily
- Property subtype: Single Family Residence
Materials
- Foundation: Slab
- Roof: Composition
Condition
- Turnkey
- New construction: No
- Year built: 1975
Utilities & green energy
- Sewer: Public Sewer
- Water: Public
Community & HOA
Community
- Features: Biking, Curbs, Hiking, Park, Sidewalks
Location
- Region: Claremont
Financial & listing details
- Price per square foot: $495/sqft
- Tax assessed value: $1,300,500
- Date on market: 7/10/2024
- Cumulative days on market: 7 days
- Listing terms: Cash to New Loan
- Road surface type: Paved
Price history
| Date | Event | Price |
|---|---|---|
| 4/22/2025 | Sold | $1,275,000+2%$495/sqft |
Source:  CRMLS #CV24141635 Report a problem CRMLS #CV24141635 Report a problem | ||
| 7/20/2024 | Pending sale | $1,250,000$485/sqft |
Source: CRMLS #CV24141635 Report a problem | ||
| 7/11/2024 | Listed for sale | $1,250,000+44%$485/sqft |
Source: CRMLS #CV24141635 Report a problem | ||
| 1/4/2019 | Sold | $868,000-1.3%$337/sqft |
Source: Public Record Report a problem | ||
| 11/18/2018 | Pending sale | $879,000$341/sqft |
Source: The Realestate Group #SB18226144 Report a problem | ||
| 9/20/2018 | Listing removed | $4,500$2/sqft |
Source: The Realestate Group #SB18226116 Report a problem | ||
| 9/16/2018 | Listed for rent | $4,500$2/sqft |
Source: The Realestate Group #SB18226116 Report a problem | ||
| 9/15/2018 | Listed for sale | $879,000+39.5%$341/sqft |
Source: The Realestate Group #SB18226144 Report a problem | ||
| 3/18/2015 | Sold | $630,000-6%$245/sqft |
Source: Public Record Report a problem | ||
| 2/26/2015 | Pending sale | $669,950$260/sqft |
Source: CENTURY 21 Marty Rodriguez #CV14218445 Report a problem | ||
| 2/10/2015 | Price change | $669,950-1.5%$260/sqft |
Source: CENTURY 21 Marty Rodriguez #CV14218445 Report a problem | ||
| 10/11/2014 | Listed for sale | $679,950$264/sqft |
Source: MARTY RODRIGUEZ REAL ESTATE #CV14218445 Report a problem | ||
Public tax history
| Year | Property taxes | Tax assessment |
|---|---|---|
| 2026 | -- | $1,300,500 +34.3% |
| 2025 | $15,684 +32.9% | $968,267 +2% |
| 2024 | $11,800 +3% | $949,283 +2% |
| 2023 | $11,455 +1.6% | $930,670 +2% |
| 2022 | $11,275 +1.5% | $912,422 +2% |
| 2021 | $11,105 +2.8% | $894,532 +1% |
| 2020 | $10,807 | $885,360 +30.4% |
| 2019 | $10,807 +32.6% | $678,752 +2% |
| 2018 | $8,151 | $665,444 +2% |
| 2017 | $8,151 +2.7% | $652,397 +2% |
| 2016 | $7,938 +4.6% | $639,606 +482.7% |
| 2015 | $7,590 +322.2% | $109,758 +2% |
| 2014 | $1,798 | $107,609 +2.5% |
| 2012 | -- | $105,025 +2% |
| 2011 | -- | $102,967 +0.8% |
| 2010 | -- | $102,199 -0.2% |
| 2009 | -- | $102,443 +2% |
| 2008 | -- | $100,435 +2% |
| 2007 | -- | $98,467 +2% |
| 2006 | -- | $96,537 |
| 2005 | -- | $96,537 +4% |
| 2004 | -- | $92,791 +1.9% |
| 2003 | -- | $91,092 +2% |
| 2002 | -- | $89,307 +4% |
| 2000 | -- | $85,841 |
Find assessor info on the county website
Neighborhood: North Claremont
Nearby homes
- $1,276,3004 bd2 ba2.4k sqft2348 N San Benito Ct, Claremont, CA 91711Off Market
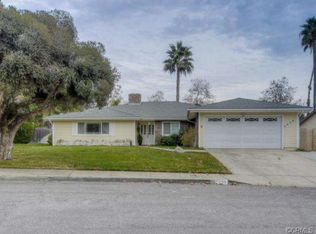
- $1,095,9004 bd2 ba2.2k sqft2334 N San Benito Ct, Claremont, CA 91711Off Market
- $1,130,2004 bd3 ba2.1k sqft659 Mount Carmel Dr, Claremont, CA 91711Off Market
- $1,211,5005 bd2 ba2.7k sqft665 Mount Carmel Dr, Claremont, CA 91711Off Market
- $1,210,6004 bd2 ba2.2k sqft2356 N San Benito Ct, Claremont, CA 91711Off Market
- $1,229,7004 bd3 ba2.5k sqft2357 N San Benito Ct, Claremont, CA 91711Off Market
- $1,355,7005 bd3 ba2.7k sqft647 Mount Carmel Dr, Claremont, CA 91711Off Market
- $1,236,7004 bd3 ba2.5k sqft2328 N San Benito Ct, Claremont, CA 91711Off Market
Nearby schools
GreatSchools rating
- 7/10Condit Elementary SchoolGrades: K-6Distance: 0.8 mi
- 9/10El Roble Intermediate SchoolGrades: 7-8Distance: 1.8 mi
- 9/10Claremont High SchoolGrades: 9-12Distance: 1 mi
Schools provided by the listing agent
- High: Claremont
Source: CRMLS. This data may not be complete. We recommend contacting the local school district to confirm school assignments for this home.
Get a cash offer in 3 minutes
Find out how much your home could sell for in as little as 3 minutes with a no-obligation cash offer.
Estimated market value
$1,252,000
Get a cash offer in 3 minutes
Find out how much your home could sell for in as little as 3 minutes with a no-obligation cash offer.
Estimated market value
$1,252,000
- California
- Los Angeles County
- Claremont
- 91711
- North Claremont
- 2340 N San Benito Ct
Nearby cities
Nearby neighborhoods
Nearby zip codes
Other Claremont Topics
