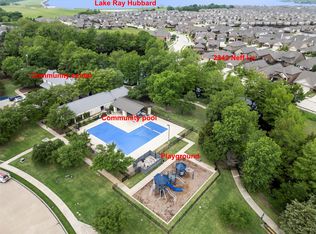
Located in the sought-after Clements Ranch community in Forney, this impeccably maintained 3-bedroom, 2-bath home boasts stunning curb appeal with its beautiful brick and stone elevation, lush landscaping, and a prime location directly across from the scenic community pond and walking path. The inviting living room, highlighted by a stamped concrete fireplace, flows seamlessly into the eat-in galley kitchen, which showcases granite countertops, stainless steel appliances, and a gas range. The spacious owner's suite offers a relaxing retreat with an ensuite featuring a garden tub, walk-in shower, and generous walk-in closet. Two additional bedrooms share a well-appointed full bath. Enjoy all the neighborhood has to offer, including walking trails, a clubhouse, and a sparkling community pool. With an excellent location providing an easy commute, this home is a perfect blend of comfort and convenience!
Sold
Price Unknown
2340 Neff Ln, Forney, TX 75126
3beds
1,418sqft
Single Family Residence
Built in 2021
4,399 Square Feet Lot
$257,300 Zestimate®
$--/sqft
$2,030 Estimated rent
Home value
$257,300
$237,000 - $280,000
$2,030/mo
Zestimate® history
Owner options
List your home for rent
$2,030/mo
Rent Zestimate®
Find your next renter with Zillow Rental Manager. Plus, with online applications, you can quickly screen prospective tenants – for free.
$2,030/mo
Rent Zestimate®
Refinance and save
$695/mo
Est. payment
Refinancing to a lower rate could help reduce your monthly payments and save thousands over the life of the loan.
$695/mo
Est. payment
Explore your selling options
Work with a Zillow partner agent
Leverage their expertise and Zillow's premium Showcase listings to get your home seen by more buyers.
Get startedList with your own agent
Get your home in front of millions of buyers by listing it on Zillow.
Learn how to do itSell it yourself
Take full control of how buyers see your home on Zillow by listing For Sale by Owner (FSBO).
List your homeWhat's special
Stainless steel appliancesGranite countertopsEat-in galley kitchenGenerous walk-in closetLush landscapingGas rangeWalk-in shower
Zillow last checked:
Listing updated:
Listed by:
Jessica Weable 0733277 972-772-6025,
M&D Real Estate 972-772-6025
Bought with:
Victor Vo
Douglas Elliman Real Estate
Source: NTREIS,MLS#: 20857588
Facts & features
Interior
Bedrooms & bathrooms
- Bedrooms: 3
- Bathrooms: 2
- Full bathrooms: 2
Primary bedroom
- Features: Ceiling Fan(s), En Suite Bathroom, Walk-In Closet(s)
- Level: First
- Dimensions: 16 x 12
Bedroom
- Features: Ceiling Fan(s), Walk-In Closet(s)
- Level: First
- Dimensions: 10 x 10
Bedroom
- Features: Ceiling Fan(s), Walk-In Closet(s)
- Level: First
- Dimensions: 11 x 10
Primary bathroom
- Features: Built-in Features, Dual Sinks, En Suite Bathroom, Garden Tub/Roman Tub, Stone Counters, Separate Shower
- Level: First
Breakfast room nook
- Features: Eat-in Kitchen
- Level: First
- Dimensions: 10 x 9
Other
- Features: Built-in Features, Stone Counters
- Level: First
Kitchen
- Features: Built-in Features, Eat-in Kitchen, Galley Kitchen, Granite Counters, Walk-In Pantry
- Level: First
- Dimensions: 12 x 9
Living room
- Features: Ceiling Fan(s), Fireplace
- Level: First
- Dimensions: 16 x 14
Utility room
- Features: Built-in Features, Utility Room
- Level: First
- Dimensions: 8 x 5
Heating
- Central, Fireplace(s)
Cooling
- Central Air, Ceiling Fan(s), Gas
Appliances
- Included: Dishwasher, Disposal, Gas Range, Tankless Water Heater
- Laundry: Washer Hookup, Electric Dryer Hookup, Laundry in Utility Room
Features
- Eat-in Kitchen, High Speed Internet, Pantry, Cable TV, Walk-In Closet(s)
- Flooring: Carpet, Ceramic Tile, Laminate
- Windows: Window Coverings
- Has basement: No
- Number of fireplaces: 1
- Fireplace features: Decorative, Gas Log, Gas Starter
Interior area
- Total interior livable area: 1,418 sqft
Property
Parking
- Total spaces: 2
- Parking features: Door-Single, Driveway, Garage Faces Front, Garage, Garage Door Opener
- Attached garage spaces: 2
- Has uncovered spaces: Yes
Features
- Levels: One
- Stories: 1
- Patio & porch: Rear Porch, Patio, Covered
- Exterior features: Private Yard
- Pool features: None, Community
- Fencing: Stone,Wood
- Has view: Yes
- View description: Water
- Has water view: Yes
- Water view: Water
Lot
- Size: 4,399 Square Feet
- Features: Backs to Greenbelt/Park, Interior Lot, Landscaped, Subdivision, Sprinkler System, Few Trees
Details
- Parcel number: 210329
Construction
Type & style
- Home type: SingleFamily
- Architectural style: Traditional,Detached
- Property subtype: Single Family Residence
Materials
- Brick, Rock, Stone
- Foundation: Slab
- Roof: Composition
Condition
- Year built: 2021
Utilities & green energy
- Utilities for property: Electricity Available, Municipal Utilities, Sewer Available, Water Available, Cable Available
Community & HOA
Community
- Features: Clubhouse, Fishing, Other, Playground, Park, Pool, Sidewalks, Trails/Paths
- Security: Security System, Smoke Detector(s)
- Subdivision: Clements Ranch 6
HOA
- Has HOA: Yes
- Services included: All Facilities, Association Management
- HOA fee: $695 annually
- HOA name: 4Sights Property Management
- HOA phone: 469-287-8583
Location
- Region: Forney
Financial & listing details
- Tax assessed value: $281,919
- Annual tax amount: $7,869
- Date on market: 3/5/2025
- Cumulative days on market: 326 days
- Listing terms: Cash,Conventional,FHA,VA Loan
- Electric utility on property: Yes
Price history
| Date | Event | Price |
|---|---|---|
| 2/23/2026 | Sold | -- |
Source: NTREIS #20857588 Report a problem | ||
| 2/5/2026 | Pending sale | $269,900$190/sqft |
Source: NTREIS #20857588 Report a problem | ||
| 1/30/2026 | Contingent | $269,900$190/sqft |
Source: NTREIS #20857588 Report a problem | ||
| 6/23/2025 | Price change | $269,900-1.1%$190/sqft |
Source: NTREIS #20857588 Report a problem | ||
| 4/3/2025 | Price change | $272,900-1.7%$192/sqft |
Source: NTREIS #20857588 Report a problem | ||
| 3/5/2025 | Listed for sale | $277,500$196/sqft |
Source: NTREIS #20857588 Report a problem | ||
Public tax history
| Year | Property taxes | Tax assessment |
|---|---|---|
| 2025 | $2,301 -37% | $281,919 -4% |
| 2024 | $3,651 -5.4% | $293,659 -4.4% |
| 2023 | $3,861 -17.5% | $307,052 +6.2% |
| 2022 | $4,678 | $289,057 +611.5% |
| 2021 | -- | $40,625 |
Find assessor info on the county website
Neighborhood: 75126
Nearby homes
- $--3 bd3 ba2.1k sqft2342 Neff Ln, Forney, TX 75126Sold
- $248,300-- bd-- ba1.4k sqft2338 Neff Ln, Forney, TX 75126Off Market
- $272,400-- bd-- ba2.1k sqft2344 Neff Ln, Forney, TX 75126Off Market
- $303,500-- bd-- ba2.5k sqft2336 Neff Ln, Forney, TX 75126Off Market
- $--3 bd3 ba1.7k sqft2322 Neff Ln, Forney, TX 75126Sold
- $246,600-- bd-- ba1.5k sqft2169 Hobby Dr, Forney, TX 75126Off Market
- $--3 bd3 ba1.9k sqft2334 Neff Ln, Forney, TX 75126Sold
- $252,900-- bd-- ba1.5k sqft2165 Hobby Dr, Forney, TX 75126Off Market
Nearby schools
GreatSchools rating
- 3/10Rhodes Intermediate SchoolGrades: 5-6Distance: 2.2 mi
- 6/10Jackson Middle SchoolGrades: 7-8Distance: 2.4 mi
- 3/10North Forney High SchoolGrades: 9-12Distance: 5 mi
Schools provided by the listing agent
- Elementary: Lewis
- Middle: Jackson
- High: North Forney
- District: Forney ISD
Source: NTREIS. This data may not be complete. We recommend contacting the local school district to confirm school assignments for this home.
Get a cash offer in 3 minutes
Find out how much your home could sell for in as little as 3 minutes with a no-obligation cash offer.
Estimated market value
$257,300
Get a cash offer in 3 minutes
Find out how much your home could sell for in as little as 3 minutes with a no-obligation cash offer.
Estimated market value
$257,300
- Texas
- Kaufman County
- Forney
- 75126
- 2340 Neff Ln
