Welcome to this special home blending classic refinement and modern, stylish finishes on a corner lot surrounded by shady oak trees and a rare for Uptown garage.
The formal living room offers a display wall with built in bookcases and a decorative fireplace mantel surrounded by recessed shelving. The den offers cozy comfort and smooth flow to the light-filled dining room with elegant bar storage and views into the lush backyard. The kitchen was just totally updated with new counters, cabinets, pulls and backsplash. Flexible room in the front corner of the house could be office, playroom, formal dining or guest room.
Upstairs the primary suite has just been updated and offers multiple closets and bathroom with double vanity, new marble floor and counter and new fixtures. The two other bedrooms welcome you with new paint, light fixtures and wainscoting. Plenty of storage in the hall closet, large attic or first floor laundry room.
The abundant storage continues in the detached garage with workshop space for your creative needs. The driveway and backyard are fenced, offering a lovely space to grill, garden, relax or run around. All of this can be found in an desirable location next to Tulane & Loyola Universities, blocks from Willow School and all the shopping and dining on Freret St. and X flood zone.
SELLER OFFERING 1% of the PURCHASE PRICE to BUYER'S CLOSING COSTS & PREPAID ITEMS.
Closed
Price Unknown
2340 Palmer Ave, New Orleans, LA 70118
3beds
2,090sqft
Single Family Residence
Built in 1931
4,320 Square Feet Lot
$727,500 Zestimate®
$--/sqft
$4,486 Estimated rent
Home value
$727,500
$691,000 - $771,000
$4,486/mo
Zestimate® history
Owner options
List your home for rent
$4,486/mo
Rent Zestimate®
Find your next renter with Zillow Rental Manager. Plus, with online applications, you can quickly screen prospective tenants – for free.
$4,486/mo
Rent Zestimate®
Refinance and save
Refinancing to a lower rate could help reduce your monthly payments and save thousands over the life of the loan.
Explore your selling options
Work with a Zillow partner agent
Leverage their expertise and Zillow's premium Showcase listings to get your home seen by more buyers.
Get startedList with your own agent
Get your home in front of millions of buyers by listing it on Zillow.
Learn how to do itSell it yourself
Take full control of how buyers see your home on Zillow by listing For Sale by Owner (FSBO).
List your homeWhat's special
Zillow last checked:
Listing updated:
Listed by:
Caroline Mang 504-251-0385,
Compass Garden District (LATT18)
Bought with:
Gillian Talbot
McEnery Residential, LLC
Source: GSREIN,MLS#: 2456955
Facts & features
Interior
Bedrooms & bathrooms
- Bedrooms: 3
- Bathrooms: 3
- Full bathrooms: 2
- 1/2 bathrooms: 1
Primary bedroom
- Description: Flooring: Wood
- Level: Second
- Dimensions: 19 x 9 X 12.80
Bedroom
- Description: Flooring: Wood
- Level: Second
- Dimensions: 13.20 X 11.60
Bedroom
- Description: Flooring: Wood
- Level: Second
- Dimensions: 14.10 X 8.10
Den
- Description: Flooring: Wood
- Level: First
- Dimensions: 15.30 X 14.1
Dining room
- Description: Flooring: Wood
- Level: First
- Dimensions: 18.70 X 7.30
Kitchen
- Description: Flooring: Wood
- Level: First
- Dimensions: 13 x 7.3
Living room
- Description: Flooring: Wood
- Level: First
- Dimensions: 23.40 X 12.90
Office
- Description: Flooring: Wood
- Level: First
- Dimensions: 13.30 X 11.60
Heating
- Central, Multiple Heating Units
Cooling
- Central Air, 2 Units
Appliances
- Included: Dryer, Dishwasher, Microwave, Oven, Range, Refrigerator, Washer, ENERGY STAR Qualified Appliances
- Laundry: Washer Hookup, Dryer Hookup
Features
- Attic, Ceiling Fan(s), Pull Down Attic Stairs, Stone Counters, Stainless Steel Appliances
- Attic: Pull Down Stairs
- Fireplace features: Other
Interior area
- Total structure area: 2,501
- Total interior livable area: 2,090 sqft
Property
Parking
- Parking features: Garage, One Space
- Has garage: Yes
Features
- Levels: Two
- Stories: 2
- Patio & porch: Brick
- Exterior features: Fence
- Pool features: None
Lot
- Size: 4,320 Square Feet
- Dimensions: 45 x 96
- Features: Corner Lot, City Lot
Details
- Additional structures: Workshop
- Parcel number: 701182340PALMERAV
- Special conditions: Relocation
Construction
Type & style
- Home type: SingleFamily
- Architectural style: Colonial
- Property subtype: Single Family Residence
Materials
- Wood Siding
- Foundation: Raised
- Roof: Asphalt,Shingle
Condition
- Excellent
- Year built: 1931
Utilities & green energy
- Sewer: Public Sewer
- Water: Public
Green energy
- Energy efficient items: Appliances
Community & HOA
Community
- Security: Smoke Detector(s)
HOA
- Has HOA: No
Location
- Region: New Orleans
Financial & listing details
- Tax assessed value: $679,200
- Annual tax amount: $8,965
- Date on market: 7/12/2024
Price history
| Date | Event | Price |
|---|---|---|
| 10/24/2024 | Sold | -- |
Source:  GSREIN #2456955 Report a problem GSREIN #2456955 Report a problem | ||
| 9/28/2024 | Pending sale | $739,999$354/sqft |
Source: Latter and Blum #2456955 Report a problem | ||
| 9/27/2024 | Contingent | $739,999$354/sqft |
Source: GSREIN #2456955 Report a problem | ||
| 7/30/2024 | Price change | $739,999-2%$354/sqft |
Source: GSREIN #2456955 Report a problem | ||
| 7/12/2024 | Listed for sale | $755,000+20.8%$361/sqft |
Source: GSREIN #2456955 Report a problem | ||
| 5/14/2021 | Sold | -- |
Source: GSREIN #2293671 Report a problem | ||
| 4/12/2021 | Pending sale | $625,000$299/sqft |
Source: Latter and Blum #2293671 Report a problem | ||
| 4/2/2021 | Listed for sale | $625,000$299/sqft |
Source: Latter and Blum #2293671 Report a problem | ||
| 12/23/2002 | Sold | -- |
Source: Public Record Report a problem | ||
Public tax history
| Year | Property taxes | Tax assessment |
|---|---|---|
| 2026 | $8,965 +40% | $67,920 +22.7% |
| 2025 | $6,402 -1.5% | $55,350 |
| 2024 | $6,498 -3.7% | $55,350 +1.1% |
| 2023 | $6,744 -8.5% | $54,740 +4.5% |
| 2022 | $7,369 +4.7% | $52,370 +7.1% |
| 2021 | $7,041 +25.1% | $48,910 +26.3% |
| 2020 | $5,629 -3.8% | $38,720 |
| 2019 | $5,850 +21.5% | $38,720 |
| 2018 | $4,814 | $38,720 |
| 2017 | $4,814 -1.9% | $38,720 +10% |
| 2016 | $4,908 +14.6% | $35,190 |
| 2015 | $4,281 | $35,190 |
| 2014 | $4,281 +2.1% | $35,190 +31.5% |
| 2013 | $4,195 | $26,770 |
| 2012 | -- | $26,770 |
| 2011 | -- | $26,770 |
| 2010 | -- | $26,770 |
| 2009 | -- | $26,770 |
| 2007 | -- | $26,770 -23.5% |
| 2006 | -- | $35,000 |
| 2004 | -- | $35,000 +40.6% |
| 2002 | -- | $24,900 |
| 2001 | -- | $24,900 |
| 2000 | -- | $24,900 |
Find assessor info on the county website
Neighborhood: Audubon
Nearby homes
- $686,3005 bd3 ba3k sqft2330 Palmer Ave, New Orleans, LA 70118Off Market
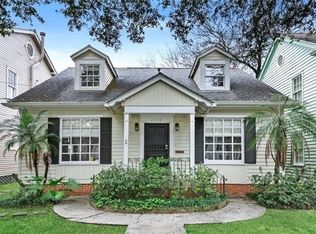
- $526,7003 bd2 ba2k sqft6216 Clara St, New Orleans, LA 70118Off Market

- $--3 bd4 ba2.2k sqft2324 Palmer Ave, New Orleans, LA 70118Sold
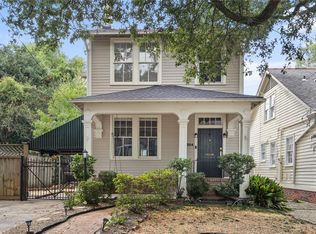
- $597,9003 bd2 ba1.5k sqft2400 Palmer Ave, New Orleans, LA 70118Off Market
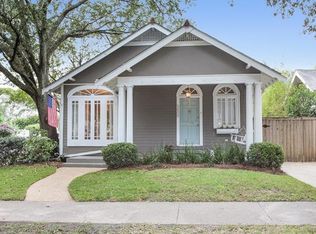
- $1,7002 bd2 ba1.1k sqft2322 Palmer Ave, New Orleans, LA 70118For Rent
- $410,9002 bd2 ba1.1k sqft2320 Palmer Ave, New Orleans, LA 70118Off Market
- $528,1003 bd2 ba1.7k sqft2316 Palmer Ave, New Orleans, LA 70118Off Market
- $562,3003 bd2 ba1.7k sqft2410 Palmer Ave, New Orleans, LA 70118Off Market
Nearby schools
GreatSchools rating
- 7/10Benjamin Franklin Elementary Math And ScienceGrades: PK-8Distance: 1.1 mi
- NAEleanor Mcmain Secondary SchoolGrades: 7-12Distance: 0.3 mi
- 8/10Mary McLeod Bethune Elementary School of Literature & TechnologyGrades: PK-8Distance: 5.2 mi
Get a cash offer in 3 minutes
Find out how much your home could sell for in as little as 3 minutes with a no-obligation cash offer.
Estimated market value
$727,500
Get a cash offer in 3 minutes
Find out how much your home could sell for in as little as 3 minutes with a no-obligation cash offer.
Estimated market value
$727,500
- Louisiana
- Orleans Parish
- New Orleans
- 70118
- Audubon
- 2340 Palmer Ave
Nearby cities
Nearby neighborhoods
Nearby zip codes
Other New Orleans Topics
