Skip main navigation
Off market
  • $1,145,200

    2340 Puma Point Ln, El Dorado, CA 95623

    4beds
    3,839sqft
    SingleFamily
    Built in 2007
    40 Acres Lot
    $1,145,200 Zestimate®
    $298/sqft
    $5,171 Estimated rent

    Home value

    $1,145,200

    $985,000 - $1.33M

    $5,171/mo

    Zestimate® history
    Loading
    Loading...

    Owner options

    List your home for rent

    $5,171/mo

    Rent Zestimate®

    Find your next renter with Zillow Rental Manager. Plus, with online applications, you can quickly screen prospective tenants – for free.

    Learn more

    $5,171/mo

    Rent Zestimate®

    Refinance and save

    $7,210/mo

    Est. payment

    Refinancing to a lower rate could help reduce your monthly payments and save thousands over the life of the loan.

    See today's rates

    $7,210/mo

    Est. payment

    Explore your selling options

    Work with a Zillow partner agent

    Leverage their expertise and Zillow's premium Showcase listings to get your home seen by more buyers.

    Get started

    List with your own agent

    Get your home in front of millions of buyers by listing it on Zillow.

    Learn how to do it

    Sell it yourself

    Take full control of how buyers see your home on Zillow by listing For Sale by Owner (FSBO).

    List your home

    What's special

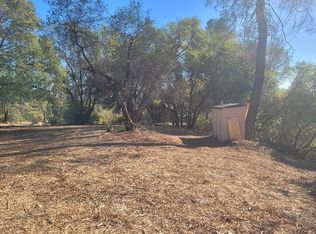
    Magnificent 3839 square foot one story home on 40 acres with Sierra and Consumnes River VIEWS 4 bedrooms and 4 bathrooms built in 2007. Absolutely incredible with granite counters throughout, clear alder cabinetry 8ft doors, crown moulding, 22 ft vaulted ceilings, floor to ceiling windows, stainless steel Bosch dishwasher, sub-zero fridge, dual Thermador ovens plus a dramatic entry with slate tile flooring Built in alarm system, built in with back lighting, double sided fireplaces, and so much more to see

    This property is off market, which means it's not currently listed for sale or rent on Zillow. This may be different from what's available on other websites or public sources.
    Facts & features

    Interior

    Bedrooms & bathrooms
    • Bedrooms: 4
    • Bathrooms: 4
    • Full bathrooms: 4
    Heating
    • Forced air, Radiant, Stove, Electric
    Cooling
    • Central
    Appliances
    • Included: Dishwasher, Garbage disposal, Trash compactor
    • Laundry: Gas Hook-up, Sink, Inside Room
    Features
    • Dining Room, Bonus Room, Master Suite, Separate Family Room, Downstairs Bedroom
    • Flooring: Tile, Carpet, Hardwood, Slate
    • Windows: Double Pane Windows, Window Furnishings
    • Has fireplace: Yes
    • Fireplace features: Wood Burning, Living Room, Dining Room, Gas Piped
    Interior area
    • Total interior livable area: 3,839 sqft

    Property

    Parking
    • Total spaces: 6
    • Parking features: Garage - Attached
    Accessibility
    • Accessibility features: Parking
    Features
    • Patio & porch: Front Porch
    • Exterior features: Stucco
    • Has view: Yes
    • View description: Territorial
    Lot
    • Size: 40 Acres
    • Features: Lot Grade Varies, Borders Govt Land, Public Trans Nearby, Low Maintenance
    Details
    • Parcel number: 046600002000
    • Zoning: RES
    • Special conditions: Active
    • Other equipment: Gas Water Heater

    Construction

    Type & style
    • Home type: SingleFamily
    • Architectural style: Contemporary
    Materials
    • Roof: Tile
    Condition
    • Year built: 2007

    Utilities & green energy

    • Electric: 220 Volts, 220 Volts in Laundry, 220 Volts in Kitchen
    • Sewer: Septic System
    • Water: Domestic Well
    • Utilities for property: Propane
    Green energy
    • Energy generation: Battery Backup

    Community & neighborhood

    Location
    • Region: El Dorado

    Other

    Other facts
    • Flooring: Wood, Carpet, Tile, Stone, Slate
    • RoadSurfaceType: Paved, Gravel
    • Zoning: RES
    • Roof: Tile
    • Utilities: Propane
    • Appliances: Dishwasher, Disposal, Gas Cooktop, Trash Compactor, Double Oven, ENERGY STAR Qualified Appliances, Built-In Refrigerator, Built-In Electric Oven, Wine Refrigerator, Ice Maker B/I
    • FireplaceYN: true
    • GarageYN: true
    • AttachedGarageYN: true
    • HeatingYN: true
    • CoolingYN: true
    • FireplaceFeatures: Wood Burning, Living Room, Dining Room, Gas Piped
    • FoundationDetails: Slab
    • Heating: Zoned, Central, Wood Stove, Radiant Floor, MultiUnits
    • Electric: 220 Volts, 220 Volts in Laundry, 220 Volts in Kitchen
    • FireplacesTotal: 3
    • ConstructionMaterials: Frame, Stone, Stucco
    • StoriesTotal: 1
    • WindowFeatures: Double Pane Windows, Window Furnishings
    • ArchitecturalStyle: Contemporary
    • ElectricOnPropertyYN: True
    • ParkingFeatures: Attached, Guest, Garage Door Opener, Workshop in Garage, Drive Through, RV Possible, 24'+ Deep Garage
    • LaundryFeatures: Gas Hook-up, Sink, Inside Room
    • CoveredSpaces: 6
    • Cooling: Central Air, Ceiling Fan(s), Multi Units, Attic Fan
    • InteriorFeatures: Dining Room, Bonus Room, Master Suite, Separate Family Room, Downstairs Bedroom
    • RoomKitchenFeatures: Granite Counters, Kitchen Island, Pantry Cabinet, Butlers Pantry
    • RoomMasterBedroomFeatures: Walk-In Closet(s), Sound System, Sitting Area, Ground Floor, Outside Access
    • ExteriorFeatures: Covered Courtyard
    • RoomMasterBathroomFeatures: Double Sinks, Walk-In Closet(s), Multiple Shwr Heads, Stone, Outside Access
    • PatioAndPorchFeatures: Front Porch
    • AccessibilityFeatures: Parking
    • OtherEquipment: Gas Water Heater
    • Sewer: Septic System
    • IrrigationSource: Other-Rmks
    • SpecialListingConditions: Active
    • BedroomsPossible: 0.00
    • LotFeatures: Lot Grade Varies, Borders Govt Land, Public Trans Nearby, Low Maintenance
    • RoomDiningRoomFeatures: Dining Bar, Formal Room
    • RoomBathroomFeatures: Tub, Double Sinks, Tile, Stone
    • LivingAreaSource: Assessor/Auto-Fill
    • WaterSource: Domestic Well
    • HabitableResidenceYN: Bonus Room,Dining Room,Downstairs Bedroom,Master S
    • GreenEnergyGeneration: Battery Backup
    • RoomFamilyRoomFeatures: Separate Family Room
    • MlsStatus: Active
    • Road surface type: Paved, Gravel

    Price history

    DateEventPrice
    3/17/2020Listing removed$1,400,000$365/sqft
    Source: Lyon Real Estate #20014996 Report a problem
    3/10/2020Listed for sale$1,400,000+328.1%$365/sqft
    Source: Lyon RE EDH #20014996 Report a problem
    3/16/2004Sold$327,000+131.1%$85/sqft
    Source: Public Record Report a problem
    10/16/2003Sold$141,500$37/sqft
    Source: Public Record Report a problem

    Public tax history

    YearProperty taxesTax assessment
    2025$8,367 +0.1%$802,500
    2024$8,361 +0.1%$802,500
    2023$8,355 -0.5%$802,500
    2022$8,395 -0.4%$802,500
    2021$8,425 +0.1%$802,500
    2020$8,413 -0.4%$802,500
    2019$8,445 +0.9%$802,500
    2018$8,371 +14.5%$802,500 +14.6%
    2017$7,314 -1.4%$700,000
    2016$7,417 +2.1%$700,000
    2015$7,261 -0.2%$700,000
    2014$7,278 $700,000
    2013-- $700,000
    2012-- $700,000
    2011-- $700,000
    2010-- $700,000 -9.1%
    2009-- $770,000 +117.5%
    2008-- $353,954 +2%
    2007-- $347,014 +2%
    2006-- $340,210 +2%
    2005-- $333,540 +135.7%
    2004-- $141,500

    Find assessor info on the county website

    Neighborhood: 95623

    Nearby schools

    GreatSchools rating
    Get a cash offer in 3 minutes
    Find out how much your home could sell for in as little as 3 minutes with a no-obligation cash offer.
    Estimated market value
    $1,145,200
    Get a cash offer in 3 minutes
    Find out how much your home could sell for in as little as 3 minutes with a no-obligation cash offer.
    Estimated market value
    $1,145,200