This BEAUTIFUL home in a peaceful neighborhood with MOUNTAIN VIEWS is perfect for anyone who wants to enjoy the best that life has to offer. SPACIOUS living areas and a BACKYARD SANCTUARY are sure to impress. The GOURMET KITCHEN with eat-in breakfast area features CUSTOM CABINETS, granite countertops, CENTER ISLAND, and pantry. The LUXURIOUS PRIMARY SUITE boasts vaulted ceilings, an ample WALK-IN CLOSET and jetted soaking tub. The WALKOUT LOWER LEVEL has an extensive recreation / entertainment area, kitchen, bedroom / fitness room, and full bathroom. The backyard offers FUN and RELAXATION with a covered patio, IN-GROUND POOL and SPA with WATERFALL, Koi pond, OUTDOOR KITCHEN with built-in grill & granite countertop seating, and extended patio area with propane fire pit. A deck with a STUNNING PERGOLA surrounded by WISTERIA trees and vines, is perfect for EVENING COCKTAILS while overlooking the GOLF chipping and target area. Detached 2-car garage with lower level storage + 1 car attached garage. Don't miss out on this incredible opportunity to OWN A PIECE OF PARADISE!
Sold for $945,000
$945,000
2340 Ridge Dr, Hellertown, PA 18055
4beds
4,268sqft
Single Family Residence
Built in 2001
3.21 Acres Lot
$1,044,000 Zestimate®
$221/sqft
$5,225 Estimated rent
Home value
$1,044,000
$992,000 - $1.11M
$5,225/mo
Zestimate® history
Owner options
List your home for rent
$5,225/mo
Rent Zestimate®
Find your next renter with Zillow Rental Manager. Plus, with online applications, you can quickly screen prospective tenants – for free.
$5,225/mo
Rent Zestimate®
Refinance and save
$6,475/mo
Est. payment
Refinancing to a lower rate could help reduce your monthly payments and save thousands over the life of the loan.
$6,475/mo
Est. payment
Explore your selling options
Work with a Zillow partner agent
Leverage their expertise and Zillow's premium Showcase listings to get your home seen by more buyers.
Get startedList with your own agent
Get your home in front of millions of buyers by listing it on Zillow.
Learn how to do itSell it yourself
Take full control of how buyers see your home on Zillow by listing For Sale by Owner (FSBO).
List your homeWhat's special
Zillow last checked:
Listing updated:
Listed by:
Rebecca L. Francis 484-280-6212,
BHHS Fox & Roach Center Valley
Bought with:
Lauren E. Midlam, RM426272
VM Realty Group LLC
Source: GLVR,MLS#: 723075 Originating MLS: Lehigh Valley MLS
Originating MLS: Lehigh Valley MLSFacts & features
Interior
Bedrooms & bathrooms
- Bedrooms: 4
- Bathrooms: 5
- Full bathrooms: 4
- 1/2 bathrooms: 1
Rooms
- Room types: Den, Office
Primary bedroom
- Description: W2W carpeting; baseboard molding; vaulted ceiling; ceiling fan w/light; 4 single windows
- Level: Second
- Dimensions: 13.20 x 19.70
Bedroom
- Description: BR2: W2W carpeting; BB molding; ceiling fan with light; double closet with shelves; picture window; private access to hallway bathroom
- Level: Second
- Dimensions: 12.70 x 12.10
Bedroom
- Description: BR3: Laminate flooring; chair rail; baseboard molding; picture window; double closet w/shelves; single closet w/shelves; ceiling fan w/light; private access to shared bathroom
- Level: Second
- Dimensions: 13.60 x 11.40
Bedroom
- Description: BR4: W2W carpeting; BB molding; picture window w/blinds; walk-in closet
- Level: Second
- Dimensions: 12.40 x 15.10
Primary bathroom
- Description: Tile Flr; vaulted ceiling; jetted soaking tub w/tile surround; recessed lights; double vanity w/vanity lights, wall mirror, cabinet storage; walk-in shower w/glass doors
- Level: Second
- Dimensions: 9.40 x 10.00
Breakfast room nook
- Description: HW flooring; chandelier; picture window w/transom; 2 Pottery Barn shelves; built-in desk w/granite countertop and upper cabinets; recessed lights; door to covered deck
- Level: First
- Dimensions: 12.60 x 17.50
Den
- Description: French doors from Foyer; HW flooring; baseboard & crown molding; built-in desk, bookcases/file drawers; picture window w/blinds
- Level: First
- Dimensions: 13.00 x 10.10
Dining room
- Description: Hardwood flooring; chair rail; baseboard molding; tray ceiling; chandelier; decorative pillars (2); wallpaper; picture window with window treatments
- Level: First
- Dimensions: 13.20 x 13.70
Family room
- Description: Vaulted ceiling w/2 skylights; gas fireplace w/mantel, slate tile floor; baseboard molding; ceiling fan with light; laminate plank flooring; picture windows overlooking covered deck
- Level: First
- Dimensions: 21.80 x 13.70
Foyer
- Description: HW flooring; front door w/glass side panels & transom; coat closet; recessed light; BB molding; vaulted ceiling; staircase to Level Two
- Level: First
- Dimensions: 12.40 x 17.60
Other
- Description: Shared Bathroom: Ceramic tile floor; double vanity w/solid surface countertop, backsplash, and cabinet storage; 2 vanity lights; wall mirror; shower/tub combo; linen closet; ceiling vent with light
- Level: Second
- Dimensions: 7.90 x 7.80
Other
- Description: Hallway Full Bath w/private access to BR2: Ceramic tile floor; double vanity; 2 vanity lights; wall mirror; walk-in shower w/upper tile surround; ceiling vent with light
- Level: Second
- Dimensions: 8.60 x 9.60
Other
- Description: Tile floor; single vanity w/solid surface countertop, vanity light, cabinet storage & wall mirror; walk-in shower; ceiling vent w/light; single window; BB molding; linen closet
- Level: Lower
- Dimensions: 12.50 x 7.50
Half bath
- Description: HW flooring; BB molding; furniture style vanity with granite countertop, vanity light, and wall mirror
- Level: First
- Dimensions: 3.20 x 6.11
Kitchen
- Description: HW flooring; custom cabinets w/granite counters; tile backsplash; dbl SS sink w/Insinkerator; reverse Osmosis faucet; center island w/seating; KitchenAid DW; Samsung elec stove; pantry; window w/transom
- Level: First
- Dimensions: 12.40 x 15.20
Kitchen
- Description: Entertainment Area: W2W carpeting; tile; play area w/ceiling light; SS sink; granite countertop & backsplash; upper/lower cabinets; dishwasher; mini fridge
- Level: Lower
Laundry
- Description: Luxury HW tile flr; recessed lights; SS utility sink; mudroom/drop zone built-ins, w/upper storage & lower shoe shelves; coat closet; pantry w/barn door access; door to attached 1-car garage
- Level: First
- Dimensions: 20.90 x 17.70
Living room
- Description: Hardwood flooring; baseboard molding; single windows with blinds (3)
- Level: First
- Dimensions: 13.20 x 15.10
Other
- Description: Walk-in Closets (2); W2W carpeting; built-in shelving system; ceiling light; baseboard molding; pull down attic access
- Level: Second
- Dimensions: 7.00 x 9.60
Other
- Description: Fitness Room/Possible 5th BR: W2W carpeting; recessed lights; Queen-sized Murphy bed; closet with built-in shelves; baseboard molding
- Level: Lower
- Dimensions: 11.11 x 11.10
Recreation
- Description: W2W carpeting; BB molding; built-in shelves; 2 single windows; picture window
- Level: Lower
- Dimensions: 28.80 x 31.00
Heating
- Active Solar, Baseboard, Electric, Forced Air, Heat Pump, Hot Water, Oil, Zoned
Cooling
- Central Air, Zoned
Appliances
- Included: Dishwasher, Electric Oven, Microwave, Oil Water Heater, Water Softener Owned, Solar Hot Water, Water Purifier, Solar Water Heater
- Laundry: Main Level
Features
- Cathedral Ceiling(s), Dining Area, Separate/Formal Dining Room, Entrance Foyer, Eat-in Kitchen, Game Room, High Ceilings, Home Office, Kitchen Island, Mud Room, Family Room Main Level, Traditional Floorplan, Utility Room, Vaulted Ceiling(s), Walk-In Closet(s)
- Flooring: Carpet, Hardwood, Laminate, Resilient, Tile
- Basement: Full
- Has fireplace: Yes
- Fireplace features: Family Room
Interior area
- Total interior livable area: 4,268 sqft
- Finished area above ground: 3,268
- Finished area below ground: 1,000
Property
Parking
- Total spaces: 3
- Parking features: Attached, Detached, Garage, Off Street
- Attached garage spaces: 3
Features
- Stories: 2
- Patio & porch: Deck, Patio
- Exterior features: Deck, Fire Pit, Outdoor Kitchen, Pool, Patio
- Has private pool: Yes
- Pool features: In Ground
- Has view: Yes
- View description: Valley
Lot
- Size: 3.21 Acres
- Dimensions: 539 x 259.42
- Features: Backs to Common Grounds, Flat, Views, Wooded
Details
- Parcel number: P8 9 11F 0719
- Zoning: RA-RURAL AGRICULTURE
- Special conditions: None
Construction
Type & style
- Home type: SingleFamily
- Architectural style: Colonial
- Property subtype: Single Family Residence
Materials
- Stone, Vinyl Siding
- Roof: Asphalt,Fiberglass
Condition
- Year built: 2001
Utilities & green energy
- Electric: 200+ Amp Service, Circuit Breakers, Photovoltaics Seller Owned
- Sewer: Septic Tank
- Water: Well
- Utilities for property: Cable Available
Green energy
- Energy generation: Solar
Community & HOA
Community
- Security: Security System, Closed Circuit Camera(s)
- Subdivision: Woodland Ridge
Location
- Region: Hellertown
Financial & listing details
- Price per square foot: $221/sqft
- Tax assessed value: $172,200
- Annual tax amount: $12,157
- Date on market: 9/19/2025
- Cumulative days on market: 42 days
- Listing terms: Cash,Conventional
- Ownership type: Fee Simple
Price history
| Date | Event | Price |
|---|---|---|
| 12/1/2023 | Sold | $945,000$221/sqft |
Source:  GLVR #723075 Report a problem GLVR #723075 Report a problem | ||
| 10/21/2023 | Pending sale | $945,000$221/sqft |
Source: GLVR #723075 Report a problem | ||
| 10/17/2023 | Price change | $945,000-3.1%$221/sqft |
Source: GLVR #723075 Report a problem | ||
| 10/11/2023 | Pending sale | $975,000$228/sqft |
Source: Berkshire Hathaway HomeServices Fox & Roach, REALTORS #723075 Report a problem | ||
| 10/11/2023 | Contingent | $975,000$228/sqft |
Source: Berkshire Hathaway HomeServices Fox & Roach, REALTORS #PANH2004522 Report a problem | ||
| 10/10/2023 | Pending sale | $975,000$228/sqft |
Source: Berkshire Hathaway HomeServices Fox & Roach, REALTORS #723075 Report a problem | ||
| 10/10/2023 | Contingent | $975,000$228/sqft |
Source:  Bright MLS #PANH2004522 Report a problem Bright MLS #PANH2004522 Report a problem | ||
| 9/1/2023 | Listed for sale | $975,000$228/sqft |
Source: GLVR #723075 Report a problem | ||
Public tax history
| Year | Property taxes | Tax assessment |
|---|---|---|
| 2026 | $12,355 +0.8% | $172,200 |
| 2025 | $12,251 +0.8% | $172,200 |
| 2024 | $12,157 | $172,200 |
| 2023 | $12,157 | $172,200 |
| 2022 | $12,157 +498.3% | $172,200 |
| 2021 | $2,032 | $172,200 |
| 2020 | $2,032 | $172,200 |
| 2018 | $2,032 | $172,200 |
| 2017 | -- | $172,200 +7.1% |
| 2016 | -- | $160,800 |
| 2015 | -- | $160,800 |
| 2014 | -- | $160,800 |
| 2013 | -- | $160,800 |
| 2012 | -- | $160,800 |
| 2011 | -- | $160,800 |
| 2010 | -- | $160,800 +6.1% |
| 2004 | -- | $151,500 |
| 2003 | -- | $151,500 +228.6% |
| 2002 | -- | $46,100 |
Find assessor info on the county website
Neighborhood: 18055
Nearby homes
- $700,0005 bd3 ba2.9k sqft2336 Ridge Dr, Hellertown, PA 18055Sold
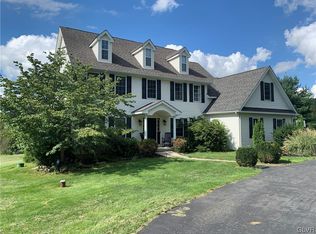
- $880,9004 bd3 ba3.2k sqft2344 Ridge Dr, Hellertown, PA 18055Off Market
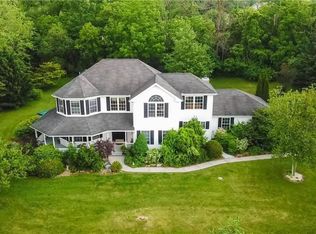
- $827,8004 bd4 ba4.8k sqft2348 Ridge Dr, Hellertown, PA 18055Off Market
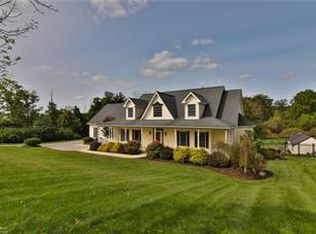
- $777,1004 bd2 ba3.5k sqft2337 Ridge Dr, Hellertown, PA 18055Off Market
- $842,2004 bd4 ba4.4k sqft2332 Ridge Dr, Hellertown, PA 18055Off Market
- $575,4004 bd1 ba1.4k sqft3975 Lower Saucon Rd, Hellertown, PA 18055Off Market
- $857,9003 bd3 ba3.6k sqft2345 Ridge Dr, Hellertown, PA 18055Off Market
- $840,0004 bd2 ba2.8k sqft2352 Ridge Dr, Hellertown, PA 18055Off Market
Nearby schools
GreatSchools rating
- 8/10Saucon Valley El SchoolGrades: K-4Distance: 3.8 mi
- 8/10Saucon Valley Middle SchoolGrades: 5-8Distance: 3.8 mi
- 9/10Saucon Valley Senior High SchoolGrades: 9-12Distance: 3.6 mi
Schools provided by the listing agent
- District: Saucon Valley
Source: GLVR. This data may not be complete. We recommend contacting the local school district to confirm school assignments for this home.
Get a cash offer in 3 minutes
Find out how much your home could sell for in as little as 3 minutes with a no-obligation cash offer.
Estimated market value
$1,044,000
Get a cash offer in 3 minutes
Find out how much your home could sell for in as little as 3 minutes with a no-obligation cash offer.
Estimated market value
$1,044,000
- Pennsylvania
- Northampton County
- Hellertown
- 18055
- 2340 Ridge Dr
