Skip main navigation
Sold for $399,000
Street View
  • $399,000

    2340 S 238TH Lane, Buckeye, AZ 85326

    3beds
    2baths
    1,840sqft
    Single Family Residence
    Built in 2010
    6,095 Square Feet Lot
    $397,800 Zestimate®
    $217/sqft
    $1,995 Estimated rent

    Home value

    $397,800

    $362,000 - $438,000

    $1,995/mo

    Zestimate® history
    Loading
    Loading...

    Owner options

    List your home for rent

    $1,995/mo

    Rent Zestimate®

    Find your next renter with Zillow Rental Manager. Plus, with online applications, you can quickly screen prospective tenants – for free.

    Learn more

    $1,995/mo

    Rent Zestimate®

    Refinance and save

    $2,385/mo

    Est. payment

    Refinancing to a lower rate could help reduce your monthly payments and save thousands over the life of the loan.

    See today's rates

    $2,385/mo

    Est. payment

    Explore your selling options

    Work with a Zillow partner agent

    Leverage their expertise and Zillow's premium Showcase listings to get your home seen by more buyers.

    Get started

    List with your own agent

    Get your home in front of millions of buyers by listing it on Zillow.

    Learn how to do it

    Sell it yourself

    Take full control of how buyers see your home on Zillow by listing For Sale by Owner (FSBO).

    List your home

    What's special

    Covered patioInviting open-concept layoutPrimary suiteSeparate showerLow-maintenance yardAmple cabinetryNatural light
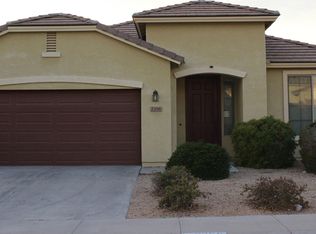
    Welcome to a stunning home in the sought-after Watson Estates community! This beautifully maintained residence offers an inviting open-concept layout, perfect for modern living. The kitchen is both stylish and functional featuring stainless steel appliances, ample cabinetry, and a large island with a breakfast bar overlooking the dining and living area. Natural light pours into the open living space through sliding glass doors, creating a bright and airy atmosphere. With 3 bedrooms and 2 baths spread across 1,840 square feet, there's plenty of room to make it your own. The primary suite is a private retreat, complete with a generous closet and an ensuite showcasing a dual-sink vanity, a relaxing soaking tub, and a separate shower. The backyard offers a covered patio making it the..... perfect spot to unwind while enjoying the low-maintenance yard. The property's location near a natural wash enhances privacy and offers serene desert views. This energy-efficient home comes equipped with solar panels, helping to reduce utility costs while promoting sustainable living. A two-car garage with an extended driveway adds extra convenience. Situated just minutes from the I-10, shopping, dining, and entertainment are all within easy reach. Don't miss the opportunity to make this beautiful home yours!

    Zillow last checked:

    Listing updated:

    Listed by:

    Noor Sherif 512-554-2113,

    Keller Williams Arizona Realty,

    Taruna Sawhney 951-850-2350,

    Keller Williams Arizona Realty

    Bought with:

    Cody Ramirez, SA690269000

    UMe Realty Group

    Source: ARMLS,MLS#: 6834511MLS Logo

    Facts & features

    Interior

    Bedrooms & bathrooms
    • Bedrooms: 3
    • Bathrooms: 2
    Heating
    • Electric
    Cooling
    • Central Air, Ceiling Fan(s)
    Appliances
    • Included: Built-in Microwave, Disposal
    • Laundry: Inside
    Features
    • High Speed Internet, Double Vanity, Breakfast Bar, 9+ Flat Ceilings, No Interior Steps, Kitchen Island, Pantry, Full Bth Master Bdrm, Separate Shwr & Tub
    • Flooring: Carpet, Laminate, Tile
    • Windows: Solar Screens, Double Pane Windows
    • Has basement: No
    Interior area
    • Total structure area: 1,840
    • Total interior livable area: 1,840 sqft

    Property

    Parking
    • Total spaces: 4
    • Parking features: Garage Door Opener, Direct Access
    • Garage spaces: 2
    • Uncovered spaces: 2
    Features
    • Stories: 1
    • Patio & porch: Covered, Patio
    • Pool features: None
    • Spa features: None
    • Fencing: Block
    • Has view: Yes
    • View description: Mountain(s)
    Lot
    • Size: 6,095 Square Feet
    • Features: Borders Preserve/Public Land, Desert Back, Desert Front, Gravel/Stone Front, Gravel/Stone Back
    Details
    • Parcel number: 50428540

    Construction

    Type & style
    • Home type: SingleFamily
    • Architectural style: Spanish
    • Property subtype: Single Family Residence
    Materials
    • Stucco, Wood Frame, Painted
    • Roof: Tile
    Condition
    • Year built: 2010
    Details
    • Builder name: TM HOMES OF ARIZONA INC

    Utilities & green energy

    • Sewer: Public Sewer
    • Water: City Water
    Green energy
    • Energy efficient items: Solar Panels

    Community & HOA

    Community
    • Features: Playground, Biking/Walking Path
    • Subdivision: WATSON ESTATES
    HOA
    • Has HOA: Yes
    • Services included: Maintenance Grounds
    • HOA fee: $78 monthly
    • HOA name: Watson Estates
    • HOA phone: 602-437-4777
    Location
    • Region: Buckeye

    Financial & listing details

    • Price per square foot: $217/sqft
    • Tax assessed value: $300,300
    • Annual tax amount: $2,001
    • Date on market: 11/6/2025
    • Cumulative days on market: 119 days
    • Listing terms: Cash,Conventional,FHA,VA Loan
    • Ownership: Fee Simple

    Price history

    DateEventPrice
    6/27/2025Sold$399,000$217/sqft
    Source: ARMLS #6834511 Report a problem
    3/13/2025Listed for sale$399,000+5%$217/sqft
    Source: ARMLS #6834511 Report a problem
    9/14/2021Sold$380,000+5.6%$207/sqft
    Source: ARMLS #6277962 Report a problem
    8/15/2021Price change$360,000+2.9%$196/sqft
    Source: RE/MAX International #6277962 Report a problem
    8/12/2021Listed for sale$350,000+40.6%$190/sqft
    Source: RE/MAX International #6277962 Report a problem
    11/13/2019Sold$249,000-2.4%$135/sqft
    Source: ARMLS #5986950 Report a problem
    11/11/2019Pending sale$255,000$139/sqft
    Source: My Home Group Real Estate #5986950 Report a problem
    10/3/2019Price change$255,000+2%$139/sqft
    Source: My Home Group Real Estate #5986950 Report a problem
    9/20/2019Listed for sale$250,000+22%$136/sqft
    Source: Owner Report a problem
    4/3/2017Sold$205,000$111/sqft
    Source: Public Record Report a problem
    3/2/2017Listed for sale$205,000+55.3%$111/sqft
    Source: Realty ONE Group #5568469 Report a problem
    11/15/2011Sold$131,990+0.8%$72/sqft
    Source: Public Record Report a problem
    5/27/2011Listed for sale$131,000$71/sqft
    Source: West USA Realty Report a problem

    Public tax history

    YearProperty taxesTax assessment
    2025$1,875 +3.9%$30,030 -10.3%
    2024$1,805 -0.3%$33,480 +104.4%
    2023$1,811 -8.7%$16,382 -17.8%
    2022$1,984 -2.7%$19,920 +12.4%
    2021$2,039 +6.1%$17,730 +4.7%
    2020$1,921 +6.9%$16,930 +8.2%
    2019$1,797 $15,650 +9.4%
    2018$1,797 +7%$14,310 +14.2%
    2017$1,679 +4.6%$12,530 +4.8%
    2016$1,605 +4.2%$11,960 -0.2%
    2015$1,541 $11,980 +13.4%
    2014-- $10,560 +6.1%
    2013-- $9,950 -0.2%
    2012-- $9,970 +22.2%
    2009-- $8,160
    Find assessor info on the county website

    Neighborhood: 85326

    Nearby schools

    GreatSchools rating
    Schools provided by the listing agent
    • Elementary: Inca Elementary School
    • Middle: Inca Elementary School
    • High: Youngker High School
    • District: Buckeye Elementary District

    Source: ARMLS. This data may not be complete. We recommend contacting the local school district to confirm school assignments for this home.

    Get a cash offer in 3 minutes
    Find out how much your home could sell for in as little as 3 minutes with a no-obligation cash offer.
    Estimated market value
    $397,800
    Get a cash offer in 3 minutes
    Find out how much your home could sell for in as little as 3 minutes with a no-obligation cash offer.
    Estimated market value
    $397,800