Meticulously maintained and thoughtfully updated, this beautiful home offers a spacious and inviting layout with quality finishes throughout. The open concept main level features a great room combining the living room, dining area, breakfast nook, and kitchen, creating an ideal space for everyday living and entertaining. The kitchen was updated in 2018 and features custom cabinetry, granite countertops, a center island, and all appliances included. The living room is enhanced by a gas fireplace and abundant natural light. The main level primary suite offers a walk in closet, private bath with walk in shower, and double vanity (Warsaw Custom Cabinetry). Two additional bedrooms, a full bath, and convenient main level laundry complete the first floor. The finished lower level adds even more living space with a fourth bedroom, third full bathroom, and a one-of-a-kind "lodge" featuring custom log cabin walls and a wet bar. A fully intact train room provides a unique opportunity for train enthusiasts, with everything needed to enjoy your own miniature railroad experience included with the home. Numerous updates and amenities include kitchen, bath, and flooring updates in 2018, a tankless water heater installed in 2020, exterior paint in 2023, and a roof replaced in 2014. Outdoor living is enhanced by an Azek deck with pergola overlooking your 1.15 acres. Additional features include an irrigation system, whole-house generator, and SimpliSafe security system. This exceptional property combines quality, character, and meticulous care with truly unique spaces that make it unlike any other home.
Active under contract
$500,000
2340 S Clover Ln, Warsaw, IN 46580
4beds
3,442sqft
Single Family Residence
Built in 1993
1.15 Acres Lot
$491,800 Zestimate®
$--/sqft
$10/mo HOA
What's special
Open concept main levelMain level primary suiteConvenient main level laundryTwo additional bedroomsSpacious and inviting layoutGranite countertopsAbundant natural light
- 27 days
- 1,498
- 65
Likely to sell faster than
Zillow last checked:
Listing updated:
Listed by:
Julie Hall Cell:574-268-7645,
Patton Hall Real Estate
Source: IRMLS,MLS#: 202635656
Facts & features
Interior
Bedrooms & bathrooms
- Bedrooms: 4
- Bathrooms: 3
- Full bathrooms: 3
- Main level bedrooms: 3
Bedroom 1
- Level: Main
Bedroom 2
- Level: Main
Dining room
- Level: Main
- Area: 156
- Dimensions: 12 x 13
Family room
- Level: Lower
- Area: 464
- Dimensions: 29 x 16
Kitchen
- Level: Main
- Area: 156
- Dimensions: 13 x 12
Living room
- Level: Main
- Area: 420
- Dimensions: 21 x 20
Heating
- Natural Gas, Forced Air
Cooling
- Central Air
Appliances
- Included: Disposal, Dishwasher, Microwave, Refrigerator, Washer, Dryer-Electric, Electric Oven, Electric Range, Gas Water Heater, Water Softener Owned
- Laundry: Sink, Main Level, Washer Hookup
Features
- Ceiling-9+, Walk-In Closet(s), Stone Counters, Eat-in Kitchen, Kitchen Island, Open Floorplan, Split Br Floor Plan, Double Vanity, Stand Up Shower, Tub/Shower Combination, Main Level Bedroom Suite, Formal Dining Room, Custom Cabinetry
- Flooring: Carpet, Tile, Vinyl
- Windows: Blinds
- Basement: Full,Concrete,Sump Pump
- Number of fireplaces: 1
- Fireplace features: Living Room, Gas Log
Interior area
- Total structure area: 3,704
- Total interior livable area: 3,442 sqft
- Finished area above ground: 2,092
- Finished area below ground: 1,350
Video & virtual tour
Property
Parking
- Total spaces: 3
- Parking features: Attached, Garage Door Opener, Concrete
- Attached garage spaces: 3
- Has uncovered spaces: Yes
Features
- Levels: One
- Stories: 1
- Patio & porch: Deck, Porch Covered
- Exterior features: Irrigation System
Lot
- Size: 1.15 Acres
- Features: Irregular Lot, 0-2.9999, City/Town/Suburb, Landscaped
Details
- Parcel number: 431130400130.000031
- Other equipment: Generator-Whole House, Sump Pump
Construction
Type & style
- Home type: SingleFamily
- Architectural style: Ranch
- Property subtype: Single Family Residence
Materials
- Brick, Wood Siding
- Roof: Asphalt,Shingle
Condition
- New construction: No
- Year built: 1993
Utilities & green energy
- Electric: NIPSCO
- Gas: NIPSCO
- Sewer: Septic Tank
- Water: Well
Community & HOA
Community
- Security: Security System, Closed Circuit Camera(s)
- Subdivision: Brookshire Village
HOA
- Has HOA: Yes
- HOA fee: $125 annually
Location
- Region: Warsaw
Financial & listing details
- Tax assessed value: $447,800
- Annual tax amount: $3,392
- Date on market: 8/29/2026
- Listing terms: Cash,Conventional,FHA,VA Loan
Estimated market value
$491,800
$467,000 - $516,000
$3,301/mo
Price history
| Date | Event | Price |
|---|---|---|
| 8/29/2026 | Listed for sale | $500,000 |
Source:  IRMLS #202635656 Report a problem IRMLS #202635656 Report a problem | ||
Public tax history
| Year | Property taxes | Tax assessment |
|---|---|---|
| 2025 | $3,516 +5.4% | $447,800 +9.8% |
| 2024 | $3,336 +1.5% | $407,800 +1.2% |
| 2023 | $3,286 +17.5% | $403,000 +8.7% |
| 2022 | $2,796 +5.7% | $370,600 +16% |
| 2021 | $2,644 +18.2% | $319,400 +4.5% |
| 2020 | $2,237 -4.6% | $305,700 +13.1% |
| 2019 | $2,345 +10.4% | $270,300 +0.9% |
| 2018 | $2,125 -3.9% | $267,800 +3.3% |
| 2017 | $2,212 +11.8% | $259,200 +3.1% |
| 2016 | $1,978 +5.1% | $251,500 +2% |
| 2014 | $1,883 -1.4% | $246,600 -0.5% |
| 2013 | $1,910 -5.5% | $247,900 -0.4% |
| 2012 | $2,021 +10.6% | $248,800 +0.8% |
| 2011 | $1,827 -3.9% | $246,800 -1% |
| 2010 | $1,901 -3.1% | $249,400 -5.6% |
| 2009 | $1,961 +27.9% | $264,200 +1% |
| 2007 | $1,533 | $261,700 |
| 2006 | -- | $261,700 +21.6% |
| 2005 | -- | $215,200 |
Find assessor info on the county website
Monthly payment
Est. payment
Payment breakdown
Explore the cost of this home by adjusting the details. Changes won't be saved.Climate risks
Neighborhood: 46580
Nearby schools
Schools provided by the listing agent
- Elementary: Washington
- Middle: Edgewood
- High: Warsaw
- District: Warsaw Community
Source: IRMLS. This data may not be complete. We recommend contacting the local school district to confirm school assignments for this home.
Similar homes
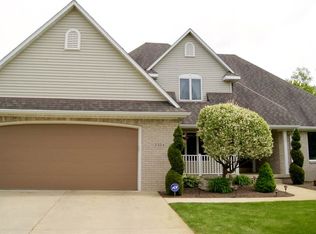
- $485,0004 bd3 ba3.6k sqft1817 Deer Trl, Warsaw, IN 46580For Sale
 MLS ID #202624946, Heather Deal, H Team Dream Homes. IRMLS
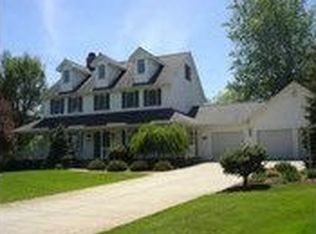
 - $495,0004 bd3 ba3.2k sqft260 Gilliam Dr S, Warsaw, IN 46580For Sale
 MLS ID #202629416, Kami Johnson, Foundations Real Estate Group. IRMLS

 - $449,9004 bd4 ba3.3k sqft534 Crestlane Dr, Warsaw, IN 46580For Sale
 MLS ID #202630082, Fabiola Holsclaw, Brian Peterson Real Estate. IRMLS
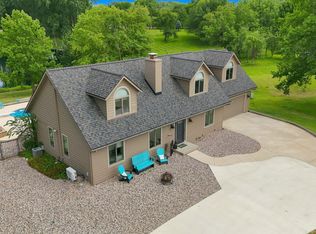
 - $450,0003 bd3 ba3.9k sqft2344 S Old Ditch Rd, Warsaw, IN 46580For Sale
 MLS ID #202633981, Billie Shively, eXp Realty, LLC. IRMLS
