Skip main navigation
Sold for $722,500
  • $722,500

    2340 S Franklin Street, Denver, CO 80210

    3beds
    1,776sqft
    Single Family Residence
    Built in 1937
    7,500 Square Feet Lot
    $727,700 Zestimate®
    $407/sqft
    $3,155 Estimated rent

    Home value

    $727,700

    $691,000 - $764,000

    $3,155/mo

    Zestimate® history
    Loading
    Loading...

    Owner options

    List your home for rent

    $3,155/mo

    Rent Zestimate®

    Find your next renter with Zillow Rental Manager. Plus, with online applications, you can quickly screen prospective tenants – for free.

    Learn more

    $3,155/mo

    Rent Zestimate®

    Refinance and save

    $4,188/mo

    Est. payment

    Refinancing to a lower rate could help reduce your monthly payments and save thousands over the life of the loan.

    See today's rates

    $4,188/mo

    Est. payment

    Explore your selling options

    Work with a Zillow partner agent

    Leverage their expertise and Zillow's premium Showcase listings to get your home seen by more buyers.

    Get started

    List with your own agent

    Get your home in front of millions of buyers by listing it on Zillow.

    Learn how to do it

    Sell it yourself

    Take full control of how buyers see your home on Zillow by listing For Sale by Owner (FSBO).

    List your home

    What's special

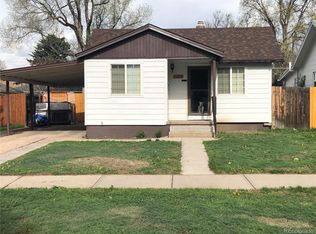
    Charming and beautifully maintained 1937 bungalow located just 3 blocks from the University of Denver in one of Denver's most sought-after historic neighborhoods. Nestled among mature trees and surrounded by timeless character, this move-in-ready ranch home offers the perfect blend of original charm and modern updates, all within minutes of Downtown and the DTC. Step inside to discover hardwood flrs, high ceilings, abundant natural light, original wood casements, classic windows with storm protection, and a cozy wood FP that anchors the inviting living space. The thoughtfully designed floor plan features three spacious bedrooms and 2 updated bathrooms, providing flexibility for a variety of living arrangements. The remodeled kitchen showcases granite countertops, stainless appliances, and ample cabinet space, seamlessly connecting to the dining area for easy entertaining. Fresh interior paint and numerous updates throughout make this home truly turnkey. All appliances, including the washer and dryer, are included. New furnace! The fin basement offers exceptional versatility with direct exterior access, creating a private second primary suite option complete with space for a bedroom, living area, office, or study. Outside, enjoy a generous lot featuring a lush lawn, mature landscaping, entertaining patio, outdoor lighting, and a fully equipped outdoor kitchen with granite, built-in gas grill, and storage. Additional amenities include two off-street parking spaces with easy alley access, including a detached garage, carport, and shed. Ideally situated within walking distance to public transportation, restaurants, shopping, parks, schools, and the University of Denver, this rare offering combines location, character, and functionality in one exceptional property. Don't miss the opportunity to own a classic Denver home in an unbeatable location: just blocks from fabulous restaurants like Holi Jelli, Snarfs, Jerusalem, Roaming Buffalo BBQ, Little India & Denver Beer Co.

    Zillow last checked:

    Listing updated:

    Listed by:

    Mark Kruse 303-522-7675 mark@timetoclose.com,

    RE/MAX Alliance,

    Time to Close Team 303-522-7675,

    RE/MAX Alliance

    Bought with:

    Erin Kerns, 100093735

    West and Main Homes Inc

    Source: REcolorado as distributed by MLS GRID,MLS#: 7876239MLS Logo

    Facts & features

    Interior

    Bedrooms & bathrooms
    • Bedrooms: 3
    • Bathrooms: 2
    • Full bathrooms: 1
    • 3/4 bathrooms: 1
    • Main level bathrooms: 1
    • Main level bedrooms: 2
    Bedroom
    • Features: Primary Suite
    • Level: Main
    Bedroom
    • Level: Main
    Bedroom
    • Features: Primary Suite
    • Level: Basement
    Bathroom
    • Level: Main
    Bathroom
    • Features: Primary Suite
    • Level: Basement
    Dining room
    • Level: Main
    Kitchen
    • Level: Main
    Laundry
    • Level: Basement
    Living room
    • Level: Main
    Utility room
    • Level: Basement
    Heating
    • Forced Air
    Cooling
    • Attic Fan
    Appliances
    • Included: Cooktop, Dishwasher, Disposal, Down Draft, Dryer, Microwave, Oven, Refrigerator, Washer
    • Laundry: In Unit
    Features
    • Built-in Features, Ceiling Fan(s), Granite Counters, High Ceilings, High Speed Internet, Kitchen Island, Open Floorplan, Pantry, Primary Suite, Smoke Free, Walk-In Closet(s)
    • Flooring: Carpet, Tile, Wood
    • Windows: Window Coverings
    • Basement: Finished,Full
    • Number of fireplaces: 1
    • Fireplace features: Living Room, Wood Burning
    Interior area
    • Total structure area: 1,776
    • Total interior livable area: 1,776 sqft
    • Finished area above ground: 944
    • Finished area below ground: 686

    Property

    Parking
    • Total spaces: 2
    • Parking features: Garage, Carport
    • Garage spaces: 1
    • Carport spaces: 1
    • Covered spaces: 2
    Features
    • Levels: One
    • Stories: 1
    • Entry location: Ground
    • Patio & porch: Covered, Front Porch, Patio
    • Exterior features: Barbecue, Garden, Lighting, Private Yard
    • Fencing: Full
    Lot
    • Size: 7,500 Square Feet
    • Features: Landscaped, Level, Sprinklers In Front, Sprinklers In Rear
    Details
    • Parcel number: 526502006
    • Zoning: E-SU-D
    • Special conditions: Standard

    Construction

    Type & style
    • Home type: SingleFamily
    • Architectural style: Bungalow
    • Property subtype: Single Family Residence
    Materials
    • Frame
    • Roof: Composition
    Condition
    • Updated/Remodeled
    • Year built: 1937

    Utilities & green energy

    • Sewer: Public Sewer
    • Water: Public

    Community & HOA

    Community
    • Security: Carbon Monoxide Detector(s), Smoke Detector(s), Video Doorbell
    • Subdivision: Du Harvard Park
    HOA
    • Has HOA: No
    Location
    • Region: Denver

    Financial & listing details

    • Price per square foot: $407/sqft
    • Tax assessed value: $731,600
    • Annual tax amount: $3,945
    • Date on market: 7/30/2026
    • Listing terms: Cash,Conventional,FHA,VA Loan
    • Exclusions: Personal Property, Staging Items
    • Ownership: Individual

    Price history

    DateEventPrice
    8/31/2026Sold$722,500-3.7%$407/sqft
    Source: REcolorado as distributed by MLS GRID #7876239 Report a problem
    8/12/2026Pending sale$750,000$422/sqft
    Source: REcolorado as distributed by MLS GRID #7876239 Report a problem
    7/30/2026Listed for sale$750,000$422/sqft
    Source: REcolorado as distributed by MLS GRID #7876239 Report a problem
    7/7/2026Listing removed$750,000$422/sqft
    Source: REcolorado as distributed by MLS GRID #7876239 Report a problem
    6/25/2026Listed for sale$750,000+614.3%$422/sqft
    Source: REcolorado as distributed by MLS GRID #7876239 Report a problem
    8/9/1994Sold$105,000$59/sqft
    Source: Public Record Report a problem

    Public tax history

    YearProperty taxesTax assessment
    2025$3,229 +2.2%$51,570 +26.5%
    2024$3,159 +15.2%$40,770 -7.1%
    2023$2,742 +3.6%$43,870 +27.2%
    2022$2,647 +2.5%$34,480 -2.8%
    2021$2,583 +2.9%$35,480 +1.9%
    2020$2,510 +11.1%$34,814 -0.7%
    2019$2,260 $35,056 +20%
    2018$2,260 +0.3%$29,210
    2017$2,253 +9.1%$29,210 +10.5%
    2016$2,065 +5.3%$26,430
    2015$1,962 0%$26,430 +11.9%
    2014$1,963 +3.3%$23,620
    2013$1,900 +17.9%$23,620 +4.5%
    2012$1,612 +3.4%$22,600 +0.9%
    2011$1,559 +2.2%$22,398 -4.3%
    2010$1,525 -3.3%$23,410
    2009$1,577 -0.2%$23,410 -0.8%
    2008$1,579 +14.5%$23,610
    2007$1,380 +1.1%$23,610 +14.6%
    2006$1,364 +8.4%$20,610
    2005$1,259 +16%$20,610 +2.6%
    2003$1,085 +1.9%$20,080 +10.8%
    2002$1,065 $18,130 +23.9%
    2001-- $14,630
    Find assessor info on the county website

    Neighborhood: University

    Nearby schools

    GreatSchools rating
    Schools provided by the listing agent
    • Elementary: Asbury
    • Middle: Grant
    • High: South
    • District: Denver 1

    Source: REcolorado as distributed by MLS GRID. This data may not be complete. We recommend contacting the local school district to confirm school assignments for this home.

    Get a cash offer in 3 minutes
    Find out how much your home could sell for in as little as 3 minutes with a no-obligation cash offer.
    Estimated market value
    $727,700
    Get a cash offer in 3 minutes
    Find out how much your home could sell for in as little as 3 minutes with a no-obligation cash offer.
    Estimated market value
    $727,700