Welcome home to this adorable mid-century brick home in the heart of Tacoma's Hilltop neighborhood! This 1 story w/basement offers 4 bedrooms, 1.75 baths & 1,664 sqft of versatile living space on a fully fenced 6,500 sqft lot. The main level features 2 bedrooms and an inviting living room with wood burning fireplace. Fully finished basement includes 2 additional bedrooms, including the primary, 3/4 bath, small kitchenette, storage & private entrance, ideal for multigenerational living, guests or flexible living space. Thoughtful updates include newer furnace & heat pump, gas tankless water heater, replacement upstairs windows, granite countertops, stainless steel appliances, whole home surge protection, Trex deck, fencing & gutters. Sliding rear gate provides direct access to the paved alley, with electrical already run for a future gate opener. Enjoy the spacious backyard, perfect for entertaining, plus plenty of parking and room for your RV. Take in a peekaboo Mt. Rainier view with Sheridan Park just across the alley. Conveniently located near Downtown Tacoma, dining, shopping, medical centers, light rail & freeway access close by. A charming home offering character, updates & flexibility!
Pending inspection
Listed by: PNW Realty • Stephanie McKim • 206-484-8373
Price cut: $15K (10/5)
$484,999
2340 S M Street, Tacoma, WA 98405
4beds
1,664sqft
Single Family Residence
Built in 1951
6,499 Square Feet Lot
$484,100 Zestimate®
$291/sqft
$-- HOA
What's special
Small kitchenetteFully finished basementPrivate entranceGas tankless water heaterTrex deckReplacement upstairs windowsStainless steel appliances
- --
- on Zillow
- 771
- views
- 88
- saves
Likely to sell faster than
Zillow last checked:
Listing updated:
Listed by:
Stephanie McKim 206-484-8373 Steph@pnwrealtyllc.com,
PNW Realty
Source: NWMLS as distributed by MLS GRID,MLS#: 2580476
Facts & features
Interior
Bedrooms & bathrooms
- Bedrooms: 4
- Bathrooms: 2
- Full bathrooms: 1
- 3/4 bathrooms: 1
- Main level bathrooms: 1
- Main level bedrooms: 2
Primary bedroom
- Level: Lower
Bedroom
- Level: Main
Bedroom
- Level: Main
Bedroom
- Level: Lower
Bathroom full
- Level: Main
Bathroom three quarter
- Level: Lower
Other
- Level: Lower
Entry hall
- Level: Main
Kitchen with eating space
- Level: Main
Living room
- Level: Main
Utility room
- Level: Lower
Heating
- Fireplace, Forced Air, Heat Pump, Electric, Natural Gas
Cooling
- Forced Air, Heat Pump
Appliances
- Included: Dishwasher, Dryer, Refrigerator, Stove(s)/Range(s), Tankless Water Heater, Washer, Dishwasher(s), Dryer(s), Refrigerator(s), Washer(s), Water Heater: Tankless, Water Heater Location: Lower Level
Features
- Ceiling Fan(s)
- Flooring: Laminate, Vinyl, Carpet
- Windows: Dbl Pane/Storm Window
- Basement: Finished
- Number of fireplaces: 1
- Fireplace features: Wood Burning, Main Level: 1, Fireplace
Interior area
- Total structure area: 1,664
- Total interior livable area: 1,664 sqft
Video & virtual tour
Property
Parking
- Total spaces: 4
- Parking features: Driveway, RV Parking
- Uncovered spaces: 4
Features
- Levels: One
- Stories: 1
- Entry location: Main
- Patio & porch: Ceiling Fan(s), Dbl Pane/Storm Window, Fireplace, Water Heater
- Has view: Yes
- View description: Territorial
Lot
- Size: 6,499 Square Feet
- Features: Curbs, Paved, Sidewalk, Cable TV, Deck, Fenced-Fully, Gas Available, High Speed Internet, Outbuildings, RV Parking
- Topography: Level,Partial Slope
- Residential vegetation: Garden Space
Details
- Parcel number: 7685004670
- Zoning description: Jurisdiction: City
- Special conditions: Standard
Construction
Type & style
- Home type: SingleFamily
- Architectural style: Mid-Century Modern,1 Story w/Bsmnt.
- Property subtype: Single Family Residence
Materials
- Brick, Cement/Concrete
- Foundation: Poured Concrete
- Roof: Composition
Condition
- Year built: 1951
- Major remodel year: 1986
Utilities & green energy
- Electric: Company: TPU
- Sewer: Sewer Connected, Company: TPU
- Water: Public, Company: TPU
Community & HOA
Community
- Subdivision: Hilltop
Location
- Region: Tacoma
Financial & listing details
- Price per square foot: $291/sqft
- Tax assessed value: $433,900
- Annual tax amount: $4,731
- Date on market: 9/10/2026
- Listing terms: Conventional,FHA,VA Loan
- Inclusions: Dishwasher(s), Dryer(s), Refrigerator(s), Stove(s)/Range(s), Washer(s)
Estimated market value
$484,100
$460,000 - $508,000
$2,809/mo
Price history
| Date | Event | Price |
|---|---|---|
| 10/14/2026 | Pending sale | $484,999$291/sqft |
Source:  NWMLS as distributed by MLS GRID #2580476 Report a problem | ||
| 10/5/2026 | Price change | $484,999-3%$291/sqft |
Source: NWMLS as distributed by MLS GRID #2580476 Report a problem | ||
| 9/10/2026 | Listed for sale | $499,999+115.3%$300/sqft |
Source: NWMLS as distributed by MLS GRID #2580476 Report a problem | ||
| 2/22/2017 | Sold | $232,199+84.7%$140/sqft |
Source: NWMLS as distributed by MLS GRID #1057173 Report a problem | ||
| 7/12/2016 | Sold | $125,705+32.5%$76/sqft |
Source: NWMLS as distributed by MLS GRID #888072 Report a problem | ||
| 2/23/2016 | Pending sale | $94,900$57/sqft |
Source: JohnSRealty #888072 Report a problem | ||
| 1/25/2016 | Listed for sale | $94,900-21.1%$57/sqft |
Source: JohnSRealty #888072 Report a problem | ||
| 7/2/2013 | Sold | $120,316+26.6%$72/sqft |
Source: Public Record Report a problem | ||
| 6/19/2012 | Listing removed | $95,000$57/sqft |
Source: Windermere Professional Partners #231502 Report a problem | ||
| 2/1/2012 | Pending sale | $95,000$57/sqft |
Source: Windermere Professional Partners #231502 Report a problem | ||
| 10/22/2011 | Price change | $95,000-9.5%$57/sqft |
Source: Windermere Professional Partners #231502 Report a problem | ||
| 8/10/2011 | Price change | $105,000-12.5%$63/sqft |
Source: Windermere Professional Partners #231502 Report a problem | ||
| 6/23/2011 | Price change | $119,950-4%$72/sqft |
Source: Windermere Professional Partners #231502 Report a problem | ||
| 6/5/2011 | Listed for sale | $125,000+138.1%$75/sqft |
Source: Windermere Professional Partners #231502 Report a problem | ||
| 11/30/1995 | Sold | $52,500$32/sqft |
Source: Public Record Report a problem | ||
Public tax history
| Year | Property taxes | Tax assessment |
|---|---|---|
| 2025 | $4,731 +0.7% | $433,900 +0.6% |
| 2024 | $4,697 +2.7% | $431,300 +5.1% |
| 2023 | $4,571 -1% | $410,500 -7.7% |
| 2022 | $4,619 +9.6% | $444,700 +21% |
| 2021 | $4,215 +30.9% | $367,400 +29.7% |
| 2019 | $3,220 +16.9% | $283,200 +14.4% |
| 2018 | $2,755 +16.1% | $247,600 +42.1% |
| 2017 | $2,373 +11.5% | $174,200 +36.3% |
| 2016 | $2,129 | $127,800 +4.5% |
| 2014 | $2,129 +9.3% | $122,300 +5.5% |
| 2013 | $1,947 | $115,900 +4.6% |
| 2012 | -- | $110,800 -15.4% |
| 2011 | -- | $131,000 -10.3% |
| 2010 | -- | $146,100 -16.8% |
| 2009 | -- | $175,500 -3.8% |
| 2008 | -- | $182,500 +1.2% |
| 2007 | $15 -86.1% | $180,300 +105.8% |
| 2002 | $107 | $87,600 |
| 2001 | -- | $87,600 +9.9% |
| 2000 | -- | $79,700 |
Find assessor info on the county website
Monthly payment
Est. payment
Payment breakdown
Explore the cost of this home by adjusting the details. Changes won't be saved.Climate risks
Neighborhood: Central
Nearby schools
Schools provided by the listing agent
- Elementary: Stanley
- Middle: Hilltop Heritage Middle
- High: Foss
Source: NWMLS as distributed by MLS GRID. This data may not be complete. We recommend contacting the local school district to confirm school assignments for this home.

Similar homes
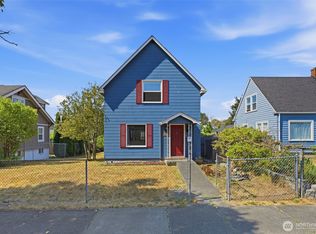
- $499,0004 bd2 ba1.9k sqft3817 Fawcett Avenue, Tacoma, WA 98418Active
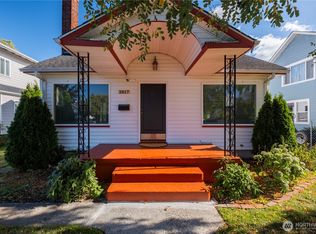 MLS ID #2592650, Susan C. Watkins. NWMLS as distributed by MLS GRID
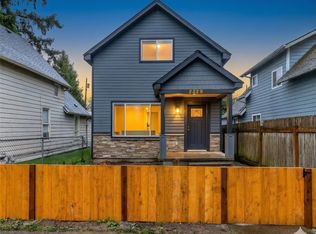
- $465,0003 bd2 ba1.2k sqft2513 S Hosmer Street, Tacoma, WA 98405Active
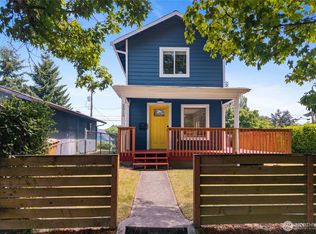 MLS ID #2557992, Ryan Waterman. NWMLS as distributed by MLS GRID
- $485,0004 bd3 ba1.8k sqft1016 E 61st Street, Tacoma, WA 98404Active
 MLS ID #2559432, Melissa L Peterson. NWMLS as distributed by MLS GRID
- $460,0003 bd2 ba1.3k sqft4310 E C Street, Tacoma, WA 98404Active
 MLS ID #2554213, Heidi Hurst. NWMLS as distributed by MLS GRID
