Skip main navigation
Pending
  • $569,000

    2340 S REVOLTA --, Mesa, AZ 85209

    3beds
    2,206sqft
    : 
    $3,424/mo
    Get pre-qualified
    Single Family Residence
    Built in 1995
    8,039 Square Feet Lot
    $-- Zestimate®
    $258/sqft
    $34/mo HOA

    What's special

    Covered patioGenerous living spacesOpen-concept homeBright and functional layoutFenced yardSingle-level homePrivacy views
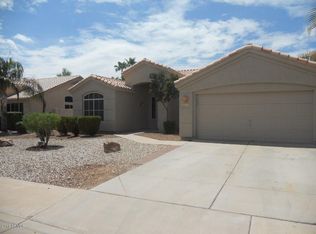
    Welcome to 2340 S. Revolta -- a true single-level gem in the heart of Mesa's highly sought-after Superstition Springs Village. Location is the standout feature here: just minutes from Superstition Springs Center for shopping and dining, quick access to the US-60 freeway, highly rated Gilbert Unified schools, community parks, trails, and Mesa Gateway Airport. Whether you commute, love convenience, or want easy access to East Valley amenities, this home puts everything right at your fingertips. This single-level, open-concept home offers a bright and functional layout with vaulted ceilings, generous living spaces, and a primary bedroom on the main level. The thoughtfully designed floor plan flows effortlessly from the spacious great room to the kitchen with ample pantry and custom storage -- perfect for everyday living and entertaining. Additional bedrooms provide flexibility for a home office, guest suite, or multigenerational setup, while smart storage solutions keep everything organized. Step outside to your private, low-maintenance backyard oasis featuring a sparkling pool/spa with rock waterfall, covered patio, fire pit and fenced yard -- ideal for relaxation, pets, or family gatherings. Enjoy privacy views, natural light, and beautiful Arizona sunsets from your east/west-oriented living areas. Smart home features throughout -- such as smart thermostats, doorbells, garage camera, shades, and premium connectivity -- make daily life effortless. The community offers added perks like playgrounds, sidewalks, and nearby recreation for a wellness-focused lifestyle. Seller is including a 2-year home warranty for added peace of mind on major systems and appliances. This move-in-ready single-level home in a prime location combines convenience, comfort, and modern upgrades -- don't miss your chance to make it yours!
    16 days
    |
    78
    |
    3
    |

    Likely to sell faster than

    Zillow last checked:

    Listing updated:

    Listed by:

    Brittany Arnett 480-695-6857,

    Farnsworth Realty & Management

    Source: ARMLS,MLS#: 7056927MLS Logo

      Facts & features

      Interior

      Bedrooms & bathrooms
      • Bedrooms: 3
      • Bathrooms: 2
      • Full bathrooms: 2
      Heating
      • Natural Gas
      Cooling
      • Central Air, Ceiling Fan(s)
      Appliances
      • Included: Built-in Microwave, Dishwasher, Disposal, Gas Range
      • Laundry: Inside, Gas Dryer Hookup
      Features
      • High Speed Internet, Granite Counters, Double Vanity, Eat-in Kitchen, Breakfast Bar, No Interior Steps, Vaulted Ceiling(s), Kitchen Island, Pantry, Full Bth Master Bdrm, Separate Shwr & Tub
      • Flooring: Carpet, Tile
      • Windows: Double Pane Windows
      • Has basement: No
      • Number of fireplaces: 1
      • Fireplace features: Fire Pit
      Interior area
      • Total structure area: 2,206
      • Total interior livable area: 2,206 sqft

      Property

      Parking
      • Total spaces: 6
      • Parking features: Attached, Garage Door Opener, Direct Access
      • Attached garage spaces: 3
      • Uncovered spaces: 3
      Features
      • Stories: 1
      • Patio & porch: Covered, Patio
      • Has private pool: Yes
      • Pool features: Outdoor Pool
      • Spa features: None
      • Fencing: Back Yard,Block
      Lot
      • Size: 8,039 Square Feet
      • Features: East/West Exposure, Gravel/Stone Front, Gravel/Stone Back
      Details
      • Parcel number: 30907035

      Construction

      Type & style
      • Home type: SingleFamily
      • Architectural style: Ranch
      • Property subtype: Single Family Residence
      Materials
      • Stucco, Wood Frame, Painted
      • Roof: Tile
      Condition
      • Year built: 1995
      Details
      • Builder name: UDC Homes

      Utilities & green energy

      • Sewer: Public Sewer
      • Water: City Water

      Community & HOA

      Community
      • Features: Playground, Biking/Walking Path
      • Subdivision: SUPERSTITION SPRINGS VILLAGE UNIT ONE
      HOA
      • Has HOA: Yes
      • Services included: Maintenance Grounds
      • HOA fee: $101 quarterly
      • HOA name: Superstition Springs
      • HOA phone: 480-854-1123
      Location
      • Region: Mesa

      Financial & listing details

      • Price per square foot: $258/sqft
      • Tax assessed value: $455,500
      • Annual tax amount: $2,027
      • Date on market: 8/6/2026
      • Cumulative days on market: 16 days
      • Listing terms: Cash,Conventional
      • Ownership: Fee Simple

        Estimated market value

        Not available

        Estimated sales range

        Not available

        Not available

        Price history

        DateEventPrice
        7/27/2026Pending sale$569,000$258/sqft
        Source: ARMLS #7056927 Report a problem
        7/21/2026Listed for sale$569,000+89%$258/sqft
        Source: ARMLS #7056927 Report a problem
        3/3/2017Sold$301,000+0.4%$136/sqft
        Source: ARMLS #5552910 Report a problem
        1/27/2017Listed for sale$299,900+7.1%$136/sqft
        Source: Realty Executives #5552910 Report a problem
        7/3/2014Sold$280,000+0%$127/sqft
        Source: ARMLS #5088842 Report a problem
        5/23/2014Price change$279,999-1.7%$127/sqft
        Source: DPR Realty, LLC #5088842 Report a problem
        5/2/2014Price change$284,900-1.7%$129/sqft
        Source: DPR Realty, LLC #5088842 Report a problem
        4/18/2014Price change$289,900-1.7%$131/sqft
        Source: DPR Realty, LLC #5088842 Report a problem
        4/11/2014Price change$294,900-1.7%$134/sqft
        Source: DPR Realty, LLC #5088842 Report a problem
        3/23/2014Listed for sale$299,900+27.6%$136/sqft
        Source: DPR Realty, LLC #5088842 Report a problem
        2/18/2014Sold$235,000-15.8%$107/sqft
        Source: Public Record Report a problem
        12/18/2013Price change$279,000-5.4%$126/sqft
        Source: Independence Realty Professionals, Inc #5012890 Report a problem
        10/11/2013Listed for sale$294,900-21.3%$134/sqft
        Source: Independence Realty Professionals, Inc #5012890 Report a problem
        1/17/2006Sold$374,900+113%$170/sqft
        Source: Public Record Report a problem
        4/27/2001Sold$176,000+19.2%$80/sqft
        Source: Public Record Report a problem
        1/31/1996Sold$147,626$67/sqft
        Source: Public Record Report a problem

        Public tax history

        YearProperty taxesTax assessment
        2025$2,011 +4%$45,550 -5.8%
        2024$1,933 -1.4%$48,330 +93.9%
        2023$1,961 +1.7%$24,931 -21.8%
        2022$1,927 -6%$31,880 +5.5%
        2021$2,051 +7.9%$30,210 +7.5%
        2020$1,901 +5.1%$28,110 +8.4%
        2019$1,809 $25,930 +6.4%
        2018$1,809 +3.2%$24,360 +5.9%
        2017$1,753 +5.2%$23,010 +2.8%
        2016$1,667 -17.8%$22,380 +2.6%
        2015$2,027 $21,820 +27.8%
        2014-- $17,080 +16.9%
        2013-- $14,610 +6.8%
        2012-- $13,680 -12.6%
        2011-- $15,650 -10.7%
        2010-- $17,520 -22.4%
        2009-- $22,570 -14.7%
        2008-- $26,450 +3.3%
        2007-- $25,600 +57.5%
        2006-- $16,250
        2005-- $16,250 +18.2%
        2004-- $13,750
        2003-- $13,750 +3.8%
        2002-- $13,250
        Find assessor info on the county website

        Monthly payment

        Est. payment

        Payment breakdown

        Explore the cost of this home by adjusting the details. Changes won't be saved.
        All calculations are estimates and provided by Zillow, Inc. for informational purposes only. Actual amounts may vary.
        HOA fees may include property taxes on listings classified as Co-Ops. Contact the listing agent and/or owner for fee details.
        See how much you could borrow to make a competitive offer.

        Climate risks

        Neighborhood: Superstition Springs

        Getting around

        38 / 100
        Car-Dependent
        31 / 100
        Some Transit
        56 / 100
        Bikeable

        Nearby schools

        GreatSchools rating
        Schools provided by the listing agent
        • Elementary: Superstition Springs Elementary
        • Middle: Highland Jr High School
        • High: Highland High School
        • District: Gilbert Unified District

        Source: ARMLS. This data may not be complete. We recommend contacting the local school district to confirm school assignments for this home.

        A local agent can set up tours, give advice and negotiate with sellers.

        Browse local experts

        Similar homes