Nestled on a dead-end street in the Markham neighborhood, this 1907 farmhouse on 1/3 acre is truly unique – meticulously updated with modern conveniences while highlighting the original charm of old Portland. The large covered front porch, anchored by a stamped concrete walkway and patio with cedar handrails, highlights the exterior and welcomes you home. Beyond the cozy foyer with built-in storage bench, the expansive living room showcases wall-to-wall windows, allowing natural light to flood the room. Box beam ceilings, built-in bookshelves, solid five-panel doors and refinished oak hardwood floors preserve the authentic character throughout the main floor. Situated between the formal dining room and den/office is the fully remodeled kitchen, featuring quartz countertops, all new cabinetry, custom floating shelves and range hood, and counter-to-ceiling subway tile. A sun room turned laundry room, bedroom and full bath round out the circular main floor and provide an ideal layout for overnight guests and multi-generational living alike. Head upstairs to the spacious primary bedroom, with two walk-in closets equipped with refurbished wood-slat sliding doors, tongue and groove wood paneling, exposed brick chimney and seating area, creating a serene retreat to unwind + relax. The primary en-suite highlights the other side of the exposed chimney along with tiled floors and shower, and custom-built vanity. Two additional bedrooms and one full bath complete the upper floor. The substantial basement provides more than ample storage opportunities, with creative built-in shelving and wine rack leading down the stairs. The detached garage / workshop has room for all your hobbies and outdoor toys, while the generous graveled driveway provides copious parking options. Within walking distance to amenities and top-rated schools, plus easy access to I-5, this SW gem is ready for its new stewards. Listing Agent is the seller. [Home Energy Score = 1. HES Report at https://rpt.greenbuildingregistry.com/hes/OR10238719]
Sold
$555,000
2340 SW Dolph Ct, Portland, OR 97219
4beds
2,996sqft
Residential, Single Family Residence
Built in 1907
0.32 Acres Lot
$557,600 Zestimate®
$185/sqft
$4,086 Estimated rent
Home value
$557,600
$519,000 - $602,000
$4,086/mo
Zestimate® history
Owner options
List your home for rent
$4,086/mo
Rent Zestimate®
Find your next renter with Zillow Rental Manager. Plus, with online applications, you can quickly screen prospective tenants – for free.
$4,086/mo
Rent Zestimate®
Refinance and save
$3,441/mo
Est. payment
Refinancing to a lower rate could help reduce your monthly payments and save thousands over the life of the loan.
$3,441/mo
Est. payment
Explore your selling options
Work with a Zillow partner agent
Leverage their expertise and Zillow's premium Showcase listings to get your home seen by more buyers.
Get startedList with your own agent
Get your home in front of millions of buyers by listing it on Zillow.
Learn how to do itSell it yourself
Take full control of how buyers see your home on Zillow by listing For Sale by Owner (FSBO).
List your homeWhat's special
Built-in bookshelvesFully remodeled kitchenSerene retreatCozy foyerCustom floating shelvesSubstantial basementCustom-built vanity
Zillow last checked:
Listing updated:
Listed by:
Michelle McCabe 503-569-3178,
Windermere Realty Trust,
Allie Seifert 503-569-3178,
Windermere Realty Trust
Bought with:
Tyler Horst, 201218421
Summa Real Estate Group
Source: RMLS (OR),MLS#: 374450518
Facts & features
Interior
Bedrooms & bathrooms
- Bedrooms: 4
- Bathrooms: 3
- Full bathrooms: 3
- Main level bathrooms: 1
Rooms
- Room types: Bedroom 4, Den, Sun Room, Bedroom 2, Bedroom 3, Dining Room, Family Room, Kitchen, Living Room, Primary Bedroom
Primary bedroom
- Features: Barn Door, Ensuite, Walkin Closet, Wallto Wall Carpet
- Level: Upper
- Area: 280
- Dimensions: 20 x 14
Bedroom 2
- Features: Builtin Features, Barn Door, Walkin Closet, Wallto Wall Carpet
- Level: Upper
- Area: 144
- Dimensions: 12 x 12
Bedroom 3
- Features: Closet, Wallto Wall Carpet
- Level: Upper
- Area: 110
- Dimensions: 11 x 10
Bedroom 4
- Features: Ceiling Fan, Hardwood Floors, Closet
- Level: Main
- Area: 154
- Dimensions: 14 x 11
Dining room
- Features: Formal, Hardwood Floors
- Level: Main
- Area: 180
- Dimensions: 12 x 15
Kitchen
- Features: Builtin Range, Builtin Refrigerator, Gas Appliances, Hardwood Floors, Island, Double Oven, Quartz
- Level: Main
- Area: 182
- Width: 14
Living room
- Features: Beamed Ceilings, Builtin Features, Ceiling Fan, Fireplace, Hardwood Floors
- Level: Main
- Area: 300
- Dimensions: 20 x 15
Heating
- Forced Air, Fireplace(s)
Cooling
- Central Air
Appliances
- Included: Built-In Range, Built-In Refrigerator, Dishwasher, Disposal, Double Oven, Gas Appliances, Range Hood, Stainless Steel Appliance(s), Washer/Dryer, Gas Water Heater
- Laundry: Laundry Room
Features
- Ceiling Fan(s), High Ceilings, Quartz, Closet, Built-in Features, Walk-In Closet(s), Formal, Kitchen Island, Beamed Ceilings, Tile
- Flooring: Hardwood, Tile, Vinyl, Wall to Wall Carpet
- Windows: Double Pane Windows, Vinyl Frames, Wood Frames
- Basement: Full,Storage Space
- Number of fireplaces: 1
- Fireplace features: Wood Burning
Interior area
- Total structure area: 2,996
- Total interior livable area: 2,996 sqft
Property
Parking
- Total spaces: 1
- Parking features: Driveway, Off Street, RV Access/Parking, RV Boat Storage, Detached
- Garage spaces: 1
- Has uncovered spaces: Yes
Accessibility
- Accessibility features: Main Floor Bedroom Bath, Minimal Steps, Utility Room On Main, Accessibility
Features
- Stories: 3
- Patio & porch: Porch
- Exterior features: Fire Pit, Gas Hookup, Yard, Exterior Entry
- Fencing: Fenced
- Has view: Yes
- View description: Trees/Woods
Lot
- Size: 0.32 Acres
- Features: Level, Trees, SqFt 10000 to 14999
Details
- Additional structures: GasHookup, RVParking, RVBoatStorage, Workshop
- Parcel number: R330706
Construction
Type & style
- Home type: SingleFamily
- Architectural style: Farmhouse
- Property subtype: Residential, Single Family Residence
Materials
- Cedar, Wood Siding
- Foundation: Concrete Perimeter, Pillar/Post/Pier
- Roof: Composition
Condition
- Resale
- New construction: No
- Year built: 1907
Utilities & green energy
- Gas: Gas Hookup, Gas
- Sewer: Public Sewer
- Water: Public
Community & HOA
Community
- Security: Security Lights
- Subdivision: Markham
HOA
- Has HOA: No
Location
- Region: Portland
Financial & listing details
- Price per square foot: $185/sqft
- Tax assessed value: $607,700
- Annual tax amount: $7,112
- Date on market: 5/28/2025
- Cumulative days on market: 14 days
- Listing terms: Cash,Conventional,FHA
- Road surface type: Paved
Price history
| Date | Event | Price |
|---|---|---|
| 7/25/2025 | Sold | $555,000+0.9%$185/sqft |
Source:  RMLS (OR) #374450518 Report a problem RMLS (OR) #374450518 Report a problem | ||
| 6/11/2025 | Pending sale | $549,900$184/sqft |
Source: RMLS (OR) #374450518 Report a problem | ||
| 5/29/2025 | Listed for sale | $549,900+62%$184/sqft |
Source: RMLS (OR) #374450518 Report a problem | ||
| 7/15/2016 | Sold | $339,437+105.7%$113/sqft |
Source: RMLS (OR) #16142181 Report a problem | ||
| 12/3/2012 | Sold | $165,000+3.1%$55/sqft |
Source: RMLS (OR) #12336134 Report a problem | ||
| 9/14/2012 | Listed for sale | $160,000$53/sqft |
Source: John L Scott Real Estate #12336134 Report a problem | ||
| 7/31/2012 | Listing removed | $160,000$53/sqft |
Source: John L Scott Real Estate #12336134 Report a problem | ||
| 7/14/2012 | Listed for sale | $160,000-54.3%$53/sqft |
Source: John L Scott Real Estate #12336134 Report a problem | ||
| 11/2/2008 | Listing removed | $349,900$117/sqft |
Source: Listhub #8045795 Report a problem | ||
| 9/28/2008 | Listed for sale | $349,900$117/sqft |
Source: Listhub #8045795 Report a problem | ||
Public tax history
| Year | Property taxes | Tax assessment |
|---|---|---|
| 2025 | $7,378 +3.7% | $274,070 +3% |
| 2024 | $7,113 +4% | $266,090 +3% |
| 2023 | $6,839 +2.2% | $258,340 +3% |
| 2022 | $6,691 +1.7% | $250,820 +3% |
| 2021 | $6,578 +9% | $243,520 +3% |
| 2020 | $6,034 +3.8% | $236,430 +3% |
| 2019 | $5,812 | $229,550 +3% |
| 2018 | $5,812 +3% | $222,870 +3% |
| 2017 | $5,642 +14% | $216,380 +3% |
| 2016 | $4,948 | $210,080 +3% |
| 2015 | $4,948 +2.7% | $203,970 +3% |
| 2014 | $4,818 +9.5% | $198,030 +3% |
| 2013 | $4,402 +9.7% | $192,270 +3% |
| 2012 | $4,014 -0.5% | $186,670 +3% |
| 2011 | $4,035 +5.5% | $181,240 +3% |
| 2010 | $3,824 +2.7% | $175,970 +3% |
| 2009 | $3,722 +5.9% | $170,850 +3% |
| 2008 | $3,514 +0.2% | $165,880 +3% |
| 2007 | $3,506 +11.4% | $161,050 +3% |
| 2006 | $3,149 +4.7% | $156,360 +3% |
| 2005 | $3,006 -8.4% | $151,810 +3% |
| 2004 | $3,281 +7.6% | $147,390 +3% |
| 2003 | $3,048 +3.5% | $143,100 +3% |
| 2002 | $2,946 +9.7% | $138,940 +6.1% |
| 2000 | $2,685 | $130,980 |
Find assessor info on the county website
Neighborhood: Markham
Nearby homes
- $--1 bd1 ba625 sqft2406 SW Dolph Ct #2418, Portland, OR 97219Off Market
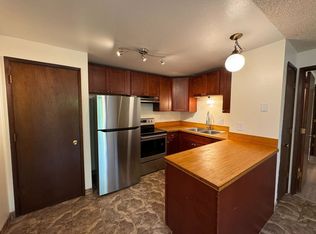
- $--2 bd1 ba900 sqft2406 SW Dolph Ct #2336, Portland, OR 97219Off Market
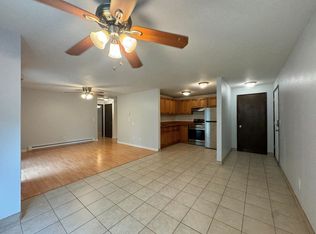
- $--2 bd1 ba850 sqft2406 SW Dolph Ct #2404, Portland, OR 97219Off Market
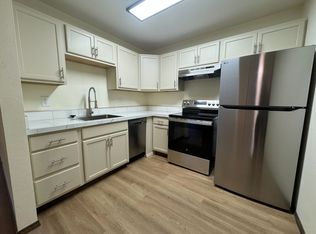
- $--2 bd1 ba900 sqft2406 SW Dolph Ct #2338, Portland, OR 97219Off Market
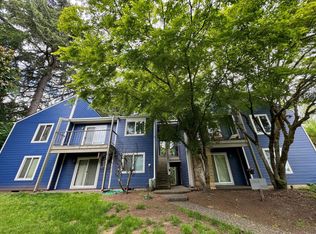
- $--2 bd1 ba870 sqft2406 SW Dolph Ct #2330, Portland, OR 97219Off Market
- $--1 bd1 ba-- sqft2406 SW Dolph Ct #2302, Portland, OR 97219Off Market
- $410,0002 bd2 ba1.5k sqft2320 SW Dolph Ct, Portland, OR 97219For Sale
- $395,0002 bd1 ba986 sqft2310 SW Dolph Ct, Portland, OR 97219Sold
Nearby schools
GreatSchools rating
- 9/10Capitol Hill Elementary SchoolGrades: K-5Distance: 0.4 mi
- 8/10Jackson Middle SchoolGrades: 6-8Distance: 0.9 mi
- 8/10Ida B. Wells-Barnett High SchoolGrades: 9-12Distance: 1.2 mi
Schools provided by the listing agent
- Elementary: Capitol Hill
- Middle: Jackson
- High: Ida B Wells
Source: RMLS (OR). This data may not be complete. We recommend contacting the local school district to confirm school assignments for this home.
Get a cash offer in 3 minutes
Find out how much your home could sell for in as little as 3 minutes with a no-obligation cash offer.
Estimated market value
$557,600
Get a cash offer in 3 minutes
Find out how much your home could sell for in as little as 3 minutes with a no-obligation cash offer.
Estimated market value
$557,600
- Oregon
- Multnomah County
- Portland
- 97219
- Markham
- 2340 SW Dolph Ct
Nearby cities
Nearby neighborhoods
Nearby zip codes
Other Portland Topics
