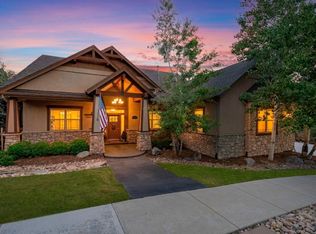
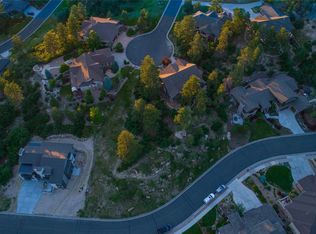
Mountain Contemporary design with wood/stone/stucco exterior. Interior has large wood beams with high ceilings for open feel. Ranch style floor plan with 900 sqft loft with bedroom, master bedroom on main level with full finished basement. Main level is all hardwood floors with custom detail in master and powder room. Large deck the width of the house with views into open space. Fenced in backyard with full irrigation. Garage in fully finished with epoxy floor and custom shelving, workbench and cabinets. Plantation shutters throughout the home.
This property is not currently displayed as for sale or rent on Zillow. This may be different from what's on other websites or public sources.