Skip main navigation
Closed
  • $377,000

    2340 Sandalwood Dr, Twinsburg, OH 44087

    3beds
    1,760sqft
    Single Family Residence
    Built in 1991
    0.28 Acres Lot
    $384,300 Zestimate®
    $214/sqft
    $2,674 Estimated rent

    Home value

    $384,300

    $354,000 - $415,000

    $2,674/mo

    Zestimate® history
    Loading
    Loading...

    Owner options

    List your home for rent

    $2,674/mo

    Rent Zestimate®

    Find your next renter with Zillow Rental Manager. Plus, with online applications, you can quickly screen prospective tenants – for free.

    Learn more

    $2,674/mo

    Rent Zestimate®

    Refinance and save

    $2,575/mo

    Est. payment

    Refinancing to a lower rate could help reduce your monthly payments and save thousands over the life of the loan.

    See today's rates

    $2,575/mo

    Est. payment

    Explore your selling options

    Work with a Zillow partner agent

    Leverage their expertise and Zillow's premium Showcase listings to get your home seen by more buyers.

    Get started

    List with your own agent

    Get your home in front of millions of buyers by listing it on Zillow.

    Learn how to do it

    Sell it yourself

    Take full control of how buyers see your home on Zillow by listing For Sale by Owner (FSBO).

    List your home

    What's special

    Garage doorFinished basementBright and functional layoutFirst-floor laundryInviting front porchUpdated kitchenBig backyard
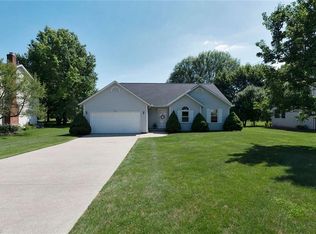
    Updated Colonial Home in Twinsburg, Ohio with Large Backyard, Finished Basement & Major Improvements Searching for a move-in ready Colonial in Twinsburg, Ohio with a finished basement, updated kitchen, and big backyard? This well-maintained home offers space, functionality, and peace of mind with numerous recent upgrades in a desirable neighborhood near schools, parks, and commuter routes. The inviting front porch welcomes you into a bright and functional layout. The oversized eat-in kitchen was remodeled approximately 10 years ago and features updated finishes, a large pantry, new sink, and new countertops—perfect for everyday living and entertaining. Just off the kitchen, the step-down family room is filled with natural light from skylights and features a cozy gas fireplace (converted from wood-burning) and sliding glass door (2024) leading to a freshly updated deck with new steps (2026) overlooking a spacious backyard. Upstairs, the primary suite includes a private bath and walk-in closet, offering a comfortable retreat. Additional highlights include first-floor laundry and a partially finished basement with a rec room and workshop—ideal for hobbies, storage, or additional living space. Major Updates & Mechanical Improvements Include: Windows (2024) Siding (2024) Gutters (2024) Sliding glass door (2024) Roof (main) ~8 years old Family room roof (2024) HVAC system (2012) Hot water tank (2010) Garage door (~10 years old) Kitchen remodel (~10 years ago) Deck steps (2026) Fireplace converted to gas Located in Twinsburg, Ohio, this home offers convenient access to I-480, I-271, and Route 82—making commuting to Cleveland, Akron, and surrounding Northeast Ohio communities simple. Enjoy nearby parks, nature centers, recreation, shopping, and dining. If you’re looking for a Colonial home for sale in Twinsburg with updates, space, and a great location, this is a fantastic opportunity.

    Zillow last checked:

    Listing updated:

    Listed by:

    Valerie A Fiala 330-329-3041 vfiala@sellwithfiala.com,

    EXP Realty, LLC.

    Bought with:

    Karine J Garfield, 441386

    Howard Hanna

    Source: MLS Now,MLS#: 5195048MLS LogoOriginating MLS: Akron Cleveland Association of REALTORS

    Facts & features

    Interior

    Bedrooms & bathrooms
    • Bedrooms: 3
    • Bathrooms: 3
    • Full bathrooms: 2
    • 1/2 bathrooms: 1
    • Main level bathrooms: 1
    Primary bedroom
    • Description: Flooring: Carpet
    • Features: Walk-In Closet(s)
    • Level: Second
    • Dimensions: 15 x 11
    Bedroom
    • Description: Flooring: Carpet
    • Level: Second
    • Dimensions: 10 x 11
    Bedroom
    • Description: Flooring: Carpet
    • Level: Second
    • Dimensions: 10 x 12
    Primary bathroom
    • Description: Flooring: Ceramic Tile
    • Level: Second
    • Dimensions: 7 x 7
    Bathroom
    • Description: Flooring: Ceramic Tile
    • Level: First
    • Dimensions: 4 x 5
    Bathroom
    • Description: Flooring: Ceramic Tile
    • Level: Second
    • Dimensions: 7 x 5
    Other
    • Description: Flooring: Carpet
    • Level: Basement
    • Dimensions: 16 x 11
    Dining room
    • Description: Flooring: Carpet
    • Features: Tray Ceiling(s)
    • Level: First
    • Dimensions: 10 x 11
    Family room
    • Description: Flooring: Carpet
    • Features: Cathedral Ceiling(s), Fireplace
    • Level: First
    • Dimensions: 18 x 11
    Kitchen
    • Description: Flooring: Ceramic Tile
    • Features: Stone Counters, Track Lighting, Bar
    • Level: First
    • Dimensions: 18 x 11
    Laundry
    • Description: Flooring: Ceramic Tile
    • Level: First
    • Dimensions: 6 x 8
    Living room
    • Description: Flooring: Carpet
    • Level: First
    • Dimensions: 16 x 11
    Heating
    • Forced Air, Fireplace(s)
    Cooling
    • Central Air, Ceiling Fan(s)
    Appliances
    • Included: Dryer, Dishwasher, Disposal, Microwave, Range, Refrigerator, Washer
    • Laundry: Laundry Room
    Features
    • Tray Ceiling(s), Ceiling Fan(s)
    • Windows: ENERGY STAR Qualified Windows
    • Basement: Full,Partially Finished
    • Number of fireplaces: 1
    • Fireplace features: Family Room, Glass Doors, Gas Log, Gas Starter, Gas
    Interior area
    • Total structure area: 1,760
    • Total interior livable area: 1,760 sqft
    • Finished area above ground: 1,760

    Property

    Parking
    • Total spaces: 2
    • Parking features: Attached, Garage
    • Attached garage spaces: 2
    Features
    • Levels: Two
    • Stories: 2
    • Patio & porch: Front Porch
    Lot
    • Size: 0.28 Acres
    • Features: Back Yard, City Lot
    Details
    • Parcel number: 6404935

    Construction

    Type & style
    • Home type: SingleFamily
    • Architectural style: Colonial
    • Property subtype: Single Family Residence
    Materials
    • Aluminum Siding
    • Foundation: Block
    • Roof: Asphalt,Fiberglass
    Condition
    • Year built: 1991

    Utilities & green energy

    • Sewer: Public Sewer
    • Water: Public

    Community & HOA

    Community
    • Security: Smoke Detector(s)
    • Subdivision: Sv-Meadowood Sub
    HOA
    • Has HOA: Yes
    • Services included: Common Area Maintenance, Other
    • HOA fee: $60 annually
    • HOA name: Meadowood Assoc
    Location
    • Region: Twinsburg

    Financial & listing details

    • Price per square foot: $214/sqft
    • Tax assessed value: $307,230
    • Annual tax amount: $5,287
    • Date on market: 3/25/2026
    • Cumulative days on market: 17 days

    Price history

    DateEventPrice
    5/6/2026Sold$377,000-5.7%$214/sqft
    Source: MLS Now #5195048 Report a problem
    4/12/2026Pending sale$399,900$227/sqft
    Source: MLS Now #5195048 Report a problem
    3/25/2026Listed for sale$399,900+106.1%$227/sqft
    Source: MLS Now #5195048 Report a problem
    9/25/2009Sold$194,000-5.8%$110/sqft
    Source: Public Record Report a problem
    7/2/2009Price change$206,000-1.9%$117/sqft
    Source: RE/MAX Haven Realty #3039643 Report a problem
    6/13/2009Listed for sale$209,900+24.2%$119/sqft
    Source: RE/MAX Haven Realty #3039643 Report a problem
    9/28/1994Sold$169,000$96/sqft
    Source: Public Record Report a problem

    Public tax history

    YearProperty taxesTax assessment
    2025$5,287 -1.8%$107,530
    2024$5,386 +4.1%$107,530
    2023$5,175 +20.3%$107,530 +34.8%
    2022$4,302 -0.5%$79,741
    2021$4,322 $79,741
    2020-- $79,741 +7.5%
    2019$4,173 +2%$74,176 0%
    2018$4,090 +16.5%$74,180
    2017$3,511 $74,180 +9.9%
    2016$3,511 $67,510
    2015$3,511 +0.2%$67,510
    2014$3,504 -0.6%$67,510 -0.7%
    2013$3,524 -1%$67,960
    2012$3,558 +9.4%$67,960 +0%
    2011$3,251 -3.5%$67,953 -8.2%
    2010$3,371 $74,040
    2009-- $74,040
    2008$3,418 +1.4%$74,040 -3.2%
    2007$3,370 +9%$76,500
    2006$3,091 -7.6%$76,500
    2005$3,345 $76,500 +7.1%
    2004-- $71,429
    2003$2,962 +1.6%$71,429
    2002$2,914 -6.8%$71,429 +1.5%
    2001$3,127 +17.7%$70,364
    2000$2,657 $70,364
    Find assessor info on the county website

    Neighborhood: 44087

    Nearby schools

    GreatSchools rating
    Schools provided by the listing agent
    • District: Twinsburg CSD - 7716

    Source: MLS Now. This data may not be complete. We recommend contacting the local school district to confirm school assignments for this home.

    Get a cash offer in 3 minutes
    Find out how much your home could sell for in as little as 3 minutes with a no-obligation cash offer.
    Estimated market value
    $384,300
    Get a cash offer in 3 minutes
    Find out how much your home could sell for in as little as 3 minutes with a no-obligation cash offer.
    Estimated market value
    $384,300