Welcome to 2340 Scarsborough Dr, a beautifully maintained 4-bedroom, 2.5-bath Colonial in the heart of Bon Air! Situated on a private, park-like .54-acre lot with mature trees & great curb appeal, this spacious home offers nearly 3,000 sq ft of comfortable living. Inside, you'll find hardwood floors throughout, fresh paint in several rooms, & brand-new carpet in the living room & conditioned sunroom. The main level is designed for both everyday living & entertaining, offering formal living & dining rooms with elegant trim, custom shutters, crown molding, & chair rail. The eat-in kitchen features an L-shaped island, electric cooktop, wall oven with warmer, pantry, stainless appliances, wine bar with cooler, & plenty of cabinet space. Just off the kitchen, the cozy family room offers a brick gas fireplace, wood-paneled walls, & a door that opens into the bright sunroom—featuring skylights, sliding glass doors, & brand-new carpet. A versatile bonus room off the sunroom makes an ideal home office, studio, or playroom. A renovated full bath & dedicated laundry room complete the first floor. Upstairs, you’ll find four spacious bedrooms with hardwood floors, overhead lighting, & generous closets. The primary suite includes a walk-in closet & ensuite bath with tile flooring, a walk-in tiled shower, & single vanity. A full hall bath with tub/shower combo serves the additional bedrooms. Outside, the rear-entry 2-car garage features tall ceilings, a workbench, storage space, & a pedestrian door. Additional highlights include a Trane electric heat pump (2016), gas furnace, new gas water heater, & a beautifully wooded backyard with patio—perfect for relaxing or entertaining. Conveniently located near top-rated schools, shopping, & dining, this move-in ready home offers the perfect blend of space, comfort, & location. Don’t miss your chance—schedule your private showing today!
Sold for $530,000
$530,000
2340 Scarsborough Dr, North Chesterfield, VA 23235
4beds
2,923sqft
Single Family Residence
Built in 1968
0.54 Acres Lot
$552,300 Zestimate®
$181/sqft
$2,817 Estimated rent
Home value
$552,300
$514,000 - $591,000
$2,817/mo
Zestimate® history
Owner options
List your home for rent
$2,817/mo
Rent Zestimate®
Find your next renter with Zillow Rental Manager. Plus, with online applications, you can quickly screen prospective tenants – for free.
$2,817/mo
Rent Zestimate®
Refinance and save
$3,205/mo
Est. payment
Refinancing to a lower rate could help reduce your monthly payments and save thousands over the life of the loan.
$3,205/mo
Est. payment
Explore your selling options
Work with a Zillow partner agent
Leverage their expertise and Zillow's premium Showcase listings to get your home seen by more buyers.
Get startedList with your own agent
Get your home in front of millions of buyers by listing it on Zillow.
Learn how to do itSell it yourself
Take full control of how buyers see your home on Zillow by listing For Sale by Owner (FSBO).
List your homeWhat's special
Zillow last checked:
Listing updated:
Listed by:
James Strum (804)432-3408,
Long & Foster REALTORS,
Lee Hutchinson 804-833-5636,
Long & Foster REALTORS
Bought with:
AC Lake, 0225244048
Shaheen Ruth Martin & Fonville
Source: CVRMLS,MLS#: 2518479 Originating MLS: Central Virginia Regional MLS
Originating MLS: Central Virginia Regional MLSFacts & features
Interior
Bedrooms & bathrooms
- Bedrooms: 4
- Bathrooms: 3
- Full bathrooms: 3
Primary bedroom
- Description: hardwood floors, WIC, Ensuite, Fan/light
- Level: Second
- Dimensions: 20.6 x 13.6
Bedroom 2
- Description: Hardwood floors, fan/light, DD closets
- Level: Second
- Dimensions: 17.0 x 11.6
Bedroom 3
- Description: Hardwood floors, fan/light, DD closets
- Level: Second
- Dimensions: 14.0 x 14.0
Bedroom 4
- Description: Hardwood floors, fan/light,2 DD closets, BA access
- Level: Second
- Dimensions: 18.0 x 15.0
Additional room
- Description: off sunroom & laundry room, office/hobby room
- Level: First
- Dimensions: 9.6 x 8.0
Dining room
- Description: Hardwood floors, detailed trim, chandelier
- Level: First
- Dimensions: 15.6 x 13.6
Family room
- Description: New Carpet, Brick Gas FP, Crown molding
- Level: First
- Dimensions: 23.0 x 14.0
Florida room
- Description: New Carpet, 4 sliding glass doors, 2 skylights
- Level: First
- Dimensions: 17.6 x 13.0
Foyer
- Description: Hardwood floors, double door closet, Chandelier
- Level: First
- Dimensions: 14.0 x 11.0
Other
- Description: Shower
- Level: First
Other
- Description: Tub & Shower
- Level: Second
Kitchen
- Description: Hardwood Floors, Eat in, wine bar, wall oven
- Level: First
- Dimensions: 19.0 x 15.6
Laundry
- Description: overhead shelf, side by side hook ups
- Level: First
- Dimensions: 7.6 x 6.0
Living room
- Description: New Carpet, crown molding, opens to dining room
- Level: First
- Dimensions: 21.0 x 14.6
Heating
- Forced Air, Natural Gas
Cooling
- Central Air, Electric
Appliances
- Included: Built-In Oven, Dishwasher, Electric Cooking, Gas Water Heater, Microwave, Wine Cooler
- Laundry: Washer Hookup, Dryer Hookup
Features
- Breakfast Area, Ceiling Fan(s), Dining Area, Separate/Formal Dining Room, Eat-in Kitchen, French Door(s)/Atrium Door(s), Fireplace, Kitchen Island, Laminate Counters, Bath in Primary Bedroom, Pantry, Skylights, Walk-In Closet(s)
- Flooring: Partially Carpeted, Tile, Wood
- Doors: French Doors, Sliding Doors
- Windows: Skylight(s)
- Basement: Crawl Space
- Attic: Pull Down Stairs
- Number of fireplaces: 1
- Fireplace features: Gas, Masonry
Interior area
- Total interior livable area: 2,923 sqft
- Finished area above ground: 2,923
- Finished area below ground: 0
Property
Parking
- Total spaces: 2
- Parking features: Attached, Driveway, Garage, Paved, Garage Faces Rear, Two Spaces, Garage Faces Side
- Attached garage spaces: 2
- Has uncovered spaces: Yes
Features
- Levels: Two
- Stories: 2
- Patio & porch: Patio, Stoop
- Exterior features: Lighting, Paved Driveway
- Pool features: Community, In Ground, Pool
- Fencing: None
Lot
- Size: 0.54 Acres
Details
- Parcel number: 749716176000000
- Zoning description: R15
Construction
Type & style
- Home type: SingleFamily
- Architectural style: Colonial
- Property subtype: Single Family Residence
Materials
- Frame, Hardboard
Condition
- Resale
- New construction: No
- Year built: 1968
Utilities & green energy
- Sewer: Public Sewer
- Water: Public
Community & HOA
Community
- Subdivision: Scottmar
Location
- Region: North Chesterfield
Financial & listing details
- Price per square foot: $181/sqft
- Tax assessed value: $507,700
- Annual tax amount: $4,518
- Date on market: 1/20/2026
- Ownership: Individuals
- Ownership type: Sole Proprietor
Price history
| Date | Event | Price |
|---|---|---|
| 7/31/2025 | Sold | $530,000+2.9%$181/sqft |
Source:  CVRMLS #2518479 Report a problem CVRMLS #2518479 Report a problem | ||
| 7/8/2025 | Pending sale | $515,000$176/sqft |
Source: CVRMLS #2518479 Report a problem | ||
| 7/7/2025 | Listed for sale | $515,000$176/sqft |
Source: CVRMLS #2518479 Report a problem | ||
Public tax history
| Year | Property taxes | Tax assessment |
|---|---|---|
| 2025 | $4,519 +8.1% | $507,700 +9.3% |
| 2024 | $4,180 +13.4% | $464,400 +14.7% |
| 2023 | $3,685 +0.8% | $404,900 +1.9% |
| 2022 | $3,654 +8.7% | $397,200 +12.3% |
| 2021 | $3,361 +2.5% | $353,800 +2.5% |
| 2020 | $3,280 | $345,300 |
| 2019 | $3,280 -1.5% | $345,300 |
| 2018 | $3,330 +5.9% | $345,300 |
| 2017 | $3,146 | $345,300 +6.2% |
| 2016 | $3,146 +6.7% | $325,100 +6.7% |
| 2015 | $2,949 +2.5% | $304,600 +2.5% |
| 2014 | $2,878 | $297,200 +6.3% |
| 2013 | -- | $279,500 -0.2% |
| 2012 | -- | $280,100 -4.2% |
| 2011 | -- | $292,400 -4.4% |
| 2010 | -- | $305,800 -4.1% |
| 2009 | -- | $318,800 |
| 2008 | -- | $318,800 +6.9% |
| 2007 | -- | $298,100 +16.8% |
| 2005 | -- | $255,300 +6.2% |
| 2004 | -- | $240,400 +14.1% |
| 2003 | -- | $210,700 +2.2% |
| 2002 | -- | $206,100 +9.6% |
| 2001 | -- | $188,000 |
Find assessor info on the county website
Neighborhood: Bon Air
Nearby homes
- $662,2004 bd3 ba3.5k sqft2348 Scarsborough Dr, North Chesterfield, VA 23235Off Market
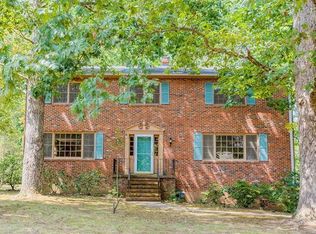
- $625,1005 bd2 ba3.5k sqft2332 Scarsborough Dr, North Chesterfield, VA 23235Off Market
- $636,9004 bd3 ba2.9k sqft2324 Scarsborough Dr, North Chesterfield, VA 23235Off Market
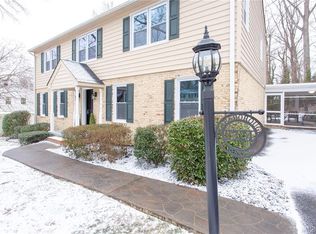
- $681,8005 bd4 ba3.8k sqft2341 Scarsborough Dr, North Chesterfield, VA 23235Off Market
- $602,8004 bd2 ba3.1k sqft2333 Scarsborough Dr, North Chesterfield, VA 23235Off Market
- $635,5004 bd2 ba3.6k sqft2400 Scarsborough Dr, North Chesterfield, VA 23235Off Market
- $414,7003 bd2 ba2k sqft2343 Penrose Dr, North Chesterfield, VA 23235Off Market
- $624,5004 bd2 ba2.8k sqft2349 Scarsborough Dr, North Chesterfield, VA 23235Off Market
Nearby schools
GreatSchools rating
- 6/10Bon Air Elementary SchoolGrades: PK-5Distance: 1.1 mi
- 9/10Robious Middle SchoolGrades: 6-8Distance: 1.7 mi
- 5/10James River High SchoolGrades: 9-12Distance: 4.1 mi
Schools provided by the listing agent
- Elementary: Bon Air
- Middle: Robious
- High: James River
Source: CVRMLS. This data may not be complete. We recommend contacting the local school district to confirm school assignments for this home.
Get a cash offer in 3 minutes
Find out how much your home could sell for in as little as 3 minutes with a no-obligation cash offer.
Estimated market value
$552,300
Get a cash offer in 3 minutes
Find out how much your home could sell for in as little as 3 minutes with a no-obligation cash offer.
Estimated market value
$552,300
- Virginia
- Chesterfield County
- Richmond
- 23235
- Bon Air
- 2340 Scarsborough Dr
Nearby cities
Nearby neighborhoods
Nearby zip codes
Other Richmond Topics
