Skip main navigation
Closed
  • $665,000

    2340 Seabury Ave, Minneapolis, MN 55406

    4beds
    2,718sqft
    Single Family
    Built in 1916
    5,227 Square Feet Lot
    $664,800 Zestimate®
    $245/sqft
    $3,355 Estimated rent

    Home value

    $664,800

    $612,000 - $725,000

    $3,355/mo

    Zestimate® history
    Loading
    Loading...

    Owner options

    List your home for rent

    $3,355/mo

    Rent Zestimate®

    Find your next renter with Zillow Rental Manager. Plus, with online applications, you can quickly screen prospective tenants – for free.

    Learn more

    $3,355/mo

    Rent Zestimate®

    Refinance and save

    $4,216/mo

    Est. payment

    Refinancing to a lower rate could help reduce your monthly payments and save thousands over the life of the loan.

    See today's rates

    $4,216/mo

    Est. payment

    Explore your selling options

    Work with a Zillow partner agent

    Leverage their expertise and Zillow's premium Showcase listings to get your home seen by more buyers.

    Get started

    List with your own agent

    Get your home in front of millions of buyers by listing it on Zillow.

    Learn how to do it

    Sell it yourself

    Take full control of how buyers see your home on Zillow by listing For Sale by Owner (FSBO).

    List your home

    What's special

    Gleaming hardwood flooringDetached two-car garageCozy gas fireplaceRich original woodworkBright sunroomWelcoming front porchPrivate oasis
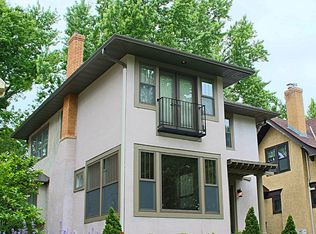
    Exceptional Parkway Residence –First time offered in over 50 years! Discover this beautifully maintained and captivating home. This residence perfectly blends timeless charm with modern updates, creating an irresistible living space. The upper level features four spacious bedrooms and a flexible bonus room, perfect for an office, craft space, or whatever inspires you (One of the four bedrooms is a walkthrough to another that opens to the lower level. This room has been used as a guest bedroom for the sellers for many years. The 5th room upstairs does not have a closet and is advertised as a flex room - which also opens to the lower level. If privacy is a concern, both could have walls added from the ledges to the ceiling) — benefit from two full bathrooms, including a stunningly remodeled upper-level bath and a convenient main-floor bath. Rich original woodwork and gleaming hardwood flooring grace the main level, enhancing the formal dining room, which showcases a built-in buffet—a true entertainer’s delight. The functional kitchen exudes charm, offering a wall oven, a Wolf stovetop, and an abundance of cabinets. It combines an informal dining area with a sunken family room—ideal for everyday comfort and connection. Enjoy the spacious living room with a cozy gas fireplace that flows effortlessly into a bright sunroom, offering serene views of the parkway. Step outside to your private oasis, featuring a tiered deck surrounded by meticulously landscaped perennial gardens. The welcoming front porch invites you to relax, while a detached two-car garage provides added convenience. The unfinished basement presents abundant storage and unlimited future potential. Sitting on a stunning stretch of the parkway, this home represents a rare chance to own a remarkable architectural beauty in an exceptional setting.

    Zillow last checked:

    Listing updated:

    Listed by:

    Claire D Killen 612-226-9603,

    Emerald Real Estate

    Bought with:

    John K McWhite

    Coldwell Banker Realty - Lakes

    Source: NorthstarMLS as distributed by MLS GRID,MLS#: 6635117MLS Logo

    Facts & features

    Interior

    Bedrooms & bathrooms
    • Bedrooms: 4
    • Bathrooms: 2
    • Full bathrooms: 2
    Bedroom
    • Level: Upper
    • Area: 208 Square Feet
    • Dimensions: 16x13
    Bedroom 2
    • Level: Upper
    • Area: 128.7 Square Feet
    • Dimensions: 11.7x11
    Bedroom 3
    • Level: Upper
    • Area: 170 Square Feet
    • Dimensions: 17x10
    Bedroom 4
    • Level: Upper
    • Area: 216 Square Feet
    • Dimensions: 10.8x20
    Dining room
    • Level: Main
    • Area: 208 Square Feet
    • Dimensions: 16x13
    Family room
    • Level: Main
    • Area: 176.8 Square Feet
    • Dimensions: 13.6x13
    Flex room
    • Level: Upper
    • Area: 139.5 Square Feet
    • Dimensions: 15.5x09
    Informal dining room
    • Level: Main
    • Area: 168 Square Feet
    • Dimensions: 14x12
    Kitchen
    • Level: Main
    • Area: 162.5 Square Feet
    • Dimensions: 13x12.5
    Sun room
    • Level: Main
    • Area: 127.5 Square Feet
    • Dimensions: 17x7.5
    Heating
    • Boiler
    Cooling
    • Ductless Mini-Split
    Appliances
    • Included: Dishwasher, Range, Refrigerator, Wall Oven
    • Laundry: In Basement, Lower Level
    Features
    • Basement: Full,Storage/Locker,Unfinished
    • Number of fireplaces: 1
    • Fireplace features: Gas, Living Room
    Interior area
    • Total structure area: 3,378
    • Total interior livable area: 2,718 sqft
    • Finished area above ground: 2,718
    • Finished area below ground: 0

    Property

    Parking
    • Total spaces: 2
    • Parking features: Detached Garage
    • Garage spaces: 2
    • Details: Garage Dimensions (12x20)
    Accessibility
    • Accessibility features: None
    Features
    • Levels: Two
    • Stories: 2
    • Patio & porch: Deck, Porch
    • Fencing: Wood
    Lot
    • Size: 5,227 Square Feet
    • Dimensions: 40 x 130
    • Features: Near Public Transit, Tree Coverage - Medium
    Details
    • Foundation area: 660
    • Parcel number: 3102923210006
    • Zoning description: Residential-Single Family

    Construction

    Type & style
    • Home type: SingleFamily
    • Property subtype: Single Family
    Materials
    • Block
    • Roof: Age 8 Years or Less
    Condition
    • New construction: No
    • Year built: 1916

    Utilities & green energy

    • Gas: Natural Gas
    • Sewer: City Sewer/Connected
    • Water: City Water/Connected

    Community & HOA

    Community
    • Subdivision: Riverside Blvd Add
    HOA
    • Has HOA: No
    • Services included: None
    Location
    • Region: Minneapolis

    Financial & listing details

    • Price per square foot: $245/sqft
    • Tax assessed value: $664,100
    • Annual tax amount: $9,971
    • Date on market: 4/10/2025
    • Cumulative days on market: 28 days

    Price history

    DateEventPrice
    6/30/2025Sold$665,000-3.6%$245/sqft
    Source: NorthstarMLS as distributed by MLS GRID #6635117 Report a problem
    5/13/2025Pending sale$689,900$254/sqft
    Source: NorthstarMLS as distributed by MLS GRID #6635117 Report a problem
    5/8/2025Listing removed$689,900$254/sqft
    Source: NorthstarMLS as distributed by MLS GRID #6635117 Report a problem
    4/23/2025Price change$689,900-0.7%$254/sqft
    Source: NorthstarMLS as distributed by MLS GRID #6635117 Report a problem
    4/10/2025Listed for sale$695,000$256/sqft
    Source: NorthstarMLS as distributed by MLS GRID #6635117 Report a problem

    Public tax history

    YearProperty taxesTax assessment
    2025$9,972 +3.9%$664,100 +3.9%
    2024$9,597 -6.4%$639,000 -7.7%
    2023$10,249 -10.5%$692,000 -4.9%
    2022$11,448 -2.1%$728,000 -5%
    2021$11,695 -7.7%$766,000 -5%
    2020$12,664 +8.3%$806,500
    2019$11,695 -7.7%$806,500 +3%
    2018$12,664 +19.2%$783,000 +30.9%
    2017$10,623 +8.9%$598,000 +10%
    2016$9,754 +8.2%$543,500
    2015$9,016 -4.7%$543,500 +5.7%
    2014$9,459 +7.3%$514,000 +5%
    2013$8,813 +2.6%$489,500 +0%
    2012$8,586 -1%$489,300 -5%
    2011$8,676 +8.2%$515,000 -4.6%
    2010$8,016 -1.2%$540,000
    2009$8,115 +34.8%$540,000 +27.8%
    2006$6,019 +10.2%$422,500 +15%
    2005$5,464 +8.1%$367,400 +15%
    2004$5,052 +11.6%$319,500 +12%
    2002$4,528 -56.9%$285,300
    2001$10,504 --
    Find assessor info on the county website

    Neighborhood: Seward

    Nearby schools

    GreatSchools rating
    Get a cash offer in 3 minutes
    Find out how much your home could sell for in as little as 3 minutes with a no-obligation cash offer.
    Estimated market value
    $664,800
    Get a cash offer in 3 minutes
    Find out how much your home could sell for in as little as 3 minutes with a no-obligation cash offer.
    Estimated market value
    $664,800