Skip main navigation
Sold for $560,000
Street View
  • $560,000

    2340 Seneca Drive, Greenville, NC 27858

    4beds
    2,586sqft
    Single Family Residence
    Built in 2004
    2.44 Acres Lot
    $550,800 Zestimate®
    $217/sqft
    $2,528 Estimated rent

    Home value

    $550,800

    $523,000 - $578,000

    $2,528/mo

    Zestimate® history
    Loading
    Loading...

    Owner options

    List your home for rent

    $2,528/mo

    Rent Zestimate®

    Find your next renter with Zillow Rental Manager. Plus, with online applications, you can quickly screen prospective tenants – for free.

    Learn more

    $2,528/mo

    Rent Zestimate®

    Refinance and save

    $3,463/mo

    Est. payment

    Refinancing to a lower rate could help reduce your monthly payments and save thousands over the life of the loan.

    See today's rates

    $3,463/mo

    Est. payment

    Explore your selling options

    Work with a Zillow partner agent

    Leverage their expertise and Zillow's premium Showcase listings to get your home seen by more buyers.

    Get started

    List with your own agent

    Get your home in front of millions of buyers by listing it on Zillow.

    Learn how to do it

    Sell it yourself

    Take full control of how buyers see your home on Zillow by listing For Sale by Owner (FSBO).

    List your home

    What's special

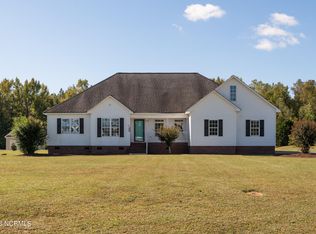
    Welcome Home! Nestled in the sought-after Chicod/D.H. Conley school district, this move-in ready gem offers the perfect blend of space, comfort, and functionality—all on a generous 2.44-acre lot with no city taxes and no HOA! Boasting 4 spacious bedrooms and 2.5 bathrooms, this beautifully maintained home features thoughtful updates throughout, including a newer roof, updated upstairs HVAC system, and a fenced backyard—perfect for playing safely or relaxing. The inviting interior includes a primary suite complete with a frameless glass shower and a sealed, conditioned crawlspace with dehumidifier for year-round comfort and peace of mind. Car lovers, hobbyists, or those needing extra space will love the detached garage with epoxy flooring, and an upstairs bonus room—ideal for a home office, gym, or ultimate hangout spot. The double side-entry garage adds convenience and curb appeal, while the spacious lot offers privacy and endless possibilities. Don't miss your chance to own this exceptional property—schedule your private showing today!

    Zillow last checked:

    Listing updated:

    Listed by:

    Jonathan Mills 252-944-1671,

    United Real Estate East Carolina

    Bought with:

    Amanda Fulford, 304075

    eXp Realty

    Source: Hive MLS,MLS#: 100509663MLS LogoOriginating MLS: Coastal Plains Association of Realtors

    Facts & features

    Interior

    Bedrooms & bathrooms
    • Bedrooms: 4
    • Bathrooms: 3
    • Full bathrooms: 2
    • 1/2 bathrooms: 1
    Rooms
    • Room types: Dining Room
    Primary bedroom
    • Level: Non Primary Living Area
    Dining room
    • Features: Formal
    Heating
    • Gas Pack, Electric
    Cooling
    • Central Air
    Appliances
    • Laundry: Laundry Room
    Features
    • Vaulted Ceiling(s), Tray Ceiling(s), Entrance Foyer, Ceiling Fan(s), Pantry, Walk-in Shower, Blinds/Shades
    Interior area
    • Total structure area: 2,586
    • Total interior livable area: 2,586 sqft

    Property

    Parking
    • Total spaces: 4
    • Parking features: On Site
    Features
    • Levels: Two
    • Stories: 2
    • Patio & porch: Covered, Patio, Porch
    • Fencing: Back Yard
    Lot
    • Size: 2.44 Acres
    • Dimensions: 13 x 148 x 672 x 158 x 681
    Details
    • Parcel number: 067738
    • Zoning: RA
    • Special conditions: Standard

    Construction

    Type & style
    • Home type: SingleFamily
    • Property subtype: Single Family Residence
    Materials
    • Brick
    • Foundation: Crawl Space
    • Roof: Architectural Shingle
    Condition
    • New construction: No
    • Year built: 2004

    Utilities & green energy

    • Sewer: Septic Tank
    • Utilities for property: None

    Community & HOA

    Community
    • Subdivision: Macons Crossing
    HOA
    • Has HOA: No
    Location
    • Region: Greenville

    Financial & listing details

    • Price per square foot: $217/sqft
    • Tax assessed value: $504,933
    • Annual tax amount: $3,737
    • Date on market: 10/8/2025
    • Cumulative days on market: 9 days
    • Listing agreement: Exclusive Right To Sell
    • Listing terms: Cash,Conventional,FHA,USDA Loan,VA Loan

    Price history

    DateEventPrice
    7/10/2025Sold$560,000-1.8%$217/sqft
    Source: Hive MLS #100509663 Report a problem
    6/1/2025Pending sale$570,000$220/sqft
    Source: Hive MLS #100509663 Report a problem
    5/24/2025Listed for sale$570,000+14%$220/sqft
    Source: Hive MLS #100509663 Report a problem
    9/21/2022Sold$499,900$193/sqft
    Source: Hive MLS #100339327 Report a problem
    8/9/2022Pending sale$499,900$193/sqft
    Source: Hive MLS #100339327 Report a problem
    8/1/2022Price change$499,900-4.8%$193/sqft
    Source: Hive MLS #100339327 Report a problem
    7/26/2022Price change$524,900-1.9%$203/sqft
    Source: Hive MLS #100339327 Report a problem
    7/16/2022Listed for sale$534,900-0.8%$207/sqft
    Source: Hive MLS #100339327 Report a problem
    7/15/2022Listing removed--
    Source: Owner Report a problem
    7/8/2022Listed for sale$539,000$208/sqft
    Source: Owner Report a problem

    Public tax history

    YearProperty taxesTax assessment
    2025$3,737 +0.3%$504,933
    2024$3,725 +37.3%$504,933 +62.9%
    2023$2,714 +0.4%$309,903
    2022$2,702 $309,903
    2021-- $309,903
    2020$2,699 +10.3%$309,903 +12.1%
    2019$2,447 +15.7%$276,401
    2018$2,115 $276,401
    2017$2,115 $276,401
    2016$2,115 $276,401 +5.2%
    2015$2,115 $262,784
    2014$2,115 $262,784
    2013-- $262,784
    2012-- $262,784 -10.9%
    2011-- $295,029
    2010-- $295,029
    2009-- $295,029
    2008-- $295,029 +18.1%
    2007-- $249,830
    Find assessor info on the county website

    Neighborhood: 27858

    Nearby schools

    GreatSchools rating
    Schools provided by the listing agent
    • Elementary: Chicod School K-8
    • Middle: Chicod School K-8
    • High: D H Conley

    Source: Hive MLS. This data may not be complete. We recommend contacting the local school district to confirm school assignments for this home.

    Get pre-qualified for a loan
    At Zillow Home Loans, we can pre-qualify you in as little as 5 minutes with no impact to your credit score.

    An equal housing lender. NMLS #10287.

    Sell for more on Zillow
    Get a Zillow Showcase℠ listing at no additional cost and you could sell for .
    $550,800
    2% more
    +$11,016
    With Zillow Showcase(estimated)
    $561,816