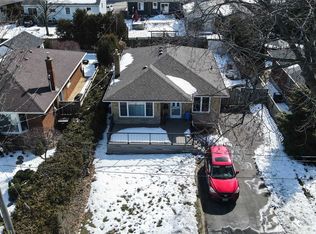
Charming Downtown Bungalow with Endless Potential! Discover the allure of this classic bungalow, nestled in the vibrant downtown core! Set on a desirable corner lot, this home has been lovingly cared for by the same family for 40 years, exuding character and warmth. Step inside to find original hardwood floors that add timeless elegance and charm. With just a short walk to the library and Central Park, you’ll enjoy the perfect blend of convenience and community. This property presents a unique opportunity for buyers seeking a home they can update to their own taste. Bring your vision and creativity to transform this beloved residence into your dream space. Whether you're an investor, a first-time homebuyer, or looking to downsize, this bungalow is a rare find in a prime location. Roof shingles 2011. Gas furnace 2014. Some new windows 2015. New sewer line & 2 cleanouts 2023. Ducts cleaned 2023. Freshly painted 2025. Don’t miss your chance to own a piece of Burlington's downtown! Schedule your private showing today!
Sold for $830,000
C$830,000
2340 Sharron St, Burlington, ON L7R 1W7
3beds
1,094sqft
Single Family Residence, Residential
Built in 1955
7,143 Square Feet Lot
$-- Zestimate®
C$759/sqft
C$3,028 Estimated rent
Home value
Not available
Estimated sales range
Not available
Not available
Owner options
List your home for rent
C$3,028/mo
Rent Zestimate®
Find your next renter with Zillow Rental Manager. Plus, with online applications, you can quickly screen prospective tenants – for free.
C$3,028/mo
Rent Zestimate®
Refinance and save
C$3,509/mo
Est. payment
Refinancing to a lower rate could help reduce your monthly payments and save thousands over the life of the loan.
C$3,509/mo
Est. payment
Explore your selling options
Work with a Zillow partner agent
Leverage their expertise and Zillow's premium Showcase listings to get your home seen by more buyers.
Get startedList with your own agent
Get your home in front of millions of buyers by listing it on Zillow.
Learn how to do itSell it yourself
Take full control of how buyers see your home on Zillow by listing For Sale by Owner (FSBO).
List your homeWhat's special
Corner lotOriginal hardwood floors
Zillow last checked:
Listing updated:
Listed by:
Leslie Bullock, Salesperson,
RE/MAX Real Estate Centre Inc.
Source: ITSO,MLS®#: 40754067Originating MLS®#: Cornerstone Association of REALTORS®
Facts & features
Interior
Bedrooms & bathrooms
- Bedrooms: 3
- Bathrooms: 2
- Full bathrooms: 1
- 1/2 bathrooms: 1
- Main level bathrooms: 1
- Main level bedrooms: 3
Other
- Features: Hardwood Floor
- Level: Main
Bedroom
- Features: Hardwood Floor
- Level: Main
Bedroom
- Features: Hardwood Floor
- Level: Main
Bathroom
- Features: 4-Piece
- Level: Main
Bathroom
- Features: 1-Piece
- Level: Basement
Dining room
- Features: Hardwood Floor
- Level: Main
Foyer
- Level: Main
Kitchen
- Level: Main
Laundry
- Level: Basement
Living room
- Features: Hardwood Floor
- Level: Main
Storage
- Level: Basement
Storage
- Level: Basement
Utility room
- Level: Basement
Heating
- Forced Air, Natural Gas
Cooling
- Central Air
Appliances
- Included: Water Heater Owned, Gas Stove
- Laundry: In Basement
Features
- Windows: Window Coverings
- Basement: Development Potential,Full,Unfinished
- Number of fireplaces: 1
- Fireplace features: Wood Burning
Interior area
- Total structure area: 1,094
- Total interior livable area: 1,094 sqft
- Finished area above ground: 1,094
- Finished area below ground: 0
Property
Parking
- Total spaces: 3
- Parking features: Attached Garage, Asphalt, Front Yard Parking
- Attached garage spaces: 1
- Uncovered spaces: 2
Features
- Stories: 1
- Frontage type: East
- Frontage length: 100.00
Lot
- Size: 7,143 Square Feet
- Dimensions: 100 x 80
- Features: Urban, Pie Shaped Lot, Arts Centre, Hospital, Library, Marina, Park, Place of Worship, Quiet Area, Schools
- Topography: Flat
Details
- Parcel number: 070730147
- Zoning: R2.3
- Other equipment: TV Tower/Antenna
Construction
Type & style
- Home type: SingleFamily
- Architectural style: Bungalow
- Property subtype: Single Family Residence, Residential
Materials
- Brick
- Foundation: Concrete Block
- Roof: Asphalt Shing
Condition
- 51-99 Years
- New construction: No
- Year built: 1955
Utilities & green energy
- Sewer: Sanitary
- Water: Municipal
- Utilities for property: Cable Connected, Cell Service, Electricity Connected, Natural Gas Connected
Community & HOA
Location
- Region: Burlington
Financial & listing details
- Price per square foot: C$759/sqft
- Annual tax amount: C$5,479
- Date on market: 7/24/2025
- Inclusions: Gas Stove, TV Tower/Antenna, Window Coverings, All Window Coverings. All Electric Light Fixtures. Electric Fb Insert. Fridge, Stove (In As Is Condition), Washer & Dryer (In As Is Condition). Cabinet In Bathroom
- Exclusions: None
- Electric utility on property: Yes
Price history
| Date | Event | Price |
|---|---|---|
| 10/30/2025 | Sold | C$830,000C$759/sqft |
Source: ITSO #40754067 Report a problem | ||
Public tax history
Tax history is unavailable.
Neighborhood: Brant
Nearby homes
- C$---- bd-- ba-- sqft2329 Sharron St, Burlington, ON L7R1W8Off Market
- C$--3 bd2 ba2k sqft2347 Sharron St, Burlington, ON L7R1W8Off Market
- C$---- bd-- ba-- sqft2326 Redfern Rd, Burlington, ON L7R1X3Off Market
- C$--2 bd1 ba-- sqft2322 Redfern Rd, Burlington, ON L7R1X3Off Market
- C$---- bd-- ba-- sqft684 Peele Blvd, Burlington, ON L7R3B9Off Market
- C$--4 bd3 ba3.6k sqft671 Peele Blvd, Burlington, ON L7R3B8Off Market
- C$---- bd-- ba-- sqft2301 Woodward Ave, Burlington, ON L7R1T7Off Market
- C$---- bd-- ba-- sqft2344 Woodward Ave, Burlington, ON L7R1T9Off Market
Nearby schools
GreatSchools rating
No schools nearby
We couldn't find any schools near this home.
Schools provided by the listing agent
- Elementary: Tom Thompson, Tecumseh, St. John
- High: Central, Assumption, Notre Dame
Source: ITSO. This data may not be complete. We recommend contacting the local school district to confirm school assignments for this home.
- Ontario
- Halton Regional Municipality
- Burlington
- L7R 1W7
- Brant
- 2340 Sharron St
