Skip main navigation
Closed
  • $275,000

    2340 Statesville Hwy, Mooresville, NC 28115

    3beds
    2,164sqft
    Single Family Residence
    Built in 1931
    1.46 Acres Lot
    $302,900 Zestimate®
    $127/sqft
    $2,082 Estimated rent

    Home value

    $302,900

    $276,000 - $330,000

    $2,082/mo

    Zestimate® history
    Loading
    Loading...

    Owner options

    List your home for rent

    $2,082/mo

    Rent Zestimate®

    Find your next renter with Zillow Rental Manager. Plus, with online applications, you can quickly screen prospective tenants – for free.

    Learn more

    $2,082/mo

    Rent Zestimate®

    Refinance and save

    $1,657/mo

    Est. payment

    Refinancing to a lower rate could help reduce your monthly payments and save thousands over the life of the loan.

    See today's rates

    $1,657/mo

    Est. payment

    Explore your selling options

    Work with a Zillow partner agent

    Leverage their expertise and Zillow's premium Showcase listings to get your home seen by more buyers.

    Get started

    List with your own agent

    Get your home in front of millions of buyers by listing it on Zillow.

    Learn how to do it

    Sell it yourself

    Take full control of how buyers see your home on Zillow by listing For Sale by Owner (FSBO).

    List your home

    What's special

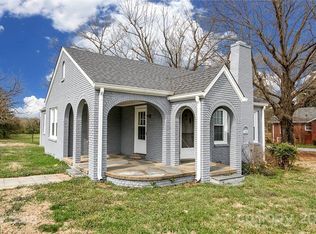
    Brick ranch homeOversized family roomMature hardwood shade treesBeautiful brick fireplacePorch swingFormal dining room
    Welcome HOME to this all brick ranch home situated on a beautiful level 1.46 acres consisting of two lots with mature hardwood shade trees creating a beautiful canopy. This home also features a 36' x 39' barn/workshop perfect for working on your projects. Great location conveniently located to shopping and eating establishments. Enjoy your morning coffee from your porch swing or rocking chairs on the covered wrap-around front porch. This home offers so much potential. This three bedroom and two bath home boasts an oversized Family Room with a beautiful brick fireplace and a Formal Dining Room opening up to a Formal Living Room. There is ample parking in the attached two car carport. There is a outside walk-in cellar/crawl space is perfect for storing canned goods from your garden. Home is sold As-Is.

    Zillow last checked:

    Listing updated:

    Listed by:

    Mark Kyker mark.kyker@gmail.com,

    Keller Williams Unified,

    Amy Kyker,

    Keller Williams Unified

    Bought with:

    Donna Blantin

    Jason Mitchell Real Estate

    Donna Blantin

    Jason Mitchell Real Estate

    Source: Canopy MLS as distributed by MLS GRID,MLS#: 4047301MLS Logo

    Facts & features

    Interior

    Bedrooms & bathrooms
    • Bedrooms: 3
    • Bathrooms: 2
    • Full bathrooms: 2
    • Main level bedrooms: 3
    Bedroom s
    • Level: Main
    • Area: 224 Square Feet
    • Dimensions: 14' 0" X 16' 0"
    Bedroom s
    • Level: Main
    • Area: 155.11 Square Feet
    • Dimensions: 12' 4" X 12' 7"
    Bedroom s
    • Level: Main
    • Area: 162.12 Square Feet
    • Dimensions: 14' 0" X 11' 7"
    Dining room
    • Level: Main
    • Area: 203.7 Square Feet
    • Dimensions: 13' 7" X 15' 0"
    Family room
    • Level: Main
    • Area: 391.6 Square Feet
    • Dimensions: 19' 7" X 20' 0"
    Kitchen
    • Level: Main
    • Area: 177.44 Square Feet
    • Dimensions: 14' 7" X 12' 2"
    Living room
    • Level: Main
    • Area: 251.88 Square Feet
    • Dimensions: 14' 8" X 17' 2"
    Heating
    • Floor Furnace, Propane
    Cooling
    • Central Air
    Appliances
    • Included: Electric Range, Electric Water Heater, Exhaust Hood
    • Laundry: Main Level
    Features
    • Kitchen Island
    • Flooring: Carpet, Linoleum
    • Has basement: No
    • Attic: Pull Down Stairs
    • Fireplace features: Family Room, Living Room
    Interior area
    • Total structure area: 2,164
    • Total interior livable area: 2,164 sqft
    • Finished area above ground: 2,164
    • Finished area below ground: 0

    Property

    Parking
    • Total spaces: 2
    • Parking features: Attached Carport
    • Carport spaces: 2
    Features
    • Levels: One
    • Stories: 1
    • Patio & porch: Covered, Front Porch, Wrap Around
    Lot
    • Size: 1.46 Acres
    • Features: Cleared, Level
    Details
    • Additional structures: Barn(s), Outbuilding, Shed(s), Workshop
    • Additional parcels included: 4668002538
    • Parcel number: 4668002438
    • Zoning: RLS
    • Special conditions: Standard

    Construction

    Type & style
    • Home type: SingleFamily
    • Property subtype: Single Family Residence
    Materials
    • Brick Full
    • Foundation: Crawl Space
    • Roof: Shingle
    Condition
    • New construction: No
    • Year built: 1931

    Utilities & green energy

    • Sewer: Public Sewer
    • Water: City

    Community & HOA

    Community
    • Subdivision: None
    Location
    • Region: Mooresville

    Financial & listing details

    • Price per square foot: $127/sqft
    • Tax assessed value: $89,260
    • Annual tax amount: $1,864
    • Date on market: 7/8/2023
    • Cumulative days on market: 34 days
    • Listing terms: Cash,Conventional
    • Road surface type: Asphalt, Paved

    Price history

    DateEventPrice
    10/12/2023Sold$275,000-21.4%$127/sqft
    Source: Canopy MLS as distributed by MLS GRID #4047301 Report a problem
    9/8/2023Pending sale$350,000$162/sqft
    Source: Canopy MLS as distributed by MLS GRID #4047301 Report a problem
    8/9/2023Price change$350,000-22.2%$162/sqft
    Source: Canopy MLS as distributed by MLS GRID #4047301 Report a problem
    7/21/2023Price change$450,000+28.6%$208/sqft
    Source: Canopy MLS as distributed by MLS GRID #CAR4047301 Report a problem
    7/8/2023Listed for sale$350,000-86.2%$162/sqft
    Source: Canopy MLS as distributed by MLS GRID #CAR4047301 Report a problem
    8/6/2012Listing removed$2,544,500$1,176/sqft
    Source: RE/MAX EXECUTIVE AT THE LAKE #2084182 Report a problem
    5/11/2012Listed for sale$2,544,500$1,176/sqft
    Source: RE/MAX EXECUTIVE AT THE LAKE #2084182 Report a problem

    Public tax history

    YearProperty taxesTax assessment
    2025$1,864 +3.3%$140,530
    2024$1,804 +1.3%$140,530
    2023$1,780 +32.6%$140,530 +57.4%
    2022$1,343 +0.3%$89,260
    2021$1,339 $89,260
    2020$1,339 +0.7%$89,260
    2019$1,330 +4.4%$89,260 +4.8%
    2018$1,273 $85,210
    2017$1,273 +4.9%$85,210
    2016$1,213 $85,210
    2015$1,213 -2.5%$85,210 -6%
    2014$1,245 $90,620
    2013-- $90,620
    2012-- $90,620
    2011-- $90,620 -6.2%
    2010-- $96,580
    2009-- $96,580
    2008-- $96,580 -2.5%
    2007-- $99,080 +6%
    2006-- $93,450
    2005-- $93,450
    2004-- $93,450
    2003-- $93,450 +15.9%
    2002-- $80,660
    2001-- $80,660
    2000-- $80,660
    Find assessor info on the county website

    Neighborhood: 28115

    Nearby schools

    GreatSchools rating
    Get a cash offer in 3 minutes
    Find out how much your home could sell for in as little as 3 minutes with a no-obligation cash offer.
    Estimated market value
    $302,900
    Get a cash offer in 3 minutes
    Find out how much your home could sell for in as little as 3 minutes with a no-obligation cash offer.
    Estimated market value
    $302,900