Huntington Lakes Beauty! Situated on almost an acre, this contemporary home has some really fun features! Walk up to the glass block porch and enter the two story foyer with clerestory windows and a grand curved wall staircase. The living room has windows on 3 sides for loads of natural light, all with plantation shutters. The chef's kitchen is the heart of this home and opens to the rest of the first floor. Highlighted by a 13 foot island with seating for 6 or more as the centerpiece, the brand new quartz countertop pops against the black granite perimeter. All appliances are stainless and include a new dishwasher(2024) and refrigerator(2024), and a luxury DCS range including a double oven, 5 burners and a griddle. The over and under cabinet lighting frame the kitchen cabinetry beautifully. The dining room is attached to the kitchen and features 2 wonderful built-ins with custom hardware, and it also has direct access to the back deck. Twenty-two foot high vaulted ceilings and a full wall of windows show off in the massive family room. Corner fireplace has gas start, and also features lighted mantle "windows" to display art. Off the family room is a fully heated 4 season room with interchangeable windows/screens - this is the room you will love to live in with vaulted ceilings and skylights, and gorgeous views of the backyard. You will find another fun feature in the first floor powder room that is partially constructed of glass block, and the front hall closet mirrors that construction with a glass block wall as well. Laundry room was completely updated in 2024, including brand new washer/dryer. Upstairs the primary bedroom was updated in 2020 with new flooring, a showstopper walk in closet, a private balcony, and you will find a fantastic primary bath featuring double sink vanity plus a separate vanity area, Grohe shower with standard shower head and rain shower, and a soaker tub. There are 3 other generously sized bedrooms on the second floor, and the recently refreshed hall bath includes 3 vanity sinks...yep no more fighting for the bathroom sink! Climb the ship's ladder steps to the super cool third floor loft - currently used as a study area and sewing room, could easily be a cool gaming room or teen hangout! The basement features an updated wet bar (2019) wired for all the sports TVs, a full bath, a theatre room/second family room, and a 5th bedroom. Open the storage room area and be wowed again by all the space! The 3 car garage is heated and also features epoxy flooring (2023). Step outside to the back deck and this is the true wow factor of this home. A maintenance free deck leads down to the inground saltwater pool and hot tub and waterfall with brand new heater, salt cell, and all controlled with the newest technology right on your phone! The mature professional landscaping surrounding the fenced backyard truly feels like you are in your own private paradise. Over 5,000 finished square feet of living space, located in the highly rated Oak Grove K-8 and Libertyville High School districts, this home is convenient to I-94, all that Libertyville has to offer, and is only steps to the trails leading to Independence Grove.
Closed
$975,000
2340 Steeple Chase Cir W, Libertyville, IL 60048
5beds
3,621sqft
Single Family Residence
Built in 1989
0.92 Acres Lot
$1,127,500 Zestimate®
$269/sqft
$7,224 Estimated rent
Home value
$1,127,500
$1.07M - $1.20M
$7,224/mo
Zestimate® history
Owner options
List your home for rent
$7,224/mo
Rent Zestimate®
Find your next renter with Zillow Rental Manager. Plus, with online applications, you can quickly screen prospective tenants – for free.
$7,224/mo
Rent Zestimate®
Refinance and save
$7,892/mo
Est. payment
Refinancing to a lower rate could help reduce your monthly payments and save thousands over the life of the loan.
$7,892/mo
Est. payment
Explore your selling options
Work with a Zillow partner agent
Leverage their expertise and Zillow's premium Showcase listings to get your home seen by more buyers.
Get startedList with your own agent
Get your home in front of millions of buyers by listing it on Zillow.
Learn how to do itSell it yourself
Take full control of how buyers see your home on Zillow by listing For Sale by Owner (FSBO).
List your homeWhat's special
Zillow last checked:
Listing updated:
Listed by:
Gina Collins, CSC 847-212-2329,
Coldwell Banker Realty,
Juliet Towne 847-219-9358,
Coldwell Banker Realty
Bought with:
Bryan Nelson
Baird & Warner
Source: MRED as distributed by MLS GRID,MLS#: 12066845
Facts & features
Interior
Bedrooms & bathrooms
- Bedrooms: 5
- Bathrooms: 4
- Full bathrooms: 3
- 1/2 bathrooms: 1
Rooms
- Room types: Office, Loft, Foyer, Screened Porch, Bedroom 5, Recreation Room, Storage, Balcony/Porch/Lanai, Theatre Room, Enclosed Porch Heated
Primary bedroom
- Features: Bathroom (Full)
- Level: Second
- Area: 252 Square Feet
- Dimensions: 14X18
Bedroom 2
- Features: Flooring (Carpet)
- Level: Second
- Area: 255 Square Feet
- Dimensions: 17X15
Bedroom 3
- Features: Flooring (Carpet)
- Level: Second
- Area: 154 Square Feet
- Dimensions: 14X11
Bedroom 4
- Features: Flooring (Carpet)
- Level: Second
- Area: 154 Square Feet
- Dimensions: 14X11
Bedroom 5
- Features: Flooring (Carpet)
- Level: Basement
- Area: 182 Square Feet
- Dimensions: 14X13
Balcony porch lanai
- Level: Second
- Area: 204 Square Feet
- Dimensions: 34X6
Dining room
- Features: Flooring (Hardwood)
- Level: Main
- Area: 256 Square Feet
- Dimensions: 16X16
Other
- Level: Main
- Area: 288 Square Feet
- Dimensions: 24X12
Family room
- Features: Flooring (Hardwood)
- Level: Main
- Area: 425 Square Feet
- Dimensions: 25X17
Foyer
- Features: Flooring (Hardwood)
- Level: Main
- Area: 140 Square Feet
- Dimensions: 20X07
Kitchen
- Features: Kitchen (Island), Flooring (Hardwood)
- Level: Main
- Area: 288 Square Feet
- Dimensions: 18X16
Laundry
- Features: Flooring (Ceramic Tile)
- Level: Main
- Area: 90 Square Feet
- Dimensions: 15X06
Living room
- Features: Flooring (Hardwood)
- Level: Main
- Area: 440 Square Feet
- Dimensions: 22X20
Loft
- Features: Flooring (Carpet)
- Level: Third
- Area: 150 Square Feet
- Dimensions: 15X10
Office
- Features: Flooring (Carpet)
- Level: Second
- Area: 143 Square Feet
- Dimensions: 13X11
Recreation room
- Level: Basement
- Area: 462 Square Feet
- Dimensions: 22X21
Screened porch
- Features: Flooring (Carpet)
- Level: Main
- Area: 276 Square Feet
- Dimensions: 23X12
Storage
- Level: Basement
- Area: 1064 Square Feet
- Dimensions: 56X19
Other
- Level: Basement
- Area: 308 Square Feet
- Dimensions: 14X22
Heating
- Natural Gas, Forced Air, Zoned
Cooling
- Central Air, Zoned
Appliances
- Included: Double Oven, Range, Microwave, Dishwasher, Refrigerator, Washer, Dryer, Disposal, Stainless Steel Appliance(s), Humidifier
- Laundry: Main Level
Features
- Cathedral Ceiling(s), Wet Bar, Walk-In Closet(s)
- Flooring: Hardwood
- Windows: Skylight(s)
- Basement: Partially Finished,Full
- Attic: Full,Unfinished
- Number of fireplaces: 1
- Fireplace features: Gas Starter, Family Room
Interior area
- Total structure area: 0
- Total interior livable area: 3,621 sqft
Property
Parking
- Total spaces: 3
- Parking features: Asphalt, Garage Door Opener, Heated Garage, On Site, Garage Owned, Attached, Garage
- Attached garage spaces: 3
- Has uncovered spaces: Yes
Accessibility
- Accessibility features: No Disability Access
Features
- Stories: 2
- Patio & porch: Deck, Patio
- Exterior features: Balcony
- Pool features: In Ground
- Has spa: Yes
- Spa features: Outdoor Hot Tub
- Fencing: Fenced
Lot
- Size: 0.92 Acres
- Features: Landscaped
Details
- Parcel number: 11033020080000
- Special conditions: None
- Other equipment: Water-Softener Owned, Sump Pump
Construction
Type & style
- Home type: SingleFamily
- Architectural style: Contemporary
- Property subtype: Single Family Residence
Materials
- Cedar
- Foundation: Concrete Perimeter
- Roof: Asphalt
Condition
- New construction: No
- Year built: 1989
Details
- Builder model: CONTEMPORARY
Utilities & green energy
- Sewer: Septic Tank
- Water: Well
Community & HOA
Community
- Features: Curbs, Street Paved
- Subdivision: Huntington Lakes
HOA
- Has HOA: Yes
- Services included: Other
- HOA fee: $500 annually
Location
- Region: Libertyville
Financial & listing details
- Price per square foot: $269/sqft
- Tax assessed value: $747,153
- Annual tax amount: $23,207
- Date on market: 5/28/2024
- Listing terms: Conventional
- Ownership: Fee Simple
Price history
| Date | Event | Price |
|---|---|---|
| 7/30/2024 | Sold | $975,000-2.5%$269/sqft |
Source:  MRED as distributed by MLS GRID #12066845 Report a problem MRED as distributed by MLS GRID #12066845 Report a problem | ||
| 6/3/2024 | Contingent | $1,000,000$276/sqft |
Source: MRED as distributed by MLS GRID #12066845 Report a problem | ||
| 5/28/2024 | Listed for sale | $1,000,000-9.1%$276/sqft |
Source: MRED as distributed by MLS GRID #12066845 Report a problem | ||
| 5/27/2024 | Listing removed | -- |
Source: MRED as distributed by MLS GRID #12041687 Report a problem | ||
| 5/26/2024 | Listed for sale | $1,100,000+93%$304/sqft |
Source: MRED as distributed by MLS GRID #12041687 Report a problem | ||
| 11/24/2020 | Sold | $570,000+1.8%$157/sqft |
Source: Public Record Report a problem | ||
| 7/25/2016 | Sold | $560,000-4.9%$155/sqft |
Source: MRED as distributed by MLS GRID #09138183 Report a problem | ||
| 4/4/2016 | Price change | $589,000-3.3%$163/sqft |
Source: @properties #09138183 Report a problem | ||
| 2/12/2016 | Price change | $609,000-6.2%$168/sqft |
Source: @properties #09138183 Report a problem | ||
| 1/2/2016 | Price change | $649,300-1.6%$179/sqft |
Source: Prello Realty Inc. #09021323 Report a problem | ||
| 12/4/2015 | Price change | $660,000-2.1%$182/sqft |
Source: Prello Realty Inc. #09021323 Report a problem | ||
| 10/22/2015 | Price change | $674,000-2.9%$186/sqft |
Source: Prello Realty Inc. #09021323 Report a problem | ||
| 7/20/2015 | Listed for sale | $694,300$192/sqft |
Source: Owner Report a problem | ||
Public tax history
| Year | Property taxes | Tax assessment |
|---|---|---|
| 2024 | $23,945 +3.2% | $276,484 +11% |
| 2023 | $23,212 +17.8% | $249,026 +8.4% |
| 2022 | $19,705 +1.5% | $229,686 +18.3% |
| 2021 | $19,422 -3% | $194,126 -3.4% |
| 2020 | $20,029 +0.2% | $200,960 +1% |
| 2019 | $19,994 +13.4% | $199,049 +10.2% |
| 2018 | $17,631 | $180,702 +3.3% |
| 2017 | $17,631 -23.5% | $174,997 -21.6% |
| 2016 | $23,037 -3.8% | $223,313 +7% |
| 2015 | $23,952 -0.8% | $208,723 -3.6% |
| 2014 | $24,155 +8.9% | $216,435 -0.9% |
| 2012 | $22,189 +7.3% | $218,312 -4.4% |
| 2011 | $20,685 +0.5% | $228,368 -7% |
| 2010 | $20,580 +1.6% | $245,557 -9% |
| 2009 | $20,261 +12.4% | $269,817 +8% |
| 2008 | $18,031 +12.4% | $249,890 +3.5% |
| 2006 | $16,041 +2.4% | $241,347 |
| 2005 | $15,663 +7.8% | -- |
| 2004 | $14,536 -0.2% | -- |
| 2003 | $14,559 +3% | -- |
| 2002 | $14,138 +11.2% | -- |
| 2001 | $12,711 +18.1% | $180,339 +19.3% |
| 2000 | $10,759 | $151,186 |
Find assessor info on the county website
Neighborhood: 60048
Nearby homes
- $1,033,5005 bd4 ba3.6k sqft2320 Steeple Chase Cir W, Libertyville, IL 60048Off Market
- $838,7005 bd4 ba3.4k sqft2360 Steeple Chase Cir W, Libertyville, IL 60048Off Market
- $931,7004 bd3 ba3.4k sqft2341 Steeple Chase Cir W, Libertyville, IL 60048Off Market
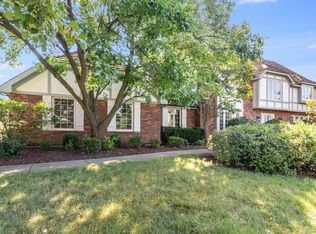
- $1,055,8004 bd4 ba3.9k sqft2341 Steeple Chase Cir W, Libertyville, IL 60048Off Market
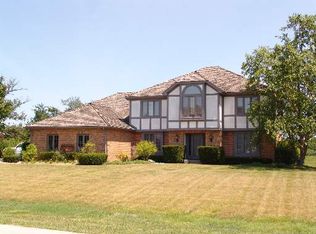
- $848,200-- bd3 ba2.7k sqft5638 W Jefferson Dr, Libertyville, IL 60048Off Market
- $818,2003 bd3 ba2.6k sqft2361 Steeple Chase Cir W, Libertyville, IL 60048Off Market
- $781,1004 bd2 ba-- sqft2361 Steeplechase, Libertyville, IL 60048Off Market
- $466,400-- bd1 ba1.2k sqft5645 W Jefferson Dr, Libertyville, IL 60048Off Market
Nearby schools
GreatSchools rating
- 8/10Oak Grove Elementary SchoolGrades: K-8Distance: 1.7 mi
- 9/10Libertyville High SchoolGrades: 9-12Distance: 2.7 mi
Schools provided by the listing agent
- Elementary: Oak Grove Elementary School
- Middle: Oak Grove Elementary School
- High: Libertyville High School
- District: 68
Source: MRED as distributed by MLS GRID. This data may not be complete. We recommend contacting the local school district to confirm school assignments for this home.
Get a cash offer in 3 minutes
Find out how much your home could sell for in as little as 3 minutes with a no-obligation cash offer.
Estimated market value
$1,127,500
Get a cash offer in 3 minutes
Find out how much your home could sell for in as little as 3 minutes with a no-obligation cash offer.
Estimated market value
$1,127,500
- Illinois
- Lake County
- Libertyville
- 60048
- 2340 Steeple Chase Cir W
Nearby cities
Nearby neighborhoods
Nearby zip codes
Other Libertyville Topics
