Skip main navigation
Off market
  • $667,500

    2340 Stuts Ln, North Chesterfield, VA 23236

    7beds
    4,686sqft
    Detached
    Built in 1982
    0.63 Acres Lot
    $667,500 Zestimate®
    $142/sqft
    $3,558 Estimated rent

    Home value

    $667,500

    $621,000 - $714,000

    $3,558/mo

    Zestimate® history
    Loading
    Loading...

    Owner options

    List your home for rent

    $3,558/mo

    Rent Zestimate®

    Find your next renter with Zillow Rental Manager. Plus, with online applications, you can quickly screen prospective tenants – for free.

    Learn more

    $3,558/mo

    Rent Zestimate®

    Refinance and save

    $3,980/mo

    Est. payment

    Refinancing to a lower rate could help reduce your monthly payments and save thousands over the life of the loan.

    See today's rates

    $3,980/mo

    Est. payment

    Explore your selling options

    Work with a Zillow partner agent

    Leverage their expertise and Zillow's premium Showcase listings to get your home seen by more buyers.

    Get started

    List with your own agent

    Get your home in front of millions of buyers by listing it on Zillow.

    Learn how to do it

    Sell it yourself

    Take full control of how buyers see your home on Zillow by listing For Sale by Owner (FSBO).

    List your home

    What's special

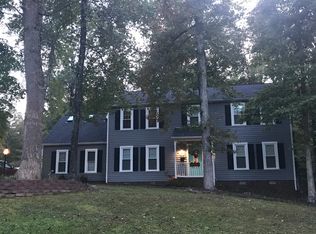
    Welcome to 2340 Stuts Ln! This 6 bedroom home with 4 full baths is a MUST SEE! It shows like a model! Formal living room and dining room. Hardwood floors throughout including the remodeled eat-in kitchen with granite counter top, under cabinet lighting, SS appliances, downdraft, smooth topped cooking, tile backsplash, 3 panties and ample cabinets. Family room with built-ins. Florida room has surround, sliding glass doors for the breeze to flow and access to the 2-tier deck that overlooks the landscaped yard. 1st floor master bedroom or guest room. Second floor master bedroom is large enough for a sitting area and has a walk-in closet and ensuite that was recently remodeled (2019). Walk-out, daylight basement with ramped access to the In-Law suite complete with full kitchen, bedroom, dining room, living room, bonus room and laundry room. Bdry system installed. Last but not least - your own SHE SHED AND HE SHED with electric. All room sizes are approximate.

    This property is off market, which means it's not currently listed for sale or rent on Zillow. This may be different from what's available on other websites or public sources.
    Facts & features

    Interior

    Bedrooms & bathrooms
    • Bedrooms: 7
    • Bathrooms: 4
    • Full bathrooms: 4
    • Main level bathrooms: 1
    Heating
    • Heat pump, Electric
    Cooling
    • Central
    Appliances
    • Included: Dishwasher, Dryer, Garbage disposal, Microwave, Range / Oven
    • Laundry: Washer Hookup, Dryer Hookup
    Features
    • Ceiling Fan(s), Pantry, Double Vanity, Central Vacuum, Recessed Lighting, Walk-In Closet(s), Eat-in Kitchen, Formal Dining Room, MBR Bath, Built In Cabinet/Bookcases, Countertops - Granite/Stone, Addl 1st Floor Master
    • Flooring: Tile, Carpet, Hardwood
    • Doors: Insulated Doors, Sliding Doors, Storm Door(s)
    • Windows: Screens
    • Basement: Finished
    • Attic: Pull Down Stairs, Floored
    • Has fireplace: Yes
    Interior area
    • Structure area source: Per Tax
    • Total interior livable area: 4,686 sqft
    • Finished area below ground: 1397

    Property

    Parking
    • Total spaces: 1
    • Parking features: Garage - Attached
    Accessibility
    • Accessibility features: Grab Bars, Entry Level Accessible Full Bath, Entry Level Accessible Kitchen, Entry Level Bedrooms, Entry Ramp
    Features
    • Patio & porch: Deck, Porch, Front Porch
    • Exterior features: Cement / Concrete
    • Pool features: In Ground, Community, Lap, Membership Req, Fenced
    • Fencing: Fenced, Partial, Rear Only, Picket
    • Waterfront features: Pond
    • Frontage length: 0.0000
    Lot
    • Size: 0.63 Acres
    • Features: Fenced/Enclosed, Landscaped
    Details
    • Additional structures: Shed(s), Storage Shed Detached
    • Parcel number: 751691483900000
    • Zoning: R15
    • Zoning description: R15

    Construction

    Type & style
    • Home type: Townhouse
    • Architectural style: Colonial
    • Property subtype: Detached
    Materials
    • Wood
    • Roof: Composition
    Condition
    • Year built: 1982

    Utilities & green energy

    • Sewer: Public Sewer
    • Water: Public Water
    • Utilities for property: Cable Available

    Community & neighborhood

    Security
    • Security features: Smoke Detector(s)
    Location
    • Region: North Chesterfield

    Other

    Other facts
    • Flooring: Wood, Laminate, Carpet-W-W
    • Sewer: Public Sewer
    • WaterfrontFeatures: Pond
    • Appliances: Dishwasher, Disposal, Dryer, Microwave, Electric Water Heater, Self Cleaning Oven, Oven, Down Draft, Electric Cooking, Smooth Top Cooking
    • InteriorFeatures: Ceiling Fan(s), Pantry, Double Vanity, Central Vacuum, Recessed Lighting, Walk-In Closet(s), Eat-in Kitchen, Formal Dining Room, MBR Bath, Built In Cabinet/Bookcases, Countertops - Granite/Stone, Addl 1st Floor Master
    • Basement: Finished, Full, Walk-Out Access
    • Heating: Electric, Heat Pump, 2 Zoned Heat
    • AttachedGarageYN: true
    • AssociationYN: 0
    • HeatingYN: true
    • Utilities: Cable Available
    • PatioAndPorchFeatures: Deck, Porch, Front Porch
    • CoolingYN: true
    • GarageYN: 1
    • CommunityFeatures: Pool, Lake/Pond, Lifeguard, Kiddie Pool
    • Zoning: R15
    • RoomsTotal: 18
    • ConstructionMaterials: Frame, Drywall, Cement Lapbox
    • Fencing: Fenced, Partial, Rear Only, Picket
    • Roof: Composition, Dimensional
    • Cooling: Heat Pump, Attic Fan, 2 Zoned AC
    • ArchitecturalStyle: Colonial
    • HomeWarrantyYN: True
    • MainLevelBathrooms: 1
    • FarmLandAreaUnits: Square Feet
    • DoorFeatures: Insulated Doors, Sliding Doors, Storm Door(s)
    • PoolFeatures: In Ground, Community, Lap, Membership Req, Fenced
    • YearBuiltDetails: Approximate
    • LotFeatures: Fenced/Enclosed, Landscaped
    • AssociationFeeIncludes: Common Area
    • ParkingFeatures: Off Street, Paved, Circular Driveway
    • LaundryFeatures: Washer Hookup, Dryer Hookup
    • ExteriorFeatures: Lighting
    • SecurityFeatures: Smoke Detector(s)
    • Attic: Pull Down Stairs, Floored
    • WaterSource: Public Water
    • BelowGradeFinishedArea: 1397
    • OtherStructures: Shed(s), Storage Shed Detached
    • PropertySubType: Detached
    • ZoningDescription: R15
    • WindowFeatures: Screens
    • AccessibilityFeatures: Grab Bars, Entry Level Accessible Full Bath, Entry Level Accessible Kitchen, Entry Level Bedrooms, Entry Ramp
    • FrontageLength: 0.0000
    • BuildingAreaSource: Per Tax
    • BelowGradeFinishedAreaSource: Per Tax
    • PoolPrivateYN: true,true,true,true,true,true
    • MlsStatus: Pending

    Price history

    DateEventPrice
    4/6/2020Sold$410,000-1.2%$87/sqft
    Source: CVRMLS #2003656 Report a problem
    2/19/2020Pending sale$415,000$89/sqft
    Source: 804 Real Estate, LLC #2003656 Report a problem
    2/6/2020Listed for sale$415,000$89/sqft
    Source: 804 Real Estate, LLC #2003656 Report a problem

    Public tax history

    YearProperty taxesTax assessment
    2025$5,760 +4.2%$647,200 +5.3%
    2024$5,530 +5%$614,400 +6.2%
    2023$5,267 +27.7%$578,800 +29.1%
    2022$4,124 +7.8%$448,300 +11.4%
    2021$3,825 +7.4%$402,600 +7.4%
    2020$3,560 +4.2%$374,700 +4.2%
    2019$3,417 -0.1%$359,700 +1.4%
    2018$3,420 +10.4%$354,700 +9.9%
    2017$3,099 $322,800 +0.8%
    2016$3,099 $320,200
    2015$3,099 +5.5%$320,200 +5.5%
    2014$2,938 $303,400 +3.6%
    2013-- $292,800 -1.8%
    2012-- $298,100 -4.8%
    2011-- $313,000 -8.9%
    2010-- $343,500 -6.1%
    2009-- $365,700
    2008-- $365,700 +6%
    2007-- $344,900 +30.6%
    2005-- $264,000 +9.2%
    2004-- $241,700 +16.6%
    2003-- $207,300
    2002-- $207,300 +6%
    2001-- $195,600

    Find assessor info on the county website

    Neighborhood: 23236

    Nearby schools

    GreatSchools rating
    Schools provided by the listing agent
    • Elementary: Providence
    • Middle: Providence
    • High: Monacan

    Source: The MLS. This data may not be complete. We recommend contacting the local school district to confirm school assignments for this home.

    Get a cash offer in 3 minutes
    Find out how much your home could sell for in as little as 3 minutes with a no-obligation cash offer.
    Estimated market value
    $667,500
    Get a cash offer in 3 minutes
    Find out how much your home could sell for in as little as 3 minutes with a no-obligation cash offer.
    Estimated market value
    $667,500