Set on an expansive lot in the highly desirable Wedgewood at Briargate neighborhood, this split-level home presents a unique opportunity to restore its original charm. With a welcoming blend of brick and wood detailing, this well-loved property is brimming with potential, featuring a large two-car garage, an extended driveway, and a peaceful cul-de-sac location. Inside, discover a spacious living room anchored by a striking brick fireplace, complemented by functional built-in's and beautiful hardwood floors that invite a sense of warmth. Vaulted ceilings and neutral tones create an open and airy atmosphere, perfect for modern living. The adjacent family room showcases built-in bookshelves and sliding glass doors that extend to the backyard, offering easy indoor-outdoor flow. The kitchen awaits your touch, with an abundance of solid wood cabinetry and a quaint breakfast nook—ideal for casual mornings. Upstairs, carpeted bedrooms provide comfort, including a generous primary suite complete with a private ensuite. The finished basement adds versatility, featuring an additional bedroom, bathroom, and a bonus room that could easily serve as a hobby space or entertainment area. The expansive backyard is ripe with possibilities, from the detached barn-style shed—perfect for a workshop—to the charming cabana, creating an inviting space for outdoor gatherings. With plenty of room to restore, renovate, and bring new life to this home, the potential for transformation is endless. Ready to breathe new life into this quintessential tri-level home? Don’t miss the chance to make this property your own and unlock its full potential!
Sold for $425,000
$425,000
2340 Viceroy Ct, Colorado Springs, CO 80920
4beds
2,150sqft
Single Family Residence
Built in 1983
0.28 Acres Lot
$479,800 Zestimate®
$198/sqft
$2,473 Estimated rent
Home value
$479,800
$456,000 - $509,000
$2,473/mo
Zestimate® history
Owner options
List your home for rent
$2,473/mo
Rent Zestimate®
Find your next renter with Zillow Rental Manager. Plus, with online applications, you can quickly screen prospective tenants – for free.
$2,473/mo
Rent Zestimate®
Refinance and save
$2,480/mo
Est. payment
Refinancing to a lower rate could help reduce your monthly payments and save thousands over the life of the loan.
$2,480/mo
Est. payment
Explore your selling options
Work with a Zillow partner agent
Leverage their expertise and Zillow's premium Showcase listings to get your home seen by more buyers.
Get startedList with your own agent
Get your home in front of millions of buyers by listing it on Zillow.
Learn how to do itSell it yourself
Take full control of how buyers see your home on Zillow by listing For Sale by Owner (FSBO).
List your homeWhat's special
Zillow last checked:
Listing updated:
Listed by:
Breanne Rinkema ABR C2EX LHC MRP 719-510-2858,
Real Broker, LLC DBA Real,
David Umphress 303-330-7894
Bought with:
Chad William Lauber
Coldwell Banker Realty
Source: elevateMLS,MLS#: 4762329
Facts & features
Interior
Bedrooms & bathrooms
- Bedrooms: 4
- Bathrooms: 4
- Full bathrooms: 1
- 3/4 bathrooms: 2
- 1/2 bathrooms: 1
Basement
- Area: 539
Heating
- Forced Air
Cooling
- Ceiling Fan(s)
Appliances
- Included: Dishwasher, Disposal, Oven, Refrigerator
- Laundry: Electric Hook-up, Gas Hook-up, Lower Level
Features
- 9Ft + Ceilings, Vaulted Ceiling(s), High Speed Internet, Secondary Suite w/in Home
- Flooring: Carpet, Ceramic Tile, Tile, Wood Laminate
- Windows: Window Coverings
- Basement: Partial,Partially Finished
- Has fireplace: Yes
Interior area
- Total structure area: 2,150
- Total interior livable area: 2,150 sqft
- Finished area above ground: 1,611
- Finished area below ground: 539
Property
Parking
- Total spaces: 2
- Parking features: Attached, Garage Door Opener, Paved Driveway, RV Access/Parking
- Attached garage spaces: 2
Features
- Levels: 4-Levels
- Stories: 4
- Patio & porch: Concrete
- Fencing: Back Yard
Lot
- Size: 0.28 Acres
- Features: Cul-De-Sac, Level, Landscaped
Details
- Additional structures: Barn(s), Storage, Other
- Parcel number: 6233405015
Construction
Type & style
- Home type: SingleFamily
- Property subtype: Single Family Residence
Materials
- Brick, Stucco, Wood Siding, Concrete
- Roof: Composite Shingle
Condition
- Existing Home
- New construction: No
- Year built: 1983
Utilities & green energy
- Water: Municipal
- Utilities for property: Electricity Available, Phone Available
Community & HOA
Location
- Region: Colorado Springs
Financial & listing details
- Price per square foot: $198/sqft
- Tax assessed value: $513,000
- Annual tax amount: $1,922
- Date on market: 9/26/2024
- Listing terms: Cash,Conventional,FHA,VA Loan
Price history
| Date | Event | Price |
|---|---|---|
| 11/22/2024 | Sold | $425,000-0.6%$198/sqft |
Source:  elevateMLS #4762329 Report a problem elevateMLS #4762329 Report a problem | ||
| 10/28/2024 | Contingent | $427,500$199/sqft |
Source: elevateMLS #4762329 Report a problem | ||
| 10/23/2024 | Listed for sale | $427,500-2.3%$199/sqft |
Source: elevateMLS #4762329 Report a problem | ||
| 10/13/2024 | Contingent | $437,500$203/sqft |
Source: elevateMLS #4762329 Report a problem | ||
| 9/26/2024 | Listed for sale | $437,500$203/sqft |
Source: elevateMLS #4762329 Report a problem | ||
| 3/16/2021 | Listing removed | -- |
Source: Owner Report a problem | ||
| 8/28/2018 | Listing removed | $1,625$1/sqft |
Source: Owner Report a problem | ||
| 7/28/2018 | Price change | $1,625-1.5%$1/sqft |
Source: Owner Report a problem | ||
| 7/26/2018 | Listed for rent | $1,650+50%$1/sqft |
Source: Owner Report a problem | ||
| 2/6/2013 | Listing removed | $1,100$1/sqft |
Source: Advanced Realty Concepts, Inc Report a problem | ||
| 1/25/2013 | Listed for rent | $1,100$1/sqft |
Source: HotPads for Rent Report a problem | ||
Public tax history
| Year | Property taxes | Tax assessment |
|---|---|---|
| 2024 | $1,922 +15.5% | $34,370 |
| 2023 | $1,664 -9.5% | $34,370 +45.8% |
| 2022 | $1,840 | $23,580 -2.8% |
| 2021 | -- | $24,250 +18.6% |
| 2020 | $1,664 +1% | $20,450 |
| 2019 | $1,648 +18.1% | $20,450 +19.7% |
| 2018 | $1,395 -0.4% | $17,090 |
| 2017 | $1,400 +0.4% | $17,090 +6.7% |
| 2016 | $1,395 +6.6% | $16,010 |
| 2015 | $1,308 +8.1% | $16,010 +8% |
| 2014 | $1,211 | $14,830 |
| 2013 | -- | -- |
| 2012 | -- | $14,830 |
| 2011 | $1,266 | $14,830 -5% |
| 2010 | -- | $15,610 |
| 2009 | -- | $15,610 +2% |
| 2008 | -- | $15,300 |
| 2006 | -- | $15,300 +19.6% |
| 2004 | -- | $12,790 |
| 2003 | $1,151 +2.5% | $12,790 -10.7% |
| 2002 | $1,123 -2.8% | $14,320 +0.8% |
| 2001 | $1,155 | $14,210 |
Find assessor info on the county website
Neighborhood: Briargate
Nearby homes
- $440,4003 bd3 ba1.8k sqft2330 Viceroy Ct, Colorado Springs, CO 80920Off Market
- $486,8004 bd4 ba2.2k sqft2350 Viceroy Ct, Colorado Springs, CO 80920Off Market
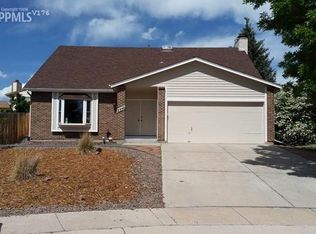
- $521,3004 bd3 ba1.3k sqft2345 Parliament Dr, Colorado Springs, CO 80920Off Market
- $593,4006 bd3 ba3.2k sqft2335 Parliament Dr, Colorado Springs, CO 80920Off Market

- $584,8006 bd3 ba3k sqft2355 Parliament Dr, Colorado Springs, CO 80920Off Market
- $485,2004 bd2 ba1.7k sqft2325 Parliament Dr, Colorado Springs, CO 80920Off Market
- $480,3004 bd3 ba2.1k sqft2320 Viceroy Ct, Colorado Springs, CO 80920Off Market
- $521,9004 bd3 ba2.5k sqft2365 Parliament Dr, Colorado Springs, CO 80920Off Market
Nearby schools
GreatSchools rating
- 5/10High Plains Elementary SchoolGrades: PK-5Distance: 0.6 mi
- 7/10Mountain Ridge Middle SchoolGrades: 6-8Distance: 0.7 mi
- 7/10Rampart High SchoolGrades: 9-12Distance: 0.7 mi
Schools provided by the listing agent
- Elementary: High Plains
- Middle: Mountain Ridge
- High: Rampart
- District: Academy-20
Source: elevateMLS. This data may not be complete. We recommend contacting the local school district to confirm school assignments for this home.
Get a cash offer in 3 minutes
Find out how much your home could sell for in as little as 3 minutes with a no-obligation cash offer.
Estimated market value
$479,800
Get a cash offer in 3 minutes
Find out how much your home could sell for in as little as 3 minutes with a no-obligation cash offer.
Estimated market value
$479,800
- Colorado
- El Paso County
- Colorado Springs
- 80920
- Briargate
- 2340 Viceroy Ct
Nearby cities
Nearby neighborhoods
- Briargate Real estate
- Central Colorado Springs Real estate
- Cimarron Hills Real estate
- East Colorado Springs Real estate
- Northeast Colorado Springs Real estate
- Northwest Colorado Springs Real estate
- Old Colorado City Real estate
- Powers Real estate
- Southeast Colorado Springs Real estate
- Southwest Colorado Springs Real estate
Nearby zip codes
Other Colorado Springs Topics
- Apartments for Rent in 80920
- Houses for Sale in 80920
- Houses for Rent in 80920
- 80920 Real Estate
- Colorado Springs Condos
- Houses for Sale in Colorado Springs
- Newest Listings in Colorado Springs
- Colorado Springs Home Values
- Colorado Springs Real Estate Agents
- Colorado Springs Refinance
- Colorado Springs Mortgage Rates
