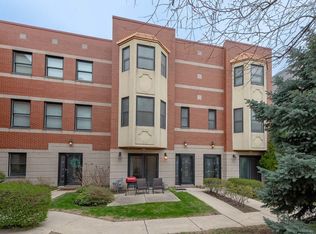
Discover this MEDICAL DISTRICT/UNITED CENTER gem! Short walk to Blue Line and quick walk to new Green Line stop at Damen and Lake. Located in a coveted private gated community, this massive corner unit townhome offers an expansive layout that's perfect for modern living. Serene setting with a large, professionally landscaped courtyard and a private outdoor patio-your personal oasis in the city. This home boasts 3 beds with a flexible 4 th bedroom/den space and 2.5 baths across an extra-wide footprint with stained hardwood floors throughout. The main level features an open-plan design bathed in natural light from three exposures, an oversized family room, a dining area, and a well-appointed kitchen. This chef's delight includes stainless appliances with New refrigerator (2022), dishwasher (2023), granite countertops, 42' cabinets, and a stylish full backsplash.Upstairs, the luxurious master suite offers a dual vanity, a separate shower, and outfitted walk-in closets. Two additional large bedrooms and a laundry room at bed level add convenience and comfort. The entry level hosts a versatile 4th bedroom or den, alongside additional storage options.The attached 2.5 car extra-deep garage includes ample storage space, and the home's location is unbeatable. Many recent improvements including new washer/dryer (2021), New furnace (2020) and new hot water heater (2021) -just a half block from Pete's Fresh Market, the Blue Line, new Green Line and close to the West Loop, United Center, and Medical District. Enjoy peace of mind with an unbelievably solid HOA boasting healthy reserves. This is a rare opportunity to own a slice of urban perfection, tailored for those seeking a blend of luxury, comfort, and convenience.
Closed
$490,000
2340 W Adams St Unit 37, Chicago, IL 60612
3beds
--sqft
Condominium, Single Family Residence
Built in 2011
-- sqft lot
$545,100 Zestimate®
$--/sqft
$2,881 Estimated rent
Home value
$545,100
$512,000 - $583,000
$2,881/mo
Zestimate® history
Owner options
List your home for rent
$2,881/mo
Rent Zestimate®
Find your next renter with Zillow Rental Manager. Plus, with online applications, you can quickly screen prospective tenants – for free.
$2,881/mo
Rent Zestimate®
Refinance and save
$3,879/mo
Est. payment
Refinancing to a lower rate could help reduce your monthly payments and save thousands over the life of the loan.
$3,879/mo
Est. payment
Explore your selling options
Work with a Zillow partner agent
Leverage their expertise and Zillow's premium Showcase listings to get your home seen by more buyers.
Get startedList with your own agent
Get your home in front of millions of buyers by listing it on Zillow.
Learn how to do itSell it yourself
Take full control of how buyers see your home on Zillow by listing For Sale by Owner (FSBO).
List your homeWhat's special
Open-plan designPrivate outdoor patioLuxurious master suiteCorner unit townhomeOversized family roomAdditional storage optionsWell-appointed kitchen
Zillow last checked:
Listing updated:
Listing courtesy of:
Karen Biazar 773-252-0600,
North Clybourn Group, Inc.,
Staci Slattery,
North Clybourn Group, Inc.
Bought with:
Darius Young
eXp Realty
Source: MRED as distributed by MLS GRID,MLS#: 12184588
Facts & features
Interior
Bedrooms & bathrooms
- Bedrooms: 3
- Bathrooms: 3
- Full bathrooms: 2
- 1/2 bathrooms: 1
Primary bedroom
- Features: Flooring (Hardwood), Bathroom (Full)
- Level: Third
- Area: 192 Square Feet
- Dimensions: 16X12
Bedroom 2
- Features: Flooring (Hardwood)
- Level: Third
- Area: 132 Square Feet
- Dimensions: 11X12
Bedroom 3
- Features: Flooring (Hardwood)
- Level: Third
- Area: 100 Square Feet
- Dimensions: 10X10
Den
- Features: Flooring (Hardwood)
- Level: Main
- Area: 216 Square Feet
- Dimensions: 18X12
Dining room
- Features: Flooring (Hardwood)
- Level: Second
- Area: 182 Square Feet
- Dimensions: 13X14
Kitchen
- Features: Flooring (Hardwood)
- Level: Second
- Area: 108 Square Feet
- Dimensions: 12X9
Living room
- Features: Flooring (Hardwood)
- Level: Second
- Area: 280 Square Feet
- Dimensions: 20X14
Heating
- Natural Gas, Forced Air
Cooling
- Central Air
Appliances
- Included: Humidifier
- Laundry: Upper Level
Features
- 1st Floor Bedroom, Storage
- Flooring: Hardwood
- Basement: None
Interior area
- Total structure area: 0
Property
Parking
- Total spaces: 2.5
- Parking features: Concrete, Garage Door Opener, On Site, Garage Owned, Attached, Garage
- Attached garage spaces: 2.5
- Has uncovered spaces: Yes
Accessibility
- Accessibility features: No Disability Access
Features
- Patio & porch: Patio
- Exterior features: Balcony
Lot
- Features: Cul-De-Sac
Details
- Parcel number: 17181060301037
- Special conditions: List Broker Must Accompany
- Other equipment: TV-Cable, Intercom
Construction
Type & style
- Home type: Condo
- Property subtype: Condominium, Single Family Residence
Materials
- Brick, Block, Stone
- Foundation: Concrete Perimeter
- Roof: Rubber
Condition
- New construction: No
- Year built: 2011
Utilities & green energy
- Electric: 100 Amp Service
- Sewer: Public Sewer
- Water: Public
Community & neighborhood
Security
- Security features: Security System, Carbon Monoxide Detector(s)
Location
- Region: Chicago
HOA & financial
HOA
- Has HOA: Yes
- HOA fee: $420 monthly
- Services included: Water, Scavenger, Other
Other
Other facts
- Listing terms: Conventional
- Ownership: Condo
Price history
| Date | Event | Price |
|---|---|---|
| 12/4/2024 | Sold | $490,000-1.8% |
Source:  MRED as distributed by MLS GRID #12184588 Report a problem MRED as distributed by MLS GRID #12184588 Report a problem | ||
| 10/16/2024 | Pending sale | $499,000 |
Source: MRED as distributed by MLS GRID #12184588 Report a problem | ||
| 10/10/2024 | Listing removed | $3,495 |
Source: MRED as distributed by MLS GRID #12172421 Report a problem | ||
| 10/9/2024 | Listed for sale | $499,000 |
Source: MRED as distributed by MLS GRID #12184588 Report a problem | ||
| 9/24/2024 | Listed for rent | $3,495-8% |
Source: MRED as distributed by MLS GRID #12172421 Report a problem | ||
| 9/19/2024 | Listing removed | $499,000 |
Source: MRED as distributed by MLS GRID #12155560 Report a problem | ||
| 9/18/2024 | Listing removed | $3,800 |
Source: MRED as distributed by MLS GRID #12155550 Report a problem | ||
| 9/4/2024 | Listed for sale | $499,000-5.7% |
Source: MRED as distributed by MLS GRID #12155560 Report a problem | ||
| 9/2/2024 | Listing removed | $529,000 |
Source: MRED as distributed by MLS GRID #12149288 Report a problem | ||
| 8/27/2024 | Listed for sale | $529,000 |
Source: MRED as distributed by MLS GRID #12149288 Report a problem | ||
| 8/27/2024 | Listing removed | $3,800 |
Source: MRED as distributed by MLS GRID #12132845 Report a problem | ||
| 8/17/2024 | Listing removed | $529,000 |
Source: MRED as distributed by MLS GRID #12132842 Report a problem | ||
| 8/7/2024 | Listed for sale | $529,000 |
Source: MRED as distributed by MLS GRID #12132842 Report a problem | ||
| 8/7/2024 | Listing removed | -- |
Source: MRED as distributed by MLS GRID #12108590 Report a problem | ||
| 7/12/2024 | Listed for rent | $3,800 |
Source: MRED as distributed by MLS GRID #12108373 Report a problem | ||
| 7/11/2024 | Listed for sale | $529,000-3.6% |
Source: MRED as distributed by MLS GRID #12108590 Report a problem | ||
| 7/11/2024 | Listing removed | -- |
Source: MRED as distributed by MLS GRID #12096561 Report a problem | ||
| 5/29/2024 | Listed for sale | $549,000+29.2% |
Source: MRED as distributed by MLS GRID #12068722 Report a problem | ||
| 7/11/2018 | Sold | $425,000+37.1% |
Source: MRED as distributed by MLS GRID #09968741 Report a problem | ||
| 4/3/2014 | Sold | $310,000 |
Source: Public Record Report a problem | ||
Public tax history
| Year | Property taxes | Tax assessment |
|---|---|---|
| 2024 | -- | $41,682 +6.5% |
| 2023 | $7,587 +2.9% | $39,153 |
| 2022 | $7,375 +2% | $39,153 |
| 2021 | $7,227 +2.8% | $39,153 +13.3% |
| 2020 | $7,030 +1.2% | $34,555 -8.8% |
| 2019 | $6,947 +1.7% | $37,891 |
| 2018 | $6,828 | $37,891 |
Find assessor info on the county website
Neighborhood: Near West Side
Nearby schools
GreatSchools rating
- 2/10Dett Elementary SchoolGrades: PK-8Distance: 0.3 mi
- NAMarshall Metropolitan High SchoolGrades: 9-12Distance: 1.1 mi
Schools provided by the listing agent
- Elementary: Dett Elementary School
- High: Marshall Metropolitan High Schoo
- District: 299
Source: MRED as distributed by MLS GRID. This data may not be complete. We recommend contacting the local school district to confirm school assignments for this home.
Get a cash offer in 3 minutes
Find out how much your home could sell for in as little as 3 minutes with a no-obligation cash offer.
Estimated market value
$545,100
Get a cash offer in 3 minutes
Find out how much your home could sell for in as little as 3 minutes with a no-obligation cash offer.
Estimated market value
$545,100
- Illinois
- Cook County
- Chicago
- 60612
- Near West Side
- 2340 W Adams St Unit 37
Nearby cities
Nearby neighborhoods
Nearby zip codes
Other Chicago Topics
