Stunning, Contemporary Stucco Home with Walls of Windows, Soaring Ceilings and Dramatic Ravine Views! This Beautiful Home is Situated Down a Long, Private Drive on a Serene .6 Acre Lot in the Heart of the Community. Designed by Becker Architects and Built in 2001, this Home Features Beautiful Built-ins, Hardwood Floors, Custom Millwork and an Open Floor Plan, Perfect for Living and Entertaining. The Chef's Kitchen Features Custom Cabinetry, Granite and Concrete Counters, High-end Appliances Including 2 Dishwashers, 2 Islands and a Breakfast Room with Amazing Views! The Kitchen Opens to the Family Room with Fireplace and the Inviting Screened-in Porch. The Mudroom Leads to the Attached 3-Car Garage (one space is tandem). The 2nd Floor Features a Flex Room Ideal for an Office, Sitting room, Study or Den! The Private Primary Suite Includes a Sitting Area with Incredible Ravine Views, 2 Large Walk-in Closets and a Spa-like Bath with Soaking Tub and Large Steam Shower. 3 Additional Bedrooms, 1 En-suite and a Spacious and Convenient Laundry Room Finish the 2nd Floor. The 3rd Floor Boasts an Expansive Bonus Room, 2 Additional Bedrooms and a Full Bath. The Lower Level has a Rec Room, Exercise Area, 7th Bedroom, Full Bathroom and Tons of Storage. The Amazing and Private Outdoor Space Features a Lovely Yard, Brick Paver Patios, and Stunning Views! New Roof in 2022! Amazing Location Close to Downtown Highland Park, The Lake, The Metra Train, Schools and Highwood's Night Life. The Perfect Place to Call Home!
Closed
$1,250,000
2340 Woodpath Ln, Highland Park, IL 60035
7beds
6,038sqft
Single Family Residence
Built in 2001
0.6 Acres Lot
$1,714,000 Zestimate®
$207/sqft
$6,550 Estimated rent
Home value
$1,714,000
$1.54M - $1.94M
$6,550/mo
Zestimate® history
Owner options
List your home for rent
$6,550/mo
Rent Zestimate®
Find your next renter with Zillow Rental Manager. Plus, with online applications, you can quickly screen prospective tenants – for free.
$6,550/mo
Rent Zestimate®
Refinance and save
$7,993/mo
Est. payment
Refinancing to a lower rate could help reduce your monthly payments and save thousands over the life of the loan.
$7,993/mo
Est. payment
Explore your selling options
Work with a Zillow partner agent
Leverage their expertise and Zillow's premium Showcase listings to get your home seen by more buyers.
Get startedList with your own agent
Get your home in front of millions of buyers by listing it on Zillow.
Learn how to do itSell it yourself
Take full control of how buyers see your home on Zillow by listing For Sale by Owner (FSBO).
List your homeWhat's special
Zillow last checked:
Listing updated:
Listed by:
Janet Borden 847-833-3171,
Compass,
Allison Silver,
Compass
Bought with:
Stephanie Sadoff
@properties Christie's International Real Estate
Source: MRED as distributed by MLS GRID,MLS#: 12068645
Facts & features
Interior
Bedrooms & bathrooms
- Bedrooms: 7
- Bathrooms: 6
- Full bathrooms: 5
- 1/2 bathrooms: 1
Rooms
- Room types: Foyer, Breakfast Room, Screened Porch, Sitting Room, Bonus Room, Bedroom 5, Bedroom 6, Recreation Room, Exercise Room, Bedroom 7
Primary bedroom
- Features: Flooring (Hardwood), Bathroom (Full)
- Level: Second
- Area: 420 Square Feet
- Dimensions: 21X20
Bedroom 2
- Features: Flooring (Hardwood)
- Level: Second
- Area: 273 Square Feet
- Dimensions: 21X13
Bedroom 3
- Features: Flooring (Hardwood)
- Level: Second
- Area: 182 Square Feet
- Dimensions: 14X13
Bedroom 4
- Features: Flooring (Hardwood)
- Level: Second
- Area: 156 Square Feet
- Dimensions: 13X12
Bedroom 5
- Features: Flooring (Carpet)
- Level: Third
- Area: 150 Square Feet
- Dimensions: 15X10
Bedroom 6
- Features: Flooring (Carpet)
- Level: Third
- Area: 150 Square Feet
- Dimensions: 15X10
Other
- Features: Flooring (Carpet)
- Level: Basement
- Area: 144 Square Feet
- Dimensions: 12X12
Bonus room
- Features: Flooring (Carpet), Window Treatments (Skylight(s))
- Level: Third
- Area: 912 Square Feet
- Dimensions: 48X19
Breakfast room
- Features: Flooring (Hardwood)
- Level: Main
- Area: 120 Square Feet
- Dimensions: 12X10
Dining room
- Features: Flooring (Hardwood)
- Level: Main
- Area: 208 Square Feet
- Dimensions: 16X13
Exercise room
- Features: Flooring (Carpet)
- Level: Basement
- Area: 143 Square Feet
- Dimensions: 13X11
Family room
- Features: Flooring (Hardwood)
- Level: Main
- Area: 440 Square Feet
- Dimensions: 22X20
Foyer
- Features: Flooring (Slate)
- Level: Main
- Area: 144 Square Feet
- Dimensions: 16X09
Kitchen
- Features: Kitchen (Eating Area-Breakfast Bar, Island, Pantry-Butler, Pantry-Walk-in, Breakfast Room, Custom Cabinetry, Granite Counters, SolidSurfaceCounter), Flooring (Hardwood)
- Level: Main
- Area: 238 Square Feet
- Dimensions: 17X14
Laundry
- Features: Flooring (Slate)
- Level: Second
- Area: 117 Square Feet
- Dimensions: 13X09
Living room
- Features: Flooring (Hardwood)
- Level: Main
- Area: 169 Square Feet
- Dimensions: 13X13
Recreation room
- Features: Flooring (Carpet)
- Level: Basement
- Area: 627 Square Feet
- Dimensions: 33X19
Screened porch
- Features: Flooring (Stone)
- Level: Main
- Area: 120 Square Feet
- Dimensions: 12X10
Sitting room
- Features: Flooring (Hardwood)
- Level: Second
- Area: 156 Square Feet
- Dimensions: 13X12
Heating
- Natural Gas, Forced Air, Sep Heating Systems - 2+, Zoned
Cooling
- Central Air, Zoned
Appliances
- Included: Range, Microwave, Dishwasher, High End Refrigerator, Washer, Dryer, Disposal, Oven, Range Hood, Multiple Water Heaters
- Laundry: Upper Level, Gas Dryer Hookup
Features
- Dry Bar, Built-in Features, Walk-In Closet(s)
- Flooring: Hardwood
- Windows: Skylight(s)
- Basement: Finished,Full
- Number of fireplaces: 1
- Fireplace features: Wood Burning, Family Room
Interior area
- Total structure area: 0
- Total interior livable area: 6,038 sqft
Property
Parking
- Total spaces: 3
- Parking features: Garage Door Opener, On Site, Garage Owned, Attached, Garage
- Attached garage spaces: 3
- Has uncovered spaces: Yes
Accessibility
- Accessibility features: No Disability Access
Features
- Stories: 3
- Patio & porch: Patio, Screened
- Exterior features: Lighting
Lot
- Size: 0.6 Acres
- Dimensions: 161X161
- Features: Mature Trees, Backs to Trees/Woods
Details
- Parcel number: 16231030280000
- Special conditions: List Broker Must Accompany
- Other equipment: TV-Cable, Ceiling Fan(s), Sump Pump, Sprinkler-Lawn, Backup Sump Pump;
Construction
Type & style
- Home type: SingleFamily
- Architectural style: Contemporary
- Property subtype: Single Family Residence
Materials
- Stucco
- Foundation: Concrete Perimeter
- Roof: Asphalt
Condition
- New construction: No
- Year built: 2001
Utilities & green energy
- Electric: 200+ Amp Service
- Sewer: Public Sewer
- Water: Lake Michigan
Community & HOA
Community
- Features: Curbs, Sidewalks, Street Lights, Street Paved
- Security: Security System, Fire Sprinkler System, Carbon Monoxide Detector(s)
HOA
- Services included: None
Location
- Region: Highland Park
Financial & listing details
- Price per square foot: $207/sqft
- Annual tax amount: $38,662
- Date on market: 5/31/2024
- Listing terms: VA
- Ownership: Fee Simple
Price history
| Date | Event | Price |
|---|---|---|
| 8/5/2024 | Sold | $1,250,000-7.4%$207/sqft |
Source:  MRED as distributed by MLS GRID #12068645 Report a problem MRED as distributed by MLS GRID #12068645 Report a problem | ||
| 7/25/2024 | Pending sale | $1,350,000$224/sqft |
Source: MRED as distributed by MLS GRID #12068645 Report a problem | ||
| 6/10/2024 | Contingent | $1,350,000$224/sqft |
Source: MRED as distributed by MLS GRID #12068645 Report a problem | ||
| 5/31/2024 | Listed for sale | $1,350,000-6.9%$224/sqft |
Source: MRED as distributed by MLS GRID #12068645 Report a problem | ||
| 5/29/2024 | Listing removed | -- |
Source: MRED as distributed by MLS GRID #12029965 Report a problem | ||
| 4/24/2024 | Listed for sale | $1,450,000+11.5%$240/sqft |
Source: MRED as distributed by MLS GRID #12029965 Report a problem | ||
| 9/29/2022 | Listing removed | -- |
Source: MRED as distributed by MLS GRID #11386440 Report a problem | ||
| 5/31/2022 | Price change | $1,299,900-3.7%$215/sqft |
Source: MRED as distributed by MLS GRID #11386440 Report a problem | ||
| 5/22/2022 | Listed for sale | $1,350,000+11.6%$224/sqft |
Source: MRED as distributed by MLS GRID #11386440 Report a problem | ||
| 7/8/2013 | Sold | $1,210,000$200/sqft |
Source: MRED as distributed by MLS GRID #08178369 Report a problem | ||
Public tax history
Tax history is unavailable.
Neighborhood: 60035
Nearby homes
- $1,757,6006 bd6 ba5.5k sqft2340 Wood Path, Highland Park, IL 60035Off Market
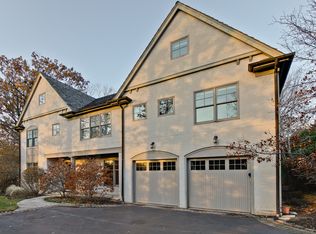
- $1,922,4006 bd5 ba6k sqft2350 Wood Path, Highland Park, IL 60035Off Market

- $1,974,9006 bd5 ba6k sqft2350 Woodpath Ln, Highland Park, IL 60035Off Market
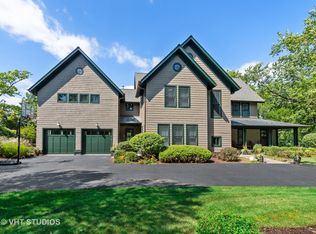
- $1,288,1005 bd4 ba3.9k sqft2401 Saint Johns Ave, Highland Park, IL 60035Off Market
- $1,152,800-- bd4 ba3.1k sqft2360 Wood Path, Highland Park, IL 60035Off Market
- $1,549,4004 bd4 ba3.1k sqft2374 Saint Johns Ave, Highland Park, IL 60035Off Market
- $1,973,9009 bd4 ba6.8k sqft2419 Saint Johns Ave, Highland Park, IL 60035Off Market
- $3,555-- bd-- ba-- sqft2419 Saint Johns Ave, Highland Park, IL 60035Off Market
Nearby schools
GreatSchools rating
- 8/10Indian Trail Elementary SchoolGrades: K-5Distance: 0.4 mi
- 9/10Edgewood Middle SchoolGrades: 6-8Distance: 2 mi
- 9/10Highland Park High SchoolGrades: 9-12Distance: 0.2 mi
Schools provided by the listing agent
- Elementary: Indian Trail Elementary School
- Middle: Edgewood Middle School
- High: Highland Park High School
- District: 112
Source: MRED as distributed by MLS GRID. This data may not be complete. We recommend contacting the local school district to confirm school assignments for this home.
Get a cash offer in 3 minutes
Find out how much your home could sell for in as little as 3 minutes with a no-obligation cash offer.
Estimated market value
$1,714,000
Get a cash offer in 3 minutes
Find out how much your home could sell for in as little as 3 minutes with a no-obligation cash offer.
Estimated market value
$1,714,000
- Illinois
- Lake County
- Highland Park
- 60035
- 2340 Woodpath Ln
Nearby cities
Nearby zip codes
Other Highland Park Topics
