Skip main navigation
Off market
  • $571,900

    2340 Wooster St, Canton, MI 48188

    4beds
    2,176sqft
    SingleFamily
    Built in 2002
    0.51 Acres Lot
    $571,900 Zestimate®
    $263/sqft
    $3,297 Estimated rent

    Home value

    $571,900

    $543,000 - $600,000

    $3,297/mo

    Zestimate® history
    Loading
    Loading...

    Owner options

    List your home for rent

    $3,297/mo

    Rent Zestimate®

    Find your next renter with Zillow Rental Manager. Plus, with online applications, you can quickly screen prospective tenants – for free.

    Learn more

    $3,297/mo

    Rent Zestimate®

    Refinance and save

    $3,993/mo

    Est. payment

    Refinancing to a lower rate could help reduce your monthly payments and save thousands over the life of the loan.

    See today's rates

    $3,993/mo

    Est. payment

    Explore your selling options

    Work with a Zillow partner agent

    Leverage their expertise and Zillow's premium Showcase listings to get your home seen by more buyers.

    Get started

    List with your own agent

    Get your home in front of millions of buyers by listing it on Zillow.

    Learn how to do it

    Sell it yourself

    Take full control of how buyers see your home on Zillow by listing For Sale by Owner (FSBO).

    List your home

    What's special

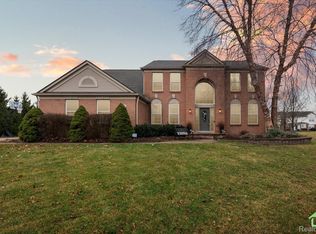
    Discover a gem deep within Canton's premier Central Park Estate Subdivision. The setting for this Pulte St James model is a half acre lot on a quiet, low traffic street. Professional landscaping, extensive brick walks and patio surfaces and professional exterior lighting enhance the beauty of the residence and provide uncommon privacy. The two story foyer features wainscoting, crown molding, hardwood floors and an abundance of natural light. Just off the foyer is the flex room, a space that adapts to your lifestyle serving as a formal dining, formal sitting room or home office. Hardwood floors continue through to the dining area and the kitchen which is smartly appointed with matching premium black ss appliances. The large light filled great room is a place to relax and enjoy the gas fireplace. Escape to the brick patio through a new premium door-wall. Upstairs the master bedroom features cathedral ceilings, premium 2 level shades, en-suite bath w dual sinks & walk in closet. Bedroom 2, 3 & 4 are ample size for kids, guests or crafts. Full basement ready for your finishes. 3 car side entry garage. Community pool, tennis, paths clubhouse. Plymouth Canton Schools.

    This property is off market, which means it's not currently listed for sale or rent on Zillow. This may be different from what's available on other websites or public sources.

    Facts & features

    Interior

    Bedrooms & bathrooms
    • Bedrooms: 4
    • Bathrooms: 3
    • Full bathrooms: 2
    • 1/2 bathrooms: 1
    Heating
    • Forced air, Gas
    Cooling
    • Central
    Appliances
    • Included: Dishwasher, Dryer, Microwave, Range / Oven, Refrigerator
    Features
    • Flooring: Tile, Carpet, Linoleum / Vinyl
    • Basement: Partially finished
    • Has fireplace: Yes
    Interior area
    • Total interior livable area: 2,176 sqft

    Property

    Parking
    • Parking features: Garage - Attached
    Features
    • Exterior features: Brick
    Lot
    • Size: 0.51 Acres
    Details
    • Parcel number: 71079020401000

    Construction

    Type & style
    • Home type: SingleFamily
    Materials
    • Roof: Other
    Condition
    • Year built: 2002

    Utilities & green energy

    • Gas: House

    Community & neighborhood

    Location
    • Region: Canton

    HOA & financial

    HOA
    • Has HOA: Yes
    • HOA fee: $66 monthly

    Other

    Other facts
    • Property Type: Residential
    • Appliances: Range/Oven, Dryer, Washer, Disposal, Refrigerator, Dishwasher, Microwave
    • Window Treatment(s): Blinds, Yes
    • Elem Bus Line: Yes
    • Fireplace: One, Gas
    • Flooring: Tile, Carpet, Vinyl, Wood
    • Gas: House
    • High Bus Line: Yes
    • Heat: Forced Air, Gas
    • Homestead: Yes
    • Inside Features: Ceiling Fan(s), Master Bath, Cath/Vault Ceiling, Sump Pump
    • Outside Features: Cable Available, Patio, Sprinkler System
    • Paved: Yes
    • Road Type: Public
    • Style: 2 Story
    • Air Conditioning: Central
    • Storm Sewer: Yes
    • Sidewalk: Yes
    • Rec Room: Space
    • Lot Size Source: (Tax Record)
    • Pool: Community
    • City or Township: Township
    • Master Bedroom Level: Upper
    • Bedroom 4 Level: Upper
    • Bedroom 3 Level: Upper
    • Bedroom 2 Level: Upper
    • Great Room Level: Entry
    • Kitchen Level: Entry
    • Laundry Room Level: Entry
    • Study Room Level: Entry
    • Fee Period: Yearly
    • Dining Room Level: Entry
    • Dining Room: Combo
    • Basement: Yes
    • Basement Type: Full
    • Garage Features: Attached, Door Opener, Electric
    • Water Type: Public
    • Sewer Type: Public
    • Garage: Yes
    • URL: https://annarbor.rapmls.com/scripts/mgrqispi.dll?A

    Price history

    DateEventPrice
    7/9/2019Sold$360,000-1.9%$165/sqft
    Source: MichRIC #50126 Report a problem
    6/5/2019Pending sale$366,900$169/sqft
    Source: Berkshire Hathaway HomeSvcs. #3264939 Report a problem
    5/22/2019Price change$366,900-2.7%$169/sqft
    Source: Berkshire Hathaway HomeSvcs. #3264939 Report a problem
    5/1/2019Listed for sale$377,000$173/sqft
    Source: Berkshire Hathaway HomeSvcs. #3264939 Report a problem

    Public tax history

    YearProperty taxesTax assessment
    2025-- $241,000 +13%
    2024-- $213,200 +4.3%
    2023-- $204,500 +3.4%
    2022-- $197,800 +1.5%
    2021-- $194,800
    2020$7,986 +35.4%$194,800 +12.6%
    2019$5,899 $173,010 -1.1%
    2018$5,899 $174,990 +0.9%
    2017-- $173,400 -1.8%
    2016$4,863 $176,600 +11.4%
    2015$4,863 -66.1%$158,500 +1.8%
    2013$14,336 +194.8%$155,700 +14.4%
    2010$4,863 $136,050 -7.3%
    2009-- $146,830 -8.2%
    2008-- $159,980 -5.9%
    2007-- $170,060 +0.9%
    2005-- $168,480
    2003$1,677 $168,480

    Find assessor info on the county website

    Neighborhood: 48188

    Nearby schools

    GreatSchools rating
    Schools provided by the listing agent
    • Elementary: Workman
    • Middle: Pioneer
    • High: Plymouth
    • District: Canton

    Source: The MLS. This data may not be complete. We recommend contacting the local school district to confirm school assignments for this home.

    Get a cash offer in 3 minutes
    Find out how much your home could sell for in as little as 3 minutes with a no-obligation cash offer.
    Estimated market value
    $571,900
    Get a cash offer in 3 minutes
    Find out how much your home could sell for in as little as 3 minutes with a no-obligation cash offer.
    Estimated market value
    $571,900