Discover serene living in this captivating single-family home nestled at 23400 SE Margaret Lane, Brightwood, OR 97011. Offering an impressive 1920 sqft of comfortable living space, this 4-bedroom, 2-bath haven is thoughtfully designed for those who cherish both privacy and community. The open floor plan features vaulted ceilings that enhance the sense of space, while the kitchen, complete with all appliances and a charming breakfast bar, invites culinary creativity. The primary suite is a personal retreat with a walk-in closet and en-suite bath, complemented by three more versatile bedrooms that can easily transform into an office if desired. Step outside to a tranquil deck overlooking a wooded backyard, perfect for relaxation or entertaining. Practical features like RV parking, a new whole-home generator, and owned propane tanks add convenience. Recent upgrades in 2022, including a new disposal, dishwasher, gutter guards, wood blinds, 2-head heat pump for heat and AC and garage door opener, ensure modern comfort. The property sits on a .32 acre lot, promising low maintenance with high enjoyment in a picturesque setting. Adventure awaits just minutes away with the Resort at the Mountain and outdoor activities, and a short hike leads you to the Sandy River, with Sandy's town center only a 20-minute drive. Benefit from an assumable VA loan for a 2.375% rate and embrace a life where comfort meets nature and schedule a viewing today to explore all that this enchanting property has to offer.
Sold
$530,000
23400 E Margaret Ln, Brightwood, OR 97011
4beds
1,920sqft
Residential, Single Family Residence
Built in 2007
0.32 Acres Lot
$525,300 Zestimate®
$276/sqft
$2,960 Estimated rent
Home value
$525,300
$494,000 - $562,000
$2,960/mo
Zestimate® history
Owner options
List your home for rent
$2,960/mo
Rent Zestimate®
Find your next renter with Zillow Rental Manager. Plus, with online applications, you can quickly screen prospective tenants – for free.
$2,960/mo
Rent Zestimate®
Refinance and save
$3,225/mo
Est. payment
Refinancing to a lower rate could help reduce your monthly payments and save thousands over the life of the loan.
$3,225/mo
Est. payment
Explore your selling options
Work with a Zillow partner agent
Leverage their expertise and Zillow's premium Showcase listings to get your home seen by more buyers.
Get startedList with your own agent
Get your home in front of millions of buyers by listing it on Zillow.
Learn how to do itSell it yourself
Take full control of how buyers see your home on Zillow by listing For Sale by Owner (FSBO).
List your homeWhat's special
Rv parkingVaulted ceilingsOpen floor plan
Zillow last checked:
Listing updated:
Listed by:
Ashley Troy 503-679-1482,
Redfin
Bought with:
Jocelyn Wall, 201237709
Premiere Property Group, LLC
Source: RMLS (OR),MLS#: 604086629
Facts & features
Interior
Bedrooms & bathrooms
- Bedrooms: 4
- Bathrooms: 2
- Full bathrooms: 2
- Main level bathrooms: 2
Rooms
- Room types: Bedroom 4, Bedroom 2, Bedroom 3, Dining Room, Family Room, Kitchen, Living Room, Primary Bedroom
Primary bedroom
- Features: Bathroom, Walkin Closet, Wallto Wall Carpet
- Level: Main
- Area: 182
- Dimensions: 14 x 13
Bedroom 2
- Features: Closet, Wallto Wall Carpet
- Level: Main
- Area: 99
- Dimensions: 9 x 11
Bedroom 3
- Features: Closet, Wallto Wall Carpet
- Level: Main
- Area: 110
- Dimensions: 10 x 11
Bedroom 4
- Features: Closet, Wallto Wall Carpet
- Level: Main
- Area: 110
- Dimensions: 10 x 11
Dining room
- Features: Sliding Doors, Laminate Flooring
- Level: Main
- Area: 182
- Dimensions: 13 x 14
Kitchen
- Features: Dishwasher, Microwave, Pantry, Free Standing Range, Free Standing Refrigerator
- Level: Main
- Area: 169
- Width: 13
Living room
- Features: Great Room, Vaulted Ceiling, Wallto Wall Carpet
- Level: Main
- Area: 360
- Dimensions: 18 x 20
Heating
- Heat Pump
Cooling
- Heat Pump
Appliances
- Included: Dishwasher, Disposal, Free-Standing Range, Free-Standing Refrigerator, Microwave, Stainless Steel Appliance(s), Electric Water Heater
- Laundry: Laundry Room
Features
- Vaulted Ceiling(s), Closet, Pantry, Great Room, Bathroom, Walk-In Closet(s)
- Flooring: Laminate, Wall to Wall Carpet
- Doors: Sliding Doors
- Windows: Double Pane Windows, Vinyl Frames
- Basement: Crawl Space
Interior area
- Total structure area: 1,920
- Total interior livable area: 1,920 sqft
Property
Parking
- Total spaces: 2
- Parking features: Driveway, RV Access/Parking, Garage Door Opener, Attached
- Attached garage spaces: 2
- Has uncovered spaces: Yes
Accessibility
- Accessibility features: Garage On Main, Minimal Steps, One Level, Utility Room On Main, Accessibility
Features
- Stories: 1
- Patio & porch: Deck
- Exterior features: Fire Pit, Raised Beds, Yard
- Has view: Yes
- View description: Trees/Woods
Lot
- Size: 0.32 Acres
- Features: Corner Lot, Level, Trees, SqFt 10000 to 14999
Details
- Additional structures: RVParking
- Parcel number: 00734628
Construction
Type & style
- Home type: SingleFamily
- Architectural style: Ranch
- Property subtype: Residential, Single Family Residence
Materials
- Cement Siding
- Foundation: Concrete Perimeter
- Roof: Composition
Condition
- Resale
- New construction: No
- Year built: 2007
Utilities & green energy
- Gas: Propane
- Sewer: Sand Filtered, Septic Tank
- Water: Shared Well
- Utilities for property: Cable Connected, DSL
Community & HOA
HOA
- Has HOA: No
Location
- Region: Brightwood
Financial & listing details
- Price per square foot: $276/sqft
- Annual tax amount: $3,926
- Date on market: 4/23/2025
- Cumulative days on market: 13 days
- Listing terms: Assumable,Cash,Conventional,FHA,VA Loan
- Road surface type: Gravel
Price history
| Date | Event | Price |
|---|---|---|
| 5/29/2025 | Sold | $530,000-3.5%$276/sqft |
Source:  RMLS (OR) #604086629 Report a problem RMLS (OR) #604086629 Report a problem | ||
| 5/7/2025 | Pending sale | $549,000$286/sqft |
Source: RMLS (OR) #604086629 Report a problem | ||
| 4/23/2025 | Listed for sale | $549,000+30.1%$286/sqft |
Source: RMLS (OR) #604086629 Report a problem | ||
| 5/3/2021 | Sold | $422,000+7.7%$220/sqft |
Source: RMLS (OR) #21353340 Report a problem | ||
| 4/2/2021 | Pending sale | $392,000$204/sqft |
Source: RMLS (OR) #21353340 Report a problem | ||
| 3/29/2021 | Listed for sale | $392,000$204/sqft |
Source: RMLS (OR) #21353340 Report a problem | ||
Public tax history
Tax history is unavailable.
Neighborhood: 97011
Nearby homes
- $530,0003 bd2 ba1.9k sqft23400 E Margaret Ln, Welches, OR 97067Sold
- $540,0003 bd2 ba1.7k sqft66735 E Oregon St, Welches, OR 97067Sold
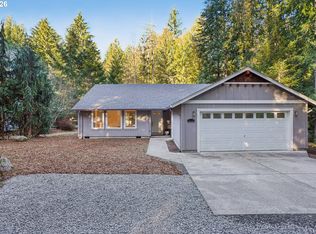
- $471,0004 bd2 ba1.6k sqft23401 E Margaret Ln, Welches, OR 97067Sold
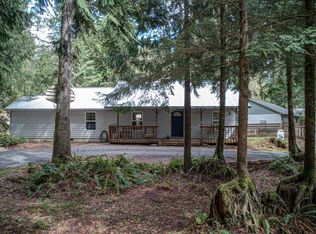
- $285,6003 bd-- ba836 sqft66760 E Oregon St, Welches, OR 97067Off Market
- $263,8002 bd-- ba612 sqft66754 E Mountain Air Dr, Welches, OR 97067Off Market
- $470,9003 bd2 ba1.4k sqft23380 E Adel Ave, Welches, OR 97067Off Market
- $---- bd-- ba-- sqft23380 E Adel Ave, Brightwood, OR 97011Off Market
- $342,3003 bd2 ba1.3k sqft66750 E Oregon St, Welches, OR 97067Off Market
Nearby schools
GreatSchools rating
- 10/10Welches Elementary SchoolGrades: K-5Distance: 1.7 mi
- 8/10Welches Middle SchoolGrades: 6-8Distance: 1.6 mi
- 5/10Sandy High SchoolGrades: 9-12Distance: 15 mi
Schools provided by the listing agent
- Elementary: Welches
- Middle: Welches
- High: Sandy
Source: RMLS (OR). This data may not be complete. We recommend contacting the local school district to confirm school assignments for this home.
Get a cash offer in 3 minutes
Find out how much your home could sell for in as little as 3 minutes with a no-obligation cash offer.
Estimated market value
$525,300
Get a cash offer in 3 minutes
Find out how much your home could sell for in as little as 3 minutes with a no-obligation cash offer.
Estimated market value
$525,300
- Oregon
- Clackamas County
- Welches
- 97011
- 23400 E Margaret Ln
Nearby cities
Nearby zip codes
Other Welches Topics
