Skip main navigation
Off market
  • $652,600

    23400 Greenbank Dr, Harbeson, DE 19951

    3beds
    2,786sqft
    SingleFamily
    Built in 2021
    0.74 Acres Lot
    $652,600 Zestimate®
    $234/sqft
    $3,781 Estimated rent

    Home value

    $652,600

    $613,000 - $692,000

    $3,781/mo

    Zestimate® history
    Loading
    Loading...

    Owner options

    List your home for rent

    $3,781/mo

    Rent Zestimate®

    Find your next renter with Zillow Rental Manager. Plus, with online applications, you can quickly screen prospective tenants – for free.

    Learn more

    $3,781/mo

    Rent Zestimate®

    Refinance and save

    $4,029/mo

    Est. payment

    Refinancing to a lower rate could help reduce your monthly payments and save thousands over the life of the loan.

    See today's rates

    $4,029/mo

    Est. payment

    Explore your selling options

    Work with a Zillow partner agent

    Leverage their expertise and Zillow's premium Showcase listings to get your home seen by more buyers.

    Get started

    List with your own agent

    Get your home in front of millions of buyers by listing it on Zillow.

    Learn how to do it

    Sell it yourself

    Take full control of how buyers see your home on Zillow by listing For Sale by Owner (FSBO).

    List your home

    What's special

    Open floor plan

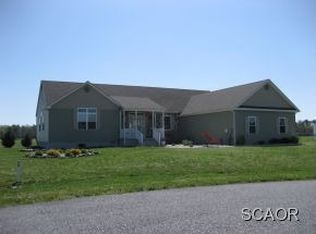
    UNDER CONSTRUCTION IN GREENBANK! This Juliet floor plan by Capstone Homes will be ready this fall! Over 2,700 sq ft and located on a 3/4 acre lot with a front porch, side load 2 car garage as well as plentiful upgrades throughout the home. Already under construction, this three bedroom, two bathroom home with morning room, formal study/4th bedroom, and well designed owner's suite offers the open floor plan everyone is looking for with great bedroom sizes and overall design. Upstairs you'll find an additional 613 sq ft of finished space that would be a great bonus room or work from home office! The kitchen has been designed to offer Waypoint cabinets, granite countertops, and stainless steel appliances. Off the morning room are doors leading to a large back yard-enough room for a pool or detached building on one side, and green space on the other! Additional upgrades/standards include tankless water heater, Moen faucets, gourmet appliances, and a 3 piece bathroom rough in upstairs. Skip the line for building, and grab this home already under way! Pictures are of similar home until home is completed. Home will have colonial white siding, Kingsford Grey stone, and black rustic shingles.

    This property is not currently displayed as for sale or rent on Zillow. This may be different from what's on other websites or public sources.

    Facts & features

    Interior

    Bedrooms & bathrooms
    • Bedrooms: 3
    • Bathrooms: 2
    • Full bathrooms: 2
    Heating
    • Heat pump
    Cooling
    • Central
    Appliances
    • Included: Dishwasher, Microwave, Refrigerator
    Features
    • Basement: Unfinished
    Interior area
    • Total interior livable area: 2,786 sqft

    Property

    Parking
    • Parking features: Garage - Attached
    Features
    • Exterior features: Vinyl
    Lot
    • Size: 0.74 Acres
    Details
    • Parcel number: 234170033400

    Construction

    Type & style
    • Home type: SingleFamily
    Condition
    • Year built: 2021

    Community & HOA

    HOA
    • Has HOA: Yes
    • HOA fee: $300 monthly
    Location
    • Region: Harbeson

    Financial & listing details

    • Price per square foot: $234/sqft
    • Tax assessed value: $469,200
    • Annual tax amount: $103

    Price history

    DateEventPrice
    12/10/2021Sold$540,111+7%$194/sqft
    Source: Bright MLS #DESU183650 Report a problem
    5/22/2021Pending sale$504,990+881.9%$181/sqft
    Source: Bright MLS #DESU183650 Report a problem
    12/29/2020Sold$51,429$18/sqft
    Source: Public Record Report a problem

    Public tax history

    YearProperty taxesTax assessment
    2025$103 -34.5%$234,600 +581%
    2024$157 +1%$34,450
    2023$156 +49.9%$34,450 +11.5%
    2022$104 -55.9%$30,900 +518%
    2021$235 +0.3%$5,000
    2020$235 $5,000
    2019$235 -0.1%$5,000
    2018$235 +7.1%$5,000
    2017$220 +9.9%$5,000
    2016$200 +4.7%$5,000
    2015$191 +0.7%$5,000
    2014$189 +2.9%$5,000
    2013$184 +0.4%$5,000
    2012$183 +11.9%$5,000
    2011$164 $5,000
    2010$164 -3%$5,000
    2009$169 $5,000
    2008-- --
    2007-- --
    2006-- --
    2005-- --
    2004-- --
    Find assessor info on the county website

    Neighborhood: 19951

    Nearby schools

    GreatSchools rating
    Schools provided by the listing agent
    • District: CAPE HENLOPEN

    Source: The MLS. This data may not be complete. We recommend contacting the local school district to confirm school assignments for this home.

    Sell for more on Zillow
    Get a Zillow Showcase℠ listing at no additional cost and you could sell for .
    $652,600
    2% more
    +$13,052
    With Zillow Showcase(estimated)
    $665,652
    Sell for more on Zillow
    Get a Zillow Showcase℠ listing at no additional cost and you could sell for .
    $652,600
    2% more
    +$13,052
    With Zillow Showcase(estimated)
    $665,652