New to the market is this beautiful 3-bedroom main-level, 1-bedroom lower-level, 2-bathroom home, which offers exceptional living on 1.98 acres in the highly sought-after Oakridge North subdivision of Barrington. The property features a full basement, a 4-car garage, and a paved circular driveway. Upon entering, you'll be greeted by a stunning vaulted ceiling that opens into a spacious layout. The main level includes three generous bedrooms-one with an ensuite, a second full bathroom, walk-in closets, a well-appointed kitchen, dining room, and a bright, inviting living room. The full basement offers the potential to add two additional bedrooms and a third bathroom. The attached 4-car garage was expanded in recent years, providing ample space for vehicles, storage, or a workshop. The home sits on nearly two acres, offering tremendous potential for future expansion. Recent upgrades include a full interior & exterior repaint, and the roof and gutters were replaced in the summer of 2025. Septic system replaced in 2014. Relax and take in the peace and tranquility of the landscaped gardens from the private deck off the kitchen, or enjoy the stunning views through the large living room windows. Don't miss your chance to make this your dream home in 2026. For more information or any questions, please feel free to reach out.
Closed
$680,000
23400 W Cattail Ln, Barrington, IL 60010
4beds
2,023sqft
Single Family Residence
Built in 1978
1.98 Acres Lot
$695,600 Zestimate®
$336/sqft
$3,527 Estimated rent
Home value
$695,600
$633,000 - $765,000
$3,527/mo
Zestimate® history
Owner options
List your home for rent
$3,527/mo
Rent Zestimate®
Find your next renter with Zillow Rental Manager. Plus, with online applications, you can quickly screen prospective tenants – for free.
$3,527/mo
Rent Zestimate®
Refinance and save
$5,325/mo
Est. payment
Refinancing to a lower rate could help reduce your monthly payments and save thousands over the life of the loan.
$5,325/mo
Est. payment
Explore your selling options
Work with a Zillow partner agent
Leverage their expertise and Zillow's premium Showcase listings to get your home seen by more buyers.
Get startedList with your own agent
Get your home in front of millions of buyers by listing it on Zillow.
Learn how to do itSell it yourself
Take full control of how buyers see your home on Zillow by listing For Sale by Owner (FSBO).
List your homeWhat's special
Three generous bedroomsLandscaped gardensWell-appointed kitchenPaved circular drivewayDining roomSpacious layoutStunning vaulted ceiling
Zillow last checked:
Listing updated:
Listed by:
Patrick O'Dwyer 312-622-0175,
Compass
Bought with:
Tyler Dameron, PSA
Keller Williams Infinity
Source: MRED as distributed by MLS GRID,MLS#: 12524908
Facts & features
Interior
Bedrooms & bathrooms
- Bedrooms: 4
- Bathrooms: 2
- Full bathrooms: 2
Rooms
- Room types: Office
Primary bedroom
- Features: Flooring (Carpet), Bathroom (Full, Whirlpool & Sep Shwr)
- Level: Main
- Area: 195 Square Feet
- Dimensions: 15X13
Bedroom 2
- Features: Flooring (Carpet)
- Level: Main
- Area: 143 Square Feet
- Dimensions: 13X11
Bedroom 3
- Features: Flooring (Carpet)
- Level: Main
- Area: 120 Square Feet
- Dimensions: 12X10
Bedroom 4
- Level: Lower
- Area: 176 Square Feet
- Dimensions: 16X11
Dining room
- Features: Flooring (Carpet)
- Level: Main
- Area: 169 Square Feet
- Dimensions: 13X13
Family room
- Features: Flooring (Hardwood)
- Level: Main
- Area: 260 Square Feet
- Dimensions: 20X13
Kitchen
- Features: Flooring (Vinyl)
- Level: Main
- Area: 169 Square Feet
- Dimensions: 13X13
Living room
- Features: Flooring (Carpet)
- Level: Main
- Area: 342 Square Feet
- Dimensions: 19X18
Office
- Level: Basement
- Area: 168 Square Feet
- Dimensions: 14X12
Heating
- Natural Gas, Electric
Cooling
- Central Air
Appliances
- Included: Microwave, Dishwasher, Refrigerator, Washer, Dryer, Stainless Steel Appliance(s), Gas Water Heater
- Laundry: In Unit
Features
- Vaulted Ceiling(s), 1st Floor Full Bath, Walk-In Closet(s), Pantry
- Windows: Skylight(s), Double Pane Windows
- Basement: Partially Finished,Full,Daylight
- Number of fireplaces: 1
- Fireplace features: Family Room
Interior area
- Total structure area: 0
- Total interior livable area: 2,023 sqft
Property
Parking
- Total spaces: 12
- Parking features: Asphalt, Garage Door Opener, Heated Garage, Yes, Garage Owned, Attached, Driveway, Enclosed, Owned, Garage
- Attached garage spaces: 4
- Has uncovered spaces: Yes
Accessibility
- Accessibility features: No Disability Access
Features
- Stories: 1
- Patio & porch: Deck
- Has view: Yes
Lot
- Size: 1.98 Acres
- Features: Corner Lot, Landscaped, Mature Trees, Garden, Views
Details
- Parcel number: 14322010020000
- Special conditions: List Broker Must Accompany,Real Estate Owned
- Other equipment: Sump Pump
Construction
Type & style
- Home type: SingleFamily
- Architectural style: Contemporary,Ranch
- Property subtype: Single Family Residence
Materials
- Cedar
- Roof: Asphalt
Condition
- New construction: No
- Year built: 1978
Details
- Builder model: Custom
Utilities & green energy
- Electric: Circuit Breakers
- Sewer: Septic Tank
- Water: Well
Community & HOA
Community
- Subdivision: Oak Ridge North
HOA
- Services included: None
Location
- Region: Barrington
Financial & listing details
- Price per square foot: $336/sqft
- Tax assessed value: $515,502
- Annual tax amount: $10,588
- Date on market: 2/24/2026
- Listing terms: Conventional
- Ownership: Fee Simple
Price history
| Date | Event | Price |
|---|---|---|
| 5/19/2026 | Sold | $680,000+109.2%$336/sqft |
Source:  MRED as distributed by MLS GRID #12524908 Report a problem MRED as distributed by MLS GRID #12524908 Report a problem | ||
| 9/13/2000 | Sold | $325,000$161/sqft |
Source: Public Record Report a problem | ||
Public tax history
| Year | Property taxes | Tax assessment |
|---|---|---|
| 2024 | $10,588 +1.1% | $179,394 +4.4% |
| 2023 | $10,476 +5.1% | $171,817 +5.8% |
| 2022 | $9,967 +2.2% | $162,332 +5.8% |
| 2021 | $9,751 +2.4% | $153,414 +2.6% |
| 2020 | $9,521 +2.3% | $149,483 +0.9% |
| 2019 | $9,307 -2.7% | $148,179 -5.6% |
| 2018 | $9,561 | $156,927 +1.2% |
| 2017 | $9,561 +4.9% | $155,035 +3.3% |
| 2016 | $9,111 +2.4% | $150,126 +5% |
| 2015 | $8,898 +1.6% | $142,991 +9.4% |
| 2014 | $8,754 +4.4% | $130,717 -0.2% |
| 2012 | $8,388 +1.4% | $130,992 -12.6% |
| 2011 | $8,276 -10% | $149,912 -13.9% |
| 2010 | $9,195 +2.8% | $174,059 -4% |
| 2009 | $8,941 +7.5% | $181,311 +2.1% |
| 2008 | $8,318 +13.3% | $177,634 +3.3% |
| 2006 | $7,340 +1.1% | $172,028 |
| 2005 | $7,258 -4.3% | -- |
| 2004 | $7,581 +7.3% | -- |
| 2003 | $7,063 +5.5% | -- |
| 2002 | $6,696 -2.4% | -- |
| 2001 | $6,860 +10.8% | $129,440 +2.7% |
| 2000 | $6,193 | $126,036 |
Find assessor info on the county website
Neighborhood: 60010
Nearby homes
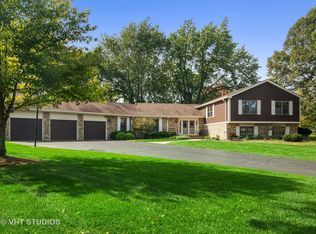
- $811,0004 bd4 ba4k sqft21020 N Pheasant Trl, Deer Park, IL 60010Off Market
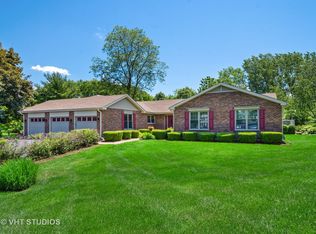
- $749,9004 bd3 ba2.9k sqft23443 W Mallard Ct, Deer Park, IL 60010Off Market
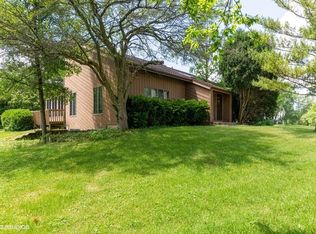
- $761,2004 bd3 ba3k sqft23385 W Cattail Ln, Barrington, IL 60010Off Market
- $810,6005 bd3 ba3.1k sqft23430 W Cattail Ln, Barrington, IL 60010Off Market
- $1,012,4004 bd5 ba3.2k sqft23405 W Cattail Ln, Barrington, IL 60010Off Market
- $922,8004 bd4 ba2.5k sqft20975 N Pheasant Trl, Barrington, IL 60010Off Market
- $825,1004 bd3 ba2.8k sqft21005 N Pheasant Trl, Deer Park, IL 60010Off Market
- $737,3005 bd2 ba2.8k sqft23425 W Mallard Ct, Deer Park, IL 60010Off Market
Nearby schools
GreatSchools rating
- 10/10Arnett C Lines Elementary SchoolGrades: K-5Distance: 1.9 mi
- 8/10Barrington Middle School- Prairie CampusGrades: 6-8Distance: 3.1 mi
- 10/10Barrington High SchoolGrades: 9-12Distance: 3.1 mi
Schools provided by the listing agent
- Elementary: Arnett C Lines Elementary School
- High: Barrington High School
- District: 220
Source: MRED as distributed by MLS GRID. This data may not be complete. We recommend contacting the local school district to confirm school assignments for this home.
Get a cash offer in 3 minutes
Find out how much your home could sell for in as little as 3 minutes with a no-obligation cash offer.
Estimated market value
$695,600
Get a cash offer in 3 minutes
Find out how much your home could sell for in as little as 3 minutes with a no-obligation cash offer.
Estimated market value
$695,600
- Illinois
- Lake County
- Deer Park
- 60010
- 23400 W Cattail Ln
