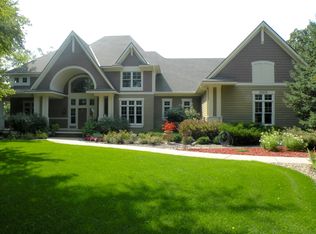
Architectural excellence meets pride of ownership ~ nestled on a private 2.5-acre lot with picturesque nature views overlooking a tranquil pond. Consider this exceptional opportunity if you are interested in acquiring a luxurious, high-end custom home that requires no additional improvements; the sellers have done the extensive upgrades for you, sparing no expense. This 5-bedroom, 4-bath home has been meticulously maintained. Rarely does one encounter a home that surpasses new construction options while offering additional upgrades that would otherwise require substantial cost and post-build modifications. A designer has tastefully decorated the home for comfort, incorporating a monochromatic style that seamlessly integrates with nature outside. The sellers are particularly fond of the three-season porch, where they often retreat to enjoy the most breathtaking sunsets or cozy up to two gas fireplaces. Envision your very own secluded haven, located a mere 30 minutes from either downtown!
Please request the impressive improvements list which includes: new high-end reverse osmosis and water heater, 4 new American Standard toilets, lower level heated flooring, new thermostats, Bosch appliances, interior lighting throughout with dimmer switches, quality custom blinds, new designer wool carpet, extensive landscaping, stunning night scapes, new deck and rails, new garage doors/remotes to name a few, you will be impressed! To arrive by the scenic drive through the neighborhood, take 35 to County Road 70 East, then Kenrick South to Plateau East onto Woodland Drive, followed by a right turn onto Woodland Lane and a left turn onto Woodland Ridge Drive. See you soon.
Closed
$1,160,000
23400 Woodland Ridge Dr, Lakeville, MN 55044
5beds
4,048sqft
Single Family
Built in 2004
2.5 Acres Lot
$-- Zestimate®
$287/sqft
$4,083 Estimated rent
Home value
Not available
Estimated sales range
Not available
$4,083/mo
Zestimate® history
Owner options
List your home for rent
$4,083/mo
Rent Zestimate®
Find your next renter with Zillow Rental Manager. Plus, with online applications, you can quickly screen prospective tenants – for free.
$4,083/mo
Rent Zestimate®
Refinance and save
$7,204/mo
Est. payment
Refinancing to a lower rate could help reduce your monthly payments and save thousands over the life of the loan.
$7,204/mo
Est. payment
Explore your selling options
Work with a Zillow partner agent
Leverage their expertise and Zillow's premium Showcase listings to get your home seen by more buyers.
Get startedList with your own agent
Get your home in front of millions of buyers by listing it on Zillow.
Learn how to do itSell it yourself
Take full control of how buyers see your home on Zillow by listing For Sale by Owner (FSBO).
List your homeWhat's special
New designer wool carpetTwo gas fireplacesLuxurious high-end custom homeBosch appliancesLower level heated flooringThree-season porchStunning night scapes
Zillow last checked:
Listing updated:
Listed by:
Queschen Moet 651-222-1007,
Coldwell Banker Realty - Lakes
Bought with:
Lisa M Ford
Edina Realty, Inc.
Source: NorthstarMLS as distributed by MLS GRID,MLS#: 7031757
Facts & features
Interior
Bedrooms & bathrooms
- Bedrooms: 5
- Bathrooms: 4
- Full bathrooms: 2
- 3/4 bathrooms: 1
- 1/2 bathrooms: 1
Bedroom
- Level: Main
- Area: 240 Square Feet
- Dimensions: 16x15
Bedroom 2
- Level: Lower
- Area: 143 Square Feet
- Dimensions: 13x11
Bedroom 3
- Level: Lower
- Area: 182 Square Feet
- Dimensions: 14x13
Bedroom 4
- Level: Lower
- Area: 144 Square Feet
- Dimensions: 12x12
Bedroom 5
- Level: Upper
- Area: 363 Square Feet
- Dimensions: 33x11
Dining room
- Level: Main
- Area: 140 Square Feet
- Dimensions: 14x10
Family room
- Level: Lower
- Area: 352 Square Feet
- Dimensions: 22x16
Game room
- Level: Lower
- Area: 312 Square Feet
- Dimensions: 24x13
Kitchen
- Level: Main
- Area: 195 Square Feet
- Dimensions: 15x13
Laundry
- Level: Main
- Area: 63 Square Feet
- Dimensions: 9x7
Living room
- Level: Main
- Area: 368 Square Feet
- Dimensions: 23x16
Mud room
- Level: Main
- Area: 64 Square Feet
- Dimensions: 8x8
Storage
- Level: Lower
- Area: 192 Square Feet
- Dimensions: 24x8
Other
- Level: Main
- Area: 144 Square Feet
- Dimensions: 12x12
Heating
- Forced Air, Fireplace(s), In-Floor Heating
Cooling
- Central Air
Appliances
- Included: Air-To-Air Exchanger, Cooktop, Dishwasher, Disposal, Dryer, Electric Water Heater, Exhaust Fan, Water Osmosis System, Iron Filter, Microwave, Range, Refrigerator, Stainless Steel Appliance(s), Wall Oven, Washer, Water Softener Owned
- Laundry: Laundry Room, Main Level, Washer Hookup
Features
- Basement: Daylight,Drain Tiled,Drainage System,Egress Window(s),Finished,Full,Concrete,Storage Space,Sump Pump,Walk-Out Access
- Number of fireplaces: 2
- Fireplace features: Family Room, Gas, Living Room, Stone
Interior area
- Total structure area: 4,048
- Total interior livable area: 4,048 sqft
- Finished area above ground: 2,398
- Finished area below ground: 1,650
Property
Parking
- Total spaces: 3
- Parking features: Attached, Concrete, Garage Door Opener, Guest, Insulated Garage, Other, Secured, Storage
- Attached garage spaces: 3
- Has uncovered spaces: Yes
- Details: Garage Dimensions (36 x 27), Garage Door Height (8)
Accessibility
- Accessibility features: None
Features
- Levels: One
- Stories: 1
- Patio & porch: Deck, Enclosed, Porch, Rear Porch, Screened
- Pool features: None
- Has view: Yes
- View description: South, West
- Waterfront features: Pond
Lot
- Size: 2.5 Acres
- Dimensions: 226 x 652 x 178 x 628
- Features: Irregular Lot, Tree Coverage - Heavy
Details
- Foundation area: 2136
- Parcel number: 081040260
- Zoning description: Residential-Single Family
Construction
Type & style
- Home type: SingleFamily
- Property subtype: Single Family
Materials
- Roof: Age Over 8 Years,Asphalt,Pitched
Condition
- New construction: No
- Year built: 2004
Utilities & green energy
- Electric: 200+ Amp Service
- Gas: Natural Gas
- Sewer: Mound Septic, Private Sewer, Tank with Drainage Field
- Water: Drilled, Private, Well
Community & HOA
Community
- Security: Secured Garage/Parking
- Subdivision: Woodland Ridge
HOA
- Has HOA: No
Location
- Region: Lakeville
Financial & listing details
- Price per square foot: $287/sqft
- Tax assessed value: $547,900
- Annual tax amount: $9,854
- Date on market: 3/5/2026
- Cumulative days on market: 84 days
- Road surface type: Paved
Price history
| Date | Event | Price |
|---|---|---|
| 6/1/2026 | Sold | $1,160,000-2.9%$287/sqft |
Source:  NorthstarMLS as distributed by MLS GRID #7031757 Report a problem NorthstarMLS as distributed by MLS GRID #7031757 Report a problem | ||
| 4/26/2026 | Pending sale | $1,195,000$295/sqft |
Source: NorthstarMLS as distributed by MLS GRID #7031757 Report a problem | ||
| 3/5/2026 | Listed for sale | $1,195,000+13.8%$295/sqft |
Source: NorthstarMLS as distributed by MLS GRID #7031757 Report a problem | ||
| 8/23/2023 | Sold | $1,050,000$259/sqft |
Source: NorthstarMLS as distributed by MLS GRID #6399591 Report a problem | ||
| 7/23/2023 | Pending sale | $1,050,000$259/sqft |
Source: NorthstarMLS as distributed by MLS GRID #6399591 Report a problem | ||
| 7/14/2023 | Listed for sale | $1,050,000+37.8%$259/sqft |
Source: NorthstarMLS as distributed by MLS GRID #6399591 Report a problem | ||
| 2/1/2021 | Sold | $762,000+1.7%$188/sqft |
Source: NorthstarMLS as distributed by MLS GRID #5684960 Report a problem | ||
| 11/23/2020 | Pending sale | $749,000$185/sqft |
Source: NorthstarMLS as distributed by MLS GRID #5684960 Report a problem | ||
| 11/13/2020 | Listed for sale | $749,000+36.2%$185/sqft |
Source: Edina Realty, Inc., a Berkshire Hathaway affiliate #5684960 Report a problem | ||
| 5/8/2012 | Sold | $550,000-1.8%$136/sqft |
Source: Agent Provided Report a problem | ||
| 3/15/2012 | Listed for sale | $559,900-1.7%$138/sqft |
Source: RE/MAX Results #4130991 Report a problem | ||
| 11/26/2011 | Listing removed | $569,500$141/sqft |
Source: RE/MAX Results #4064098 Report a problem | ||
| 11/5/2011 | Price change | $569,500-4.3%$141/sqft |
Source: RE/MAX Results #4064098 Report a problem | ||
| 9/28/2011 | Price change | $595,000-4.8%$147/sqft |
Source: RE/MAX Results #4064098 Report a problem | ||
| 9/19/2011 | Listed for sale | $624,900$154/sqft |
Source: RE/MAX Results #4064098 Report a problem | ||
| 7/14/2011 | Listing removed | $624,900$154/sqft |
Source: RE/MAX Results #4064098 Report a problem | ||
| 7/3/2011 | Listed for sale | $624,900-10.1%$154/sqft |
Source: RE/MAX Results #4064098 Report a problem | ||
| 7/24/2010 | Listing removed | $695,000$172/sqft |
Source: RE/MAX Results #3912588 Report a problem | ||
| 4/17/2010 | Price change | $695,000-12.6%$172/sqft |
Source: RE/MAX Results #3912588 Report a problem | ||
| 3/9/2010 | Listed for sale | $795,000$196/sqft |
Source: RE/MAX Results Inc #3891380 Report a problem | ||
Public tax history
| Year | Property taxes | Tax assessment |
|---|---|---|
| 2014 | $6,802 | -- |
| 2013 | -- | $538,600 |
| 2012 | -- | $538,600 |
| 2011 | $6,052 -12.6% | $538,600 -23.8% |
| 2010 | $6,924 -0.4% | $706,500 -3.6% |
| 2009 | $6,954 -1.6% | $732,900 |
| 2008 | $7,066 -5% | -- |
| 2007 | $7,434 +231.9% | -- |
| 2006 | $2,240 +210.2% | -- |
| 2005 | $722 | -- |
Find assessor info on the county website
Neighborhood: 55044
Nearby homes
- $1,050,0004 bd3 ba2.4k sqft23400 Woodland Ridge Dr, Lakeville, MN 55044Sold
- $643,1004 bd4 ba3.9k sqft23450 Woodland Ridge Dr, Lakeville, MN 55044Off Market
- $966,4004 bd4 ba3.9k sqft23450 Woodland Ridge Dr, Lakeville, MN 55044Off Market
- $646,5005 bd4 ba4.8k sqft23372 Woodland Ridge Dr, Lakeville, MN 55044Off Market
- $1,092,2005 bd3 ba3.3k sqft23372 Woodland Ridge Dr, Lakeville, MN 55044Off Market
- $216,1004 bd1 ba1.4k sqft11786 235th St E, Lakeville, MN 55044Off Market
- $550,4004 bd1 ba1.4k sqft11786 235th St E, Lakeville, MN 55044Off Market
- $632,3004 bd3 ba2.2k sqft23310 Woodland Ridge Dr, Lakeville, MN 55044Off Market
Nearby schools
GreatSchools rating
- 9/10Kennedy Elementary SchoolGrades: K-5Distance: 3 mi
- 7/10McGuire Middle SchoolGrades: 6-8Distance: 2.9 mi
- 10/10Lakeville South High SchoolGrades: 9-12Distance: 2.4 mi


Get pre-qualified for a loan
At Zillow Home Loans, we can pre-qualify you in as little as 5 minutes with no impact to your credit score.An equal housing lender. NMLS #10287.
- Minnesota
- Scott County
- Lakeville
- 55044
- 23400 Woodland Ridge Dr
Nearby cities
Nearby zip codes
Other Lakeville Topics
