Welcome to this gated, exceptional modern farmhouse oasis. This single-story 3-bedroom, 2.5-bathroom gem is move-in ready. Nestled in a garden-like setting with mature fruit trees, it features raised ceilings, skylights, and white oak engineered wood flooring throughout. The kitchen boasts stainless steel appliances, quartz countertops, and island, flowing into the open living and dining area with built-in cabinets. The primary suite offers a raised ceiling, backyard access, three closets, double sinks, a separate shower, and a soaking tub. Each bathroom has quartz countertops and hand-set tile floors. The lush outdoor space includes vinyl fencing front and back, a salt-water pool, built-in BBQ station, and an outdoor speaker system. This professionally designed and constructed home features gated driveway, custom lighting, pavers, concrete siding with cameras and security system. Walking distance to prestigious Welby Way Charter and Magnet Elementary School and minutes from Warner Center, Topanga Social, The Village, freeways, beaches, Hale Charter Academy Middle School and El Camino Charter High School.
Sold for $1,365,000
Listed by: Coldwell Banker Realty • Cindy Woodhead • Contact: 818-661-8798
Bought with: Equity Union
Tax assessed value
$1,365,000
23401 Gilmore St, West Hills, CA 91307
3beds
1,750sqft
Single Family Residence
Built in 1959
7,675 Square Feet Lot
$1,301,500 Zestimate®
$780/sqft
$5,469 Estimated rent
Home value
$1,301,500
$1.24M - $1.37M
$5,469/mo
Zestimate® history
Owner options
List your home for rent
$5,469/mo
Rent Zestimate®
Find your next renter with Zillow Rental Manager. Plus, with online applications, you can quickly screen prospective tenants – for free.
$5,469/mo
Rent Zestimate®
Refinance and save
$8,708/mo
Est. payment
Refinancing to a lower rate could help reduce your monthly payments and save thousands over the life of the loan.
$8,708/mo
Est. payment
Explore your selling options
Work with a Zillow partner agent
Leverage their expertise and Zillow's premium Showcase listings to get your home seen by more buyers.
Get startedList with your own agent
Get your home in front of millions of buyers by listing it on Zillow.
Learn how to do itSell it yourself
Take full control of how buyers see your home on Zillow by listing For Sale by Owner (FSBO).
List your homeWhat's special
Zillow last checked:
Listing updated:
Listed by:
Cindy Woodhead DRE #01487272 818-661-8798,
Coldwell Banker Realty
Bought with:
Lisa Grayson, DRE #02030314
Equity Union
Source: CRMLS,MLS#: SR24104504 Originating MLS: California Regional MLS
Originating MLS: California Regional MLSFacts & features
Interior
Bedrooms & bathrooms
- Bedrooms: 3
- Bathrooms: 3
- Full bathrooms: 2
- 1/2 bathrooms: 1
- Main level bathrooms: 3
- Main level bedrooms: 3
Rooms
- Room types: Bedroom, Family Room, Kitchen, Laundry, Primary Bedroom, Dining Room
Primary bedroom
- Features: Primary Suite
Bedroom
- Features: Bedroom on Main Level
Bathroom
- Features: Bathtub, Dual Sinks, Linen Closet, Quartz Counters, Remodeled, Soaking Tub, Separate Shower, Upgraded
Kitchen
- Features: Kitchen Island, Kitchen/Family Room Combo, Quartz Counters, Updated Kitchen
Heating
- Central
Cooling
- Central Air
Appliances
- Included: Barbecue, Dishwasher, Disposal, Gas Range, Microwave, Refrigerator
- Laundry: Inside
Features
- Separate/Formal Dining Room, High Ceilings, Open Floorplan, Quartz Counters, Recessed Lighting, Bedroom on Main Level, Primary Suite
- Flooring: Tile, Wood
- Windows: Blinds, Plantation Shutters, Skylight(s)
- Has fireplace: No
- Fireplace features: None
- Common walls with other units/homes: No Common Walls
Interior area
- Total interior livable area: 1,750 sqft
Property
Parking
- Total spaces: 4
- Parking features: Direct Access, Driveway, Garage, Garage Door Opener, Gated
- Attached garage spaces: 2
- Uncovered spaces: 2
Features
- Levels: One
- Stories: 1
- Entry location: Front
- Patio & porch: Patio
- Has private pool: Yes
- Pool features: Fenced, Heated, In Ground, Private, Salt Water, Waterfall
- Has spa: Yes
- Spa features: In Ground, Private
- Fencing: Vinyl
- Has view: Yes
- View description: Neighborhood
Lot
- Size: 7,675 Square Feet
- Features: Back Yard, Front Yard, Lawn, Sprinkler System
Details
- Additional structures: Cabana
- Parcel number: 2036013021
- Zoning: LARS
- Special conditions: Standard
Construction
Type & style
- Home type: SingleFamily
- Property subtype: Single Family Residence
Condition
- Updated/Remodeled
- New construction: No
- Year built: 1959
Utilities & green energy
- Sewer: Public Sewer
- Water: Public
Green energy
- Energy efficient items: Thermostat
Community & HOA
Community
- Features: Suburban
- Security: Security System, Closed Circuit Camera(s), Carbon Monoxide Detector(s), Security Gate, Smoke Detector(s), Security Lights
Location
- Region: West Hills
Financial & listing details
- Price per square foot: $780/sqft
- Tax assessed value: $1,365,000
- Annual tax amount: $16,650
- Date on market: 6/6/2024
- Cumulative days on market: 29 days
- Listing terms: Cash,Cash to New Loan,Conventional
- Exclusions: BBQ
Price history
| Date | Event | Price |
|---|---|---|
| 8/9/2024 | Sold | $1,365,000+1.1%$780/sqft |
Source:  CRMLS #SR24104504 Report a problem CRMLS #SR24104504 Report a problem | ||
| 7/30/2024 | Pending sale | $1,350,000$771/sqft |
Source: CRMLS #SR24104504 Report a problem | ||
| 7/7/2024 | Contingent | $1,350,000$771/sqft |
Source: CRMLS #SR24104504 Report a problem | ||
| 6/26/2024 | Listed for sale | $1,350,000+4.2%$771/sqft |
Source: CRMLS #SR24104504 Report a problem | ||
| 6/15/2024 | Contingent | $1,295,000$740/sqft |
Source: CRMLS #SR24104504 Report a problem | ||
| 6/6/2024 | Listed for sale | $1,295,000+135.5%$740/sqft |
Source: CRMLS #SR24104504 Report a problem | ||
| 3/20/2017 | Sold | $550,000$314/sqft |
Source: Public Record Report a problem | ||
Public tax history
| Year | Property taxes | Tax assessment |
|---|---|---|
| 2025 | $16,650 +82.4% | $1,365,000 +87.1% |
| 2024 | $9,129 +1.9% | $729,379 +2% |
| 2023 | $8,955 +4.8% | $715,078 +2% |
| 2022 | $8,543 +1.3% | $701,057 +2% |
| 2021 | $8,437 -1% | $687,312 +1% |
| 2020 | $8,520 | $680,265 +2% |
| 2019 | $8,520 -1% | $666,927 +18.9% |
| 2018 | $8,603 | $561,000 +717.8% |
| 2017 | $8,603 +792.5% | $68,601 +2% |
| 2016 | $964 +3.7% | $67,256 +1.5% |
| 2015 | $930 0% | $66,247 +2% |
| 2014 | $930 | $64,950 +2.5% |
| 2012 | -- | $63,391 +2% |
| 2011 | -- | $62,149 +0.8% |
| 2010 | -- | $61,686 -0.2% |
| 2009 | -- | $61,834 +2% |
| 2008 | -- | $60,623 +2% |
| 2007 | -- | $59,435 +2% |
| 2006 | -- | $58,271 |
| 2005 | -- | $58,271 +4% |
| 2004 | -- | $56,011 +1.9% |
| 2003 | -- | $54,985 +2% |
| 2002 | -- | $53,908 +4% |
| 2000 | -- | $51,817 |
Find assessor info on the county website
Neighborhood: West Hills
Nearby homes
- $848,4003 bd2 ba1.1k sqft23409 Gilmore St, West Hills, CA 91307Off Market
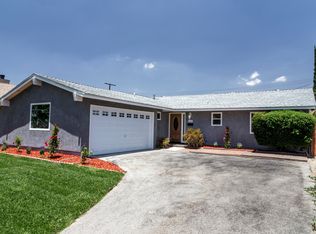
- $835,4003 bd2 ba1.1k sqft23353 Gilmore St, West Hills, CA 91307Off Market
- $1,212,8004 bd5 ba3k sqft23415 Gilmore St, West Hills, CA 91307Off Market
- $1,250,0003 bd3 ba1.6k sqft23360 Mobile St, West Hills, CA 91307Sold
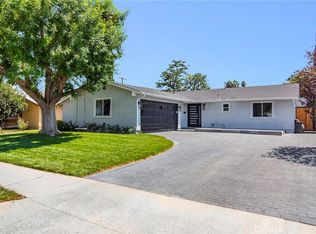
- $794,0003 bd2 ba1.1k sqft23347 Gilmore St, West Hills, CA 91307Off Market
- $840,1004 bd2 ba1.4k sqft23400 Mobile St, West Hills, CA 91307Off Market
- $879,5003 bd2 ba1.6k sqft23354 Mobile St, West Hills, CA 91307Off Market
- $905,2003 bd3 ba1.7k sqft23406 Mobile St, West Hills, CA 91307Off Market
Nearby schools
GreatSchools rating
- 10/10Welby Way Elementary Charter SchoolGrades: K-5Distance: 0.3 mi
- 8/10George Ellery Hale Charter AcademyGrades: 6-8Distance: 0.9 mi
- 8/10El Camino Real Senior High SchoolGrades: 9-12Distance: 1.3 mi
Schools provided by the listing agent
- Elementary: Welby Way
- Middle: Hale Charter
- High: El Camino Charter
Source: CRMLS. This data may not be complete. We recommend contacting the local school district to confirm school assignments for this home.
Get a cash offer in 3 minutes
Find out how much your home could sell for in as little as 3 minutes with a no-obligation cash offer.
Estimated market value
$1,301,500
Get a cash offer in 3 minutes
Find out how much your home could sell for in as little as 3 minutes with a no-obligation cash offer.
Estimated market value
$1,301,500
- California
- Los Angeles County
- Los Angeles
- 91307
- West Hills
- 23401 Gilmore St
Nearby cities
Nearby neighborhoods
Nearby zip codes
Other Los Angeles Topics
