Skip main navigation
Sold for $1,400,000
  • $1,400,000

    23401 Lacebark Elm Ln, Aldie, VA 20105

    4beds
    5,182sqft
    Single Family Residence
    Built in 2019
    10,454 Square Feet Lot
    $1,428,700 Zestimate®
    $270/sqft
    $5,786 Estimated rent

    Home value

    $1,428,700

    $1.36M - $1.50M

    $5,786/mo

    Zestimate® history
    Loading
    Loading...

    Owner options

    List your home for rent

    $5,786/mo

    Rent Zestimate®

    Find your next renter with Zillow Rental Manager. Plus, with online applications, you can quickly screen prospective tenants – for free.

    Learn more

    $5,786/mo

    Rent Zestimate®

    Refinance and save

    $9,436/mo

    Est. payment

    Refinancing to a lower rate could help reduce your monthly payments and save thousands over the life of the loan.

    See today's rates

    $9,436/mo

    Est. payment

    Explore your selling options

    Work with a Zillow partner agent

    Leverage their expertise and Zillow's premium Showcase listings to get your home seen by more buyers.

    Get started

    List with your own agent

    Get your home in front of millions of buyers by listing it on Zillow.

    Learn how to do it

    Sell it yourself

    Take full control of how buyers see your home on Zillow by listing For Sale by Owner (FSBO).

    List your home

    What's special

    Irrigation systemJapanese magnoliaStone hearth fireplaceUpgraded field stone fireplaceFully finished walk-out basementCozy family room areaRadon remediation system
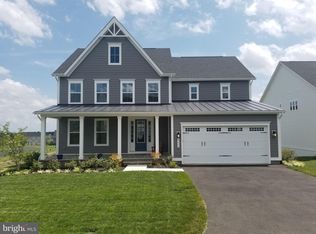
    ***Offers Due Monday 3/10 at noon*** Welcome to your new home nestled in the highly desired Grant Village at Willowsford! Willowsford offers so many amenities such as miles of hiking and biking trails, two resort-style pools, a state-of-the-art fitness center, a splash-pad for the young ones, an archery range, a zip line park, numerous ponds to fish in, plenty of tot lots and playgrounds and so much more! Located in the amazing Independence High School Cluster which includes Brambleton Middle school and Madison's Trust Elementary. This stunning NV Homes Longwood model features the most breath-taking upgrades combined with a warm down-home feeling. The main level consists of pristine wide plank oak wood flooring throughout, an open floor plan, and an abundance of windows to bring in tons of natural light. As you enter the foyer you will notice the lovely dining room area which features a magnificent chandelier as well as board and batten accent walls. The open floor plan truly comes to life upon stepping into the kitchen and family room area. A chef's dream gourmet kitchen with an expanded kitchen island, white quartz counter tops, two-tone cabinetry, stainless steel appliances, large walk-in pantry, updated pendant lighting, and subway tile backsplash. Enjoy quiet evenings with family in the cozy family room area that features an immaculate stone hearth fireplace, built-in surround sound speakers, and plenty of natural light due to all of the windows. Entertain guests in the spacious outdoor area. Whether it is gathering in the screened in porch, or barbecuing on the stone patio, or watching the kids play in the fenced in backyard you will create so many good memories that can last a lifetime. The fully finished walk-out basement is another great area for recreation and relaxation. Make your way to the upper level where you can unwind in the expansive primary suite that features a tray ceiling, wall sconces, his and hers walk-in closets, and a spa-like bathroom that offers dual vanities, a massive shower with two shower heads, a large free-standing soaking tub, as well as private wash closet. Other Upgrades and Home Improvements Include: Exterior Rear Flag stone patio Screened, added steps and door to back porch Black fence at back yard and invisible & doggie fence Added landscaping, green arborvitaes, and Japanese magnolia Irrigation system Inside home Upgraded kitchen counters and expanded Island to seat 5 Upgraded backsplash Upgraded hood vent Upgraded cook top Replaced kitchen cabinet Hardware to a more modern look Brick accent wall in the home office wall painted white Entire interior home has been painted including garage and epoxy flooring Updated window treatments Radon remediation system Replaced and upgraded all hanging interior lighting and fans, including primary bedroom hard wired wall sconces Mill work at dining room, entrance way and upstairs hallway Smart Home- ADT alarm system with ring bell camera, outside back yard video camera, three keyless entry doors, 2 nest thermostats, Wi-Fi garage opener, 3 control panels Replaced and upgraded to Kohler brand toilets in half bath and primary bathrooms Home upgrades In ceiling speaker system in family room and one upstairs bedroom Structural- home office entrance located at kitchen with French doors and transient window Upgraded home elevation for longwood model. Front flagstone flooring and stoned cladded tapered pillars at front porch to match rear patio. Upgraded field stone fireplace in the family room Engineered white oak flooring upgrade Don't miss out on this incredible opportunity!

    Zillow last checked:

    Listing updated:

    Listed by:

    Ferris Eways 410-245-6167,

    Samson Properties,

    Listing Team: The Casey Samson Team

    Bought with:

    Mr. Joel Mack, BR98368318

    Axis Real Estate

    Source: Bright MLS,MLS#: VALO2089866MLS Logo

    Facts & features

    Interior

    Bedrooms & bathrooms
    • Bedrooms: 4
    • Bathrooms: 5
    • Full bathrooms: 4
    • 1/2 bathrooms: 1
    • Main level bathrooms: 1
    Basement
    • Area: 1620
    Heating
    • Central, Natural Gas
    Cooling
    • Central Air, Electric
    Appliances
    • Included: Gas Water Heater
    Features
    • Basement: Walk-Out Access,Finished
    • Number of fireplaces: 1
    Interior area
    • Total structure area: 5,182
    • Total interior livable area: 5,182 sqft
    • Finished area above ground: 3,562
    • Finished area below ground: 1,620

    Property

    Parking
    • Total spaces: 2
    • Parking features: Garage Faces Front, Attached
    • Attached garage spaces: 2
    Accessibility
    • Accessibility features: Accessible Hallway(s)
    Features
    • Levels: Three
    • Stories: 3
    • Pool features: Community
    Lot
    • Size: 10,454 Square Feet
    Details
    • Additional structures: Above Grade, Below Grade
    • Parcel number: 284252377000
    • Zoning: TR3UBF
    • Special conditions: Standard

    Construction

    Type & style
    • Home type: SingleFamily
    • Architectural style: Colonial
    • Property subtype: Single Family Residence
    Materials
    • Other
    • Foundation: Concrete Perimeter
    Condition
    • New construction: No
    • Year built: 2019

    Utilities & green energy

    • Sewer: Public Sewer
    • Water: Public

    Community & HOA

    Community
    • Subdivision: Grant At Willowsford
    HOA
    • Has HOA: Yes
    • Amenities included: Baseball Field, Bike Trail, Clubhouse, Common Grounds, Community Center, Fitness Center, Jogging Path, Meeting Room, Party Room, Pier/Dock, Pool, Recreation Facilities, Soccer Field, Tot Lots/Playground, Volleyball Courts
    • Services included: Common Area Maintenance, Pool(s), Recreation Facility, Reserve Funds, Road Maintenance, Snow Removal, Trash
    • HOA fee: $766 quarterly
    • HOA name: WILLOWSFORD
    Location
    • Region: Aldie

    Financial & listing details

    • Price per square foot: $270/sqft
    • Tax assessed value: $1,169,040
    • Annual tax amount: $10,112
    • Date on market: 3/6/2025
    • Listing agreement: Exclusive Right To Sell
    • Ownership: Fee Simple

    Price history

    DateEventPrice
    4/23/2025Sold$1,400,000+0%$270/sqft
    Source: Bright MLS #VALO2089866 Report a problem
    3/11/2025Pending sale$1,399,980$270/sqft
    Source: Bright MLS #VALO2089866 Report a problem
    3/6/2025Listed for sale$1,399,980+56.3%$270/sqft
    Source: Bright MLS #VALO2089866 Report a problem
    10/28/2019Sold$895,798+198.6%$173/sqft
    Source: Public Record Report a problem
    6/25/2019Sold$300,000$58/sqft
    Source: Public Record Report a problem

    Public tax history

    YearProperty taxesTax assessment
    2025$10,535 +4.2%$1,308,640 +11.9%
    2024$10,112 -2.5%$1,169,040 -1.3%
    2023$10,369 +6.9%$1,185,030 +8.7%
    2022$9,704 +12.2%$1,090,340 +23.5%
    2021$8,651 +0.2%$882,770 +5.8%
    2020$8,633 $834,110 +185.7%
    2019$8,633 $292,000
    Find assessor info on the county website

    Neighborhood: 20105

    Nearby schools

    GreatSchools rating
    Schools provided by the listing agent
    • Elementary: Madison's Trust
    • Middle: Brambleton
    • High: Independence
    • District: Loudoun County Public Schools

    Source: Bright MLS. This data may not be complete. We recommend contacting the local school district to confirm school assignments for this home.

    Get a cash offer in 3 minutes
    Find out how much your home could sell for in as little as 3 minutes with a no-obligation cash offer.
    Estimated market value
    $1,428,700
    Get a cash offer in 3 minutes
    Find out how much your home could sell for in as little as 3 minutes with a no-obligation cash offer.
    Estimated market value
    $1,428,700