23401 Sholar Dr, Denham Springs, LA 70726
Home value
$339,900
Estimated sales range
Not available
$2,535/mo
Owner options
$2,535/mo
Rent Zestimate®
Find your next renter with Zillow Rental Manager. Plus, with online applications, you can quickly screen prospective tenants – for free.
$2,535/mo
Rent Zestimate®
$350/mo
Est. payment
Refinancing to a lower rate could help reduce your monthly payments and save thousands over the life of the loan.
$350/mo
Est. payment
Explore your selling options
Work with a Zillow partner agent
Leverage their expertise and Zillow's premium Showcase listings to get your home seen by more buyers.
Get startedList with your own agent
Get your home in front of millions of buyers by listing it on Zillow.
Learn how to do itSell it yourself
Take full control of how buyers see your home on Zillow by listing For Sale by Owner (FSBO).
List your homeWhat's special
Zillow last checked:
Listing updated:
Saun Sullivan,
Cicero Realty, LLC
K'Lynne Bratton, 0995691814
The W Group Real Estate LLC
Facts & features
Interior
Bedrooms & bathrooms
- Bedrooms: 5
- Bathrooms: 3
- Full bathrooms: 3
Primary bedroom
- Level: First
- Area: 224 Square Feet
- Dimensions: 14x16
Bedroom
- Level: First
- Area: 120 Square Feet
- Dimensions: 10x12
Bedroom
- Level: First
- Area: 90 Square Feet
- Dimensions: 9x10
Bedroom
- Level: First
- Area: 110 Square Feet
- Dimensions: 11x10
Bedroom
- Level: First
- Area: 110 Square Feet
- Dimensions: 11x10
Primary bathroom
- Level: First
Bathroom
- Level: First
Bonus room
- Level: First
Breakfast
- Level: First
Dining room
- Level: First
- Area: 156 Square Feet
- Dimensions: 12x13
Foyer
- Level: First
Garage
- Level: First
- Area: 462 Square Feet
- Dimensions: 22x21
Other
- Level: First
Kitchen
- Level: First
- Area: 238 Square Feet
- Dimensions: 14x17
Laundry
- Level: First
Living room
- Level: First
- Area: 340 Square Feet
- Dimensions: 20x17
Office
- Level: First
Other
- Level: First
Heating
- Central, Natural Gas
Cooling
- Central Air, Ceiling Fan(s)
Appliances
- Included: Disposal, Dishwasher, Microwave, Range, Gas Stove Connection
- Laundry: Electric Dryer Hookup, Washer Hookup, Inside
Features
- Breakfast Bar, Double Vanity, Dual Closets, Kitchen Island, Pantry, Walk-In Closet(s), High Ceilings, Separate Shower, Varied Ceiling Heights, Tray Ceiling(s), En Suite
- Flooring: Carpet, Tile, Vinyl
Interior area
- Total structure area: 3,138
- Total interior livable area: 2,447 sqft
Property
Parking
- Parking features: Attached Garage, Concrete, Garage Door Opener
- Has garage: Yes
Features
- Levels: One
- Stories: 1
- Exterior features: Lighting
Lot
- Size: 8,494 Square Feet
- Dimensions: 70 x 139 x 60 x 121
- Features: Landscaped, Level
Details
- Parcel number: TBD
- Special conditions: Standard
Construction
Type & style
- Home type: SingleFamily
- Architectural style: Traditional
- Property subtype: Single Family Residence
Materials
- Brick, Frame, Stucco, Vinyl Siding
- Foundation: Slab, Post Tension
- Roof: Shingle
Condition
- Year built: 2026
Details
- Builder model: HAFFNER III A
- Builder name: DSLD, LLC
Utilities & green energy
- Sewer: Public Sewer
- Water: Public
- Utilities for property: Cable Available
Community & HOA
Community
- Features: Curbs
- Security: Smoke Detector(s)
- Subdivision: Nickens Lake
HOA
- Has HOA: Yes
- Services included: Management
- HOA fee: $350 annually
Location
- Region: Denham Springs
Financial & listing details
- Date on market: 4/16/2026
- Listing terms: Cash,Conventional,FHA,VA Loan
Price history
| Date | Event | Price |
|---|---|---|
| 7/15/2026 | Sold | -- |
Source: | ||
| 6/22/2026 | Pending sale | $342,810$140/sqft |
Source: | ||
| 4/24/2026 | Price change | $342,810+0.6%$140/sqft |
Source: | ||
| 4/16/2026 | Listed for sale | $340,810$139/sqft |
Source: | ||
Public tax history
Neighborhood: 70726
Nearby homes
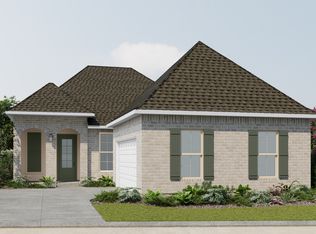
- from $304,9903 bd2 ba1.9k sqftRicci III B Plan, Nickens Lake, Denham Springs, LA 70726New Construction
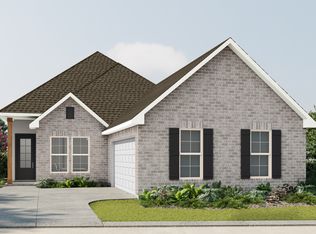
- from $306,9904 bd2 ba2k sqftAlfani III A Plan, Nickens Lake, Denham Springs, LA 70726New Construction
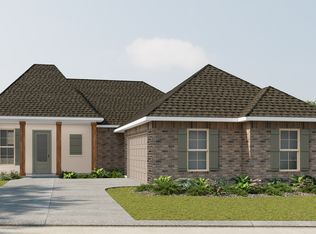
- from $300,9903 bd2 ba1.8k sqftLaurana IV B Plan, Nickens Lake, Denham Springs, LA 70726New Construction
- from $306,9904 bd2 ba2k sqftAlfani III B Plan, Nickens Lake, Denham Springs, LA 70726New Construction

- from $336,9904 bd3 ba2.3k sqftCappello III A Plan, Nickens Lake, Denham Springs, LA 70726New Construction
- from $307,9904 bd3 ba2k sqftGiorgio III B Plan, Nickens Lake, Denham Springs, LA 70726New Construction
- from $307,9904 bd3 ba2k sqftGiorgio III A Plan, Nickens Lake, Denham Springs, LA 70726New Construction
- from $304,9903 bd2 ba1.9k sqftRicci III A Plan, Nickens Lake, Denham Springs, LA 70726New Construction
- from $305,9904 bd3 ba1.9k sqftDomenico III B Plan, Nickens Lake, Denham Springs, LA 70726New Construction
Nearby schools
GreatSchools rating
- 8/10Seventh Ward Elementary SchoolGrades: PK-5Distance: 1.5 mi
- 6/10Juban Parc Junior High SchoolGrades: 6-8Distance: 2.8 mi
- 7/10Denham Springs High SchoolGrades: 9-12Distance: 6.2 mi
Get a cash offer in 3 minutes
$339,900
Get a cash offer in 3 minutes
$339,900
- Louisiana
- Livingston Parish
- Denham Springs
- 70726
- 23401 Sholar Dr