HUGE PRICE DROP on 5/22!
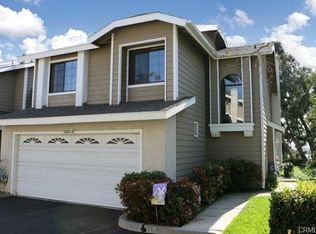
Be prepared to be STUNNED by this GORGEOUS REMODELED 2 STORY TOWNHOUSE in the most desirable HOA in Mission Viejo.
The owner just completed a full renovation including new Luxury Vinyl Flooring, new Luxury Vanities and elongated toilets in all bathrooms, upgraded kitchen cabinets, new hardware, and new paint.
As soon as you enter, you're greeted by soaring ceilings that create an immediate sense of openness and grandeur. Oversized bay windows bring in that Orange County sunshine all year long. Upstairs, the open hallway overlooks the main living area and leads to two spacious Primary Suites, each with 2 closets and large windows to fill your day with natural light.
The garage fits 2 cars and includes built-in cabinets and shelving for all of your storage needs.
-New air conditioner in 2021
-New Furnace in 2021 and additional upgrades in 2025.
-Garage door springs replaced in 2025
-The HOA re-piped the water lines for all units in 2016.
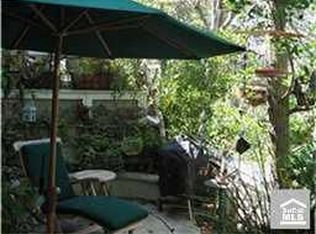
The community has nightly security and is well-maintained and provides residents with access to amenities including landscaped common areas and a newly remodeled pool with spa and digital entry. The HOA also grants you access to the private Lake Mission Viejo, where you can enjoy a private beach, along with nearby lake-view restaurants and parks.
Sold for $780,080
Listed by: KW Temecula • Shane Strong • Contact: 661-400-5900
Bought with: Legacy Real Estate
$780,080
23401 Via Linda APT C, Mission Viejo, CA 92691
2beds
1,408sqft
Townhouse
Built in 1985
2.75 Acres Lot
$780,400 Zestimate®
$554/sqft
$3,788 Estimated rent
Home value
$780,400
$726,000 - $843,000
$3,788/mo
Zestimate® history
Owner options
List your home for rent
$3,788/mo
Rent Zestimate®
Find your next renter with Zillow Rental Manager. Plus, with online applications, you can quickly screen prospective tenants – for free.
$3,788/mo
Rent Zestimate®
Refinance and save
$5,337/mo
Est. payment
Refinancing to a lower rate could help reduce your monthly payments and save thousands over the life of the loan.
$5,337/mo
Est. payment
Explore your selling options
Work with a Zillow partner agent
Leverage their expertise and Zillow's premium Showcase listings to get your home seen by more buyers.
Get startedList with your own agent
Get your home in front of millions of buyers by listing it on Zillow.
Learn how to do itSell it yourself
Take full control of how buyers see your home on Zillow by listing For Sale by Owner (FSBO).
List your homeWhat's special
Zillow last checked:
Listing updated:
Listed by:
Shane Strong DRE #02248187 661-400-5900,
KW Temecula,
Diana Sousa Strong DRE #02230240 951-855-3557,
KW Temecula
Bought with:
Chad Records, DRE #02028270
Legacy Real Estate
Source: CRMLS,MLS#: SW26063206 Originating MLS: California Regional MLS
Originating MLS: California Regional MLSFacts & features
Interior
Bedrooms & bathrooms
- Bedrooms: 2
- Bathrooms: 3
- Full bathrooms: 2
- 1/2 bathrooms: 1
- Main level bathrooms: 1
Rooms
- Room types: Bedroom, Entry/Foyer, Foyer, Kitchen, Living Room, Primary Bathroom, Primary Bedroom, Other, Dining Room
Primary bedroom
- Features: Primary Suite
Primary bedroom
- Features: Multiple Primary Suites
Bedroom
- Features: All Bedrooms Up
Bathroom
- Features: Bathtub, Dual Sinks, Stone Counters, Remodeled, Separate Shower, Tub Shower, Upgraded
Kitchen
- Features: Remodeled, Tile Counters, Updated Kitchen
Heating
- Central
Cooling
- Central Air, Electric, Whole House Fan
Appliances
- Included: Dishwasher, Freezer, Disposal, Gas Oven, Gas Range, Gas Water Heater, Microwave, Range Hood, Self Cleaning Oven, Water To Refrigerator, Water Heater
- Laundry: Washer Hookup, Electric Dryer Hookup, Gas Dryer Hookup, Inside, In Garage
Features
- Breakfast Bar, Crown Molding, Separate/Formal Dining Room, High Ceilings, Open Floorplan, Pantry, Recessed Lighting, Storage, Sunken Living Room, Tile Counters, Two Story Ceilings, All Bedrooms Up, Entrance Foyer, Multiple Primary Suites, Primary Suite
- Flooring: Laminate
- Doors: Double Door Entry, Sliding Doors
- Windows: Bay Window(s), Screens
- Has fireplace: Yes
- Fireplace features: Family Room, Gas, Living Room
- Common walls with other units/homes: 1 Common Wall
Interior area
- Total interior livable area: 1,408 sqft
Property
Parking
- Total spaces: 2
- Parking features: Attached Carport, Door-Single, Garage, Garage Door Opener, Garage Faces Side
- Attached garage spaces: 2
- Has carport: Yes
Accessibility
- Accessibility features: Accessible Electrical and Environmental Controls, See Remarks
Features
- Levels: Two
- Stories: 2
- Entry location: Front
- Patio & porch: Patio
- Exterior features: Awning(s)
- Pool features: Community, Association
- Has spa: Yes
- Spa features: Association, Community
- Fencing: Vinyl
- Has view: Yes
- View description: Courtyard
- Waterfront features: Lake Privileges
Lot
- Size: 2.75 Acres
- Features: Back Yard, Garden, Near Park
Details
- Additional structures: Storage
- Parcel number: 93973326
- Special conditions: Standard
Construction
Type & style
- Home type: Townhouse
- Property subtype: Townhouse
- Attached to another structure: Yes
Condition
- Updated/Remodeled,Turnkey
- New construction: No
- Year built: 1985
Utilities & green energy
- Electric: Standard
- Sewer: Public Sewer
- Water: Public
- Utilities for property: Cable Available, Cable Connected, Electricity Available, Electricity Connected, Natural Gas Available, Natural Gas Connected, Phone Available, Phone Connected, Sewer Available, Sewer Connected, Underground Utilities, Water Available, Water Connected
Green energy
- Energy efficient items: Thermostat
Community & HOA
Community
- Features: Biking, Curbs, Dog Park, Golf, Gutter(s), Hiking, Storm Drain(s), Street Lights, Suburban, Sidewalks, Water Sports, Park, Pool
- Security: Carbon Monoxide Detector(s), Key Card Entry, Smoke Detector(s)
HOA
- Has HOA: Yes
- Amenities included: Controlled Access, Maintenance Grounds, Maintenance Front Yard, Barbecue, Pool, Spa/Hot Tub, Security, Trash
- HOA fee: $470 monthly
- HOA name: Ridgemont Community Association
- HOA phone: 949-716-3998
- Second HOA phone: 949-508-1607
Location
- Region: Mission Viejo
Financial & listing details
- Price per square foot: $554/sqft
- Date on market: 3/26/2026
- Cumulative days on market: 91 days
- Listing terms: Cash,Conventional,1031 Exchange,Submit
- Inclusions: Range, dishwasher, microwave, Nest, Ring doorbell
- Exclusions: Fridges, freezers, W&D
Price history
| Date | Event | Price |
|---|---|---|
| 7/14/2026 | Sold | $780,080-5.9%$554/sqft |
Source:  CRMLS #SW26063206 Report a problem CRMLS #SW26063206 Report a problem | ||
| 7/2/2026 | Pending sale | $829,000$589/sqft |
Source: CRMLS #SW26063206 Report a problem | ||
| 6/27/2026 | Contingent | $829,000$589/sqft |
Source: CRMLS #SW26063206 Report a problem | ||
| 6/12/2026 | Price change | $829,000-1.1%$589/sqft |
Source: CRMLS #SW26063206 Report a problem | ||
| 6/4/2026 | Price change | $837,9000%$595/sqft |
Source: CRMLS #SW26063206 Report a problem | ||
| 5/27/2026 | Price change | $838,000-2.4%$595/sqft |
Source: CRMLS #SW26063206 Report a problem | ||
| 5/22/2026 | Price change | $858,9000%$610/sqft |
Source: CRMLS #SW26063206 Report a problem | ||
| 5/7/2026 | Price change | $859,000-1.1%$610/sqft |
Source: CRMLS #SW26063206 Report a problem | ||
| 4/24/2026 | Price change | $868,8990%$617/sqft |
Source: CRMLS #SW26063206 Report a problem | ||
| 4/16/2026 | Price change | $868,9000%$617/sqft |
Source: CRMLS #SW26063206 Report a problem | ||
| 3/26/2026 | Listed for sale | $869,000$617/sqft |
Source: CRMLS #SW26063206 Report a problem | ||
Public tax history
Tax history is unavailable.
Neighborhood: 92691
Nearby homes
- $811,6003 bd2 ba1.3k sqft23371 Via Linda #45, Mission Viejo, CA 92691Off Market
- $687,0002 bd1 ba989 sqft23371 Via Linda #46, Mission Viejo, CA 92691Off Market
- $701,7002 bd2 ba1.3k sqft23371 Via Linda #47, Mission Viejo, CA 92691Off Market
- $736,1003 bd2 ba1.2k sqft23391 Via Linda #49, Mission Viejo, CA 92691Off Market
- $648,2002 bd2 ba1.1k sqft23391 Via Linda #50, Mission Viejo, CA 92691Off Market
- $704,5002 bd2 ba1.3k sqft23391 Via Linda #51, Mission Viejo, CA 92691Off Market
- $787,5003 bd3 ba1.3k sqft23421 Via Linda #52, Mission Viejo, CA 92691Off Market
- $692,0002 bd2 ba1k sqft23421 Via Linda #53, Mission Viejo, CA 92691Off Market
- $905,1003 bd2 ba1.3k sqft23421 Via Linda #54, Mission Viejo, CA 92691Off Market
Nearby schools
GreatSchools rating
- 8/10Montevideo Elementary SchoolGrades: K-6Distance: 0.8 mi
- 5/10Los Alisos Intermediate SchoolGrades: 7-8Distance: 1 mi
- 10/10Mission Viejo High SchoolGrades: 9-12Distance: 1.7 mi
Get a cash offer in 3 minutes
Find out how much your home could sell for in as little as 3 minutes with a no-obligation cash offer.
Estimated market value
$780,400
Get a cash offer in 3 minutes
Find out how much your home could sell for in as little as 3 minutes with a no-obligation cash offer.
Estimated market value
$780,400
- California
- Orange County
- Mission Viejo
- 92691
- 23401 Via Linda Apartment C
Nearby cities
Nearby zip codes
Other Mission Viejo Topics
