Welcome to this stunning end-unit townhome with an attached two-car garage and additional parking pad in the heart of Clarksburg. Built by NVHomes, this residence offers 1,974 square feet of stylish, comfortable living with soaring ceilings, abundant natural light from extra side windows, and a bright, open feel throughout. Fresh paint, new carpet, and gleaming hardwood floors make this home truly move-in ready. The entry level offers a versatile bedroom or office with a full bath, along with a convenient laundry/mudroom that provides direct access to the garage. The garage itself is a bonus, featuring extra ceiling storage for organization and functionality. The main floor living area is designed for gathering and entertaining, with a large family room, a convenient half bath, and an open-concept kitchen boasting a spacious island, 42-inch cabinetry, gas cooktop, large pantry, and upgraded appliances including a brand-new refrigerator, microwave, and dishwasher. Step out onto the rear composite deck, where the sellers loved relaxing and grilling. A retractable Sunesta automatic awning keeps the space comfortable even on bright, sunny days, creating the perfect setting for morning coffee or evening get-togethers. Upstairs, three spacious bedrooms provide room for everyone. The primary suite is a true retreat with a soaking tub, separate shower, and dual vanity, while the additional bedrooms share a beautifully appointed full bath. Peace of mind comes with major systems updated in 2020, including the HVAC and hot water heater. Life in Clarksburg combines charm and convenience, with highly rated schools, shopping and dining at the Clarksburg Outlets, and easy access to I-270 and Route 355. Parks, trails, and recreation are close by, offering the perfect balance of comfort and lifestyle in one of Montgomery County’s most sought-after communities.
Sold for $555,000
$555,000
23401 Winemiller Way, Clarksburg, MD 20871
4beds
1,974sqft
Townhouse
Built in 2004
1,560 Square Feet Lot
$560,100 Zestimate®
$281/sqft
$3,195 Estimated rent
Home value
$560,100
$515,000 - $611,000
$3,195/mo
Zestimate® history
Owner options
List your home for rent
$3,195/mo
Rent Zestimate®
Find your next renter with Zillow Rental Manager. Plus, with online applications, you can quickly screen prospective tenants – for free.
$3,195/mo
Rent Zestimate®
Refinance and save
$3,553/mo
Est. payment
Refinancing to a lower rate could help reduce your monthly payments and save thousands over the life of the loan.
$3,553/mo
Est. payment
Explore your selling options
Work with a Zillow partner agent
Leverage their expertise and Zillow's premium Showcase listings to get your home seen by more buyers.
Get startedList with your own agent
Get your home in front of millions of buyers by listing it on Zillow.
Learn how to do itSell it yourself
Take full control of how buyers see your home on Zillow by listing For Sale by Owner (FSBO).
List your homeWhat's special
Attached two-car garageDual vanityRear composite deckSeparate showerFresh paintSoaring ceilingsGleaming hardwood floors
Zillow last checked:
Listing updated:
Listed by:
Bobbi Prescott 301-514-6163,
RE/MAX Results,
Listing Team: Bobbi Prescott & Associates
Bought with:
Amma Bonsu, 5001277
Samson Properties
Source: Bright MLS,MLS#: MDMC2198036
Facts & features
Interior
Bedrooms & bathrooms
- Bedrooms: 4
- Bathrooms: 4
- Full bathrooms: 3
- 1/2 bathrooms: 1
- Main level bathrooms: 1
- Main level bedrooms: 1
Basement
- Area: 0
Heating
- Forced Air, Natural Gas
Cooling
- Central Air, Electric
Appliances
- Included: Microwave, Cooktop, Down Draft, Dishwasher, Disposal, Dryer, Oven, Refrigerator, Stainless Steel Appliance(s), Washer, Gas Water Heater
- Laundry: Main Level
Features
- Soaking Tub, Bathroom - Walk-In Shower, Breakfast Area, Built-in Features, Ceiling Fan(s), Chair Railings, Combination Kitchen/Dining, Entry Level Bedroom, Family Room Off Kitchen, Open Floorplan, Kitchen Island, Pantry, Primary Bath(s), Walk-In Closet(s), 9'+ Ceilings, Vaulted Ceiling(s)
- Flooring: Wood, Carpet
- Doors: Six Panel
- Has basement: No
- Has fireplace: No
Interior area
- Total structure area: 1,974
- Total interior livable area: 1,974 sqft
- Finished area above ground: 1,974
- Finished area below ground: 0
Property
Parking
- Total spaces: 4
- Parking features: Garage Faces Rear, Driveway, Attached
- Attached garage spaces: 2
- Uncovered spaces: 2
Accessibility
- Accessibility features: None
Features
- Levels: Three
- Stories: 3
- Patio & porch: Deck
- Exterior features: Awning(s)
- Pool features: None
Lot
- Size: 1,560 Square Feet
Details
- Additional structures: Above Grade, Below Grade
- Parcel number: 160203404027
- Zoning: CRT07
- Special conditions: Standard
Construction
Type & style
- Home type: Townhouse
- Architectural style: Colonial
- Property subtype: Townhouse
Materials
- Frame
- Foundation: Slab
Condition
- Very Good
- New construction: No
- Year built: 2004
Details
- Builder name: NVHomes
Utilities & green energy
- Sewer: Private Sewer
- Water: Public
Community & HOA
Community
- Subdivision: Clarksburg Ridge
HOA
- Has HOA: Yes
- Services included: Lawn Care Front, Trash
- HOA fee: $122 monthly
Location
- Region: Clarksburg
Financial & listing details
- Price per square foot: $281/sqft
- Tax assessed value: $431,400
- Annual tax amount: $4,970
- Date on market: 9/5/2025
- Listing agreement: Exclusive Right To Sell
- Ownership: Fee Simple
Price history
| Date | Event | Price |
|---|---|---|
| 10/30/2025 | Sold | $555,000-0.6%$281/sqft |
Source:  Bright MLS #MDMC2198036 Report a problem Bright MLS #MDMC2198036 Report a problem | ||
| 9/30/2025 | Pending sale | $558,500$283/sqft |
Source: Bright MLS #MDMC2198036 Report a problem | ||
| 9/29/2025 | Price change | $558,500-1.8%$283/sqft |
Source: Bright MLS #MDMC2198036 Report a problem | ||
| 9/5/2025 | Listed for sale | $569,000+54.6%$288/sqft |
Source: Bright MLS #MDMC2198036 Report a problem | ||
| 8/28/2025 | Listing removed | $2,900$1/sqft |
Source: Zillow Rentals Report a problem | ||
| 8/21/2025 | Price change | $2,900-7.9%$1/sqft |
Source: Zillow Rentals Report a problem | ||
| 6/7/2025 | Listed for rent | $3,150$2/sqft |
Source: Zillow Rentals Report a problem | ||
| 4/15/2013 | Sold | $368,000-7.8%$186/sqft |
Source: Public Record Report a problem | ||
| 8/14/2012 | Sold | $399,000+3.7%$202/sqft |
Source: Public Record Report a problem | ||
| 11/21/2010 | Listing removed | $384,900$195/sqft |
Source: Weichert Realtors #MC7426667 Report a problem | ||
| 9/3/2010 | Listed for sale | $384,900-8.4%$195/sqft |
Source: Weichert Realtors #MC7426667 Report a problem | ||
| 4/5/2007 | Sold | $420,000+24.5%$213/sqft |
Source: Public Record Report a problem | ||
| 11/12/2004 | Sold | $337,410$171/sqft |
Source: Public Record Report a problem | ||
Public tax history
| Year | Property taxes | Tax assessment |
|---|---|---|
| 2025 | $4,711 +2.1% | $431,400 +7.6% |
| 2024 | $4,614 +1.9% | $400,800 +2% |
| 2023 | $4,526 +6.6% | $392,833 +2.1% |
| 2022 | $4,247 +2.2% | $384,867 +2.1% |
| 2021 | $4,155 +2.4% | $376,900 +2.4% |
| 2020 | $4,059 +5.2% | $367,933 +5.1% |
| 2019 | $3,859 -0.2% | $350,000 |
| 2018 | $3,866 +1.4% | $350,000 +4.9% |
| 2017 | $3,812 +39.6% | $333,500 +5.2% |
| 2016 | $2,731 | $317,000 +5.5% |
| 2015 | $2,731 | $300,500 +0.3% |
| 2014 | $2,731 | $299,500 +0.3% |
| 2013 | -- | $298,500 +0.3% |
| 2012 | -- | $297,500 |
| 2011 | -- | $297,500 |
| 2010 | -- | $297,500 -31.2% |
| 2009 | -- | $432,460 +7.3% |
| 2008 | -- | $403,196 +7.8% |
| 2007 | -- | $373,933 +8.5% |
| 2006 | -- | $344,670 +5.3% |
| 2005 | -- | $327,242 +990.8% |
| 2004 | -- | $30,000 +20% |
| 2003 | -- | $25,000 |
Find assessor info on the county website
Neighborhood: 20871
Nearby homes
- $531,300-- bd3 ba1.9k sqft23403 Winemiller Way, Clarksburg, MD 20871Off Market
- $546,9004 bd4 ba1.9k sqft23405 Winemiller Way, Clarksburg, MD 20871Off Market
- $---- bd-- ba-- sqftWinemiller Way, Clarksburg, MD 20871Off Market
- $517,7003 bd3 ba1.9k sqft23407 Winemiller Way, Clarksburg, MD 20871Off Market
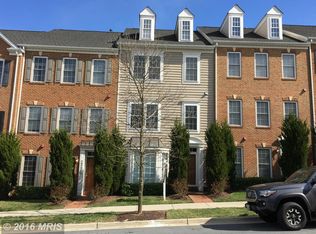
- $753,500-- bd3 ba2.2k sqft13107 Tannery Ridge Dr, Clarksburg, MD 20871Off Market
- $533,2003 bd4 ba1.9k sqft23409 Winemiller Way, Clarksburg, MD 20871Off Market
- $701,6005 bd3 ba2.8k sqft13105 Tannery Ridge Dr, Clarksburg, MD 20871Off Market
- $525,5003 bd3 ba1.9k sqft23411 Winemiller Way, Clarksburg, MD 20871Off Market
Nearby schools
GreatSchools rating
- 7/10Little Bennett Elementary SchoolGrades: K-5Distance: 0.3 mi
- 6/10Rocky Hill Middle SchoolGrades: 6-8Distance: 1.7 mi
- 8/10Clarksburg High SchoolGrades: 9-12Distance: 1.4 mi
Schools provided by the listing agent
- Elementary: Little Bennett
- Middle: Rocky Hill
- High: Clarksburg
- District: Montgomery County Public Schools
Source: Bright MLS. This data may not be complete. We recommend contacting the local school district to confirm school assignments for this home.
Get a cash offer in 3 minutes
Find out how much your home could sell for in as little as 3 minutes with a no-obligation cash offer.
Estimated market value
$560,100
Get a cash offer in 3 minutes
Find out how much your home could sell for in as little as 3 minutes with a no-obligation cash offer.
Estimated market value
$560,100
- Maryland
- Montgomery County
- Clarksburg
- 20871
- 23401 Winemiller Way
Nearby cities
Nearby zip codes
Other Clarksburg Topics
