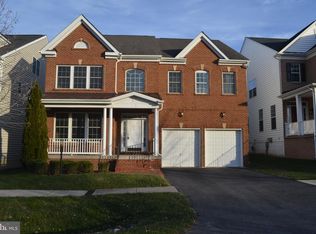
Welcome to this beautiful 5-bedroom, brick colonial single family home situated on a desirable corner lot in Arora Hills. This residence boasts an open floor plan and ample living space, perfect for modern living. The entry level has been freshly painted and features an office, a combined living and dining room, and an eat-in kitchen with a center island, gas cooking, and stainless steel appliances. The kitchen opens to a back deck, ideal for outdoor entertaining. Adjacent to the kitchen is the family room, complete with a cozy gas fireplace, and a brilliant sunroom that overlooks the backyard. The upper level includes four bedrooms, three baths, and a convenient laundry room. Two of the bedrooms have private baths, while the other two share a Jack and Jill bath. The primary suite is a true retreat, offering a spacious layout with a sitting room, two custom-built, walk-in closets, and a private ensuite bath featuring dual vanities, a makeup area, a soaking tub, and a separate shower. The finished lower level is versatile, offering a large recreation room, an additional bedroom, a full bath, and an oversized storage room. This level also has a walk-up to the backyard, providing easy access to outdoor spaces. Additional features of this home include an attached side-load, two-car garage, a large & flat, fenced backyard, and beautiful landscaping. Directly across the street is the Arora Hills park. Hallie Wells Middle School is within walking distance too! As part of an amenity-rich community, residents can enjoy clubhouses, multiple swimming pools, sports courts, walking trails, parks, and more. The home is also conveniently located near shopping, restaurants, Black Hills Regional Park, the Prime Outlet Mall, and I-270, making it an ideal location for both convenience and luxury.
Sold for $955,000
$955,000
23402 Arora Hills Dr, Clarksburg, MD 20871
5beds
4,819sqft
Single Family Residence
Built in 2008
7,999 Square Feet Lot
$971,000 Zestimate®
$198/sqft
$4,687 Estimated rent
Home value
$971,000
$922,000 - $1.02M
$4,687/mo
Zestimate® history
Owner options
List your home for rent
$4,687/mo
Rent Zestimate®
Find your next renter with Zillow Rental Manager. Plus, with online applications, you can quickly screen prospective tenants – for free.
$4,687/mo
Rent Zestimate®
Refinance and save
$5,879/mo
Est. payment
Refinancing to a lower rate could help reduce your monthly payments and save thousands over the life of the loan.
$5,879/mo
Est. payment
Explore your selling options
Work with a Zillow partner agent
Leverage their expertise and Zillow's premium Showcase listings to get your home seen by more buyers.
Get startedList with your own agent
Get your home in front of millions of buyers by listing it on Zillow.
Learn how to do itSell it yourself
Take full control of how buyers see your home on Zillow by listing For Sale by Owner (FSBO).
List your homeWhat's special
Zillow last checked:
Listing updated:
Listed by:
Lisa Sabelhaus 240-388-7113,
RE/MAX Town Center,
Co-Listing Agent: Joseph B. Sabelhaus 240-398-1863,
RE/MAX Town Center
Bought with:
Thakur Pudasaini
DMV Realty, INC.
Source: Bright MLS,MLS#: MDMC2137090
Facts & features
Interior
Bedrooms & bathrooms
- Bedrooms: 5
- Bathrooms: 5
- Full bathrooms: 4
- 1/2 bathrooms: 1
- Main level bathrooms: 1
Rooms
- Room types: Living Room, Dining Room, Primary Bedroom, Bedroom 3, Bedroom 4, Kitchen, Family Room, Basement, Foyer, Sun/Florida Room, Laundry, Office, Recreation Room, Storage Room, Bathroom 2, Primary Bathroom, Full Bath, Half Bath, Additional Bedroom
Basement
- Area: 2022
Heating
- Central, Forced Air, Natural Gas
Cooling
- Ceiling Fan(s), Central Air, Electric
Appliances
- Included: Microwave, Dishwasher, Disposal, Dryer, Double Oven, Oven, Cooktop, Stainless Steel Appliance(s), Washer, Water Heater, Gas Water Heater
- Laundry: Upper Level, Laundry Room
Features
- Attic, Breakfast Area, Ceiling Fan(s), Chair Railings, Combination Dining/Living, Crown Molding, Dining Area, Family Room Off Kitchen, Open Floorplan, Formal/Separate Dining Room, Eat-in Kitchen, Kitchen Island, Kitchen - Table Space, Pantry, Primary Bath(s), Recessed Lighting, Soaking Tub, Bathroom - Stall Shower, Bathroom - Tub Shower, Walk-In Closet(s), Dry Wall
- Flooring: Luxury Vinyl, Hardwood, Ceramic Tile, Carpet, Wood
- Basement: Connecting Stairway,Partial,Heated,Improved,Interior Entry,Exterior Entry,Walk-Out Access
- Number of fireplaces: 1
- Fireplace features: Gas/Propane
Interior area
- Total structure area: 5,551
- Total interior livable area: 4,819 sqft
- Finished area above ground: 3,529
- Finished area below ground: 1,290
Property
Parking
- Total spaces: 4
- Parking features: Garage Faces Side, Garage Door Opener, Inside Entrance, Attached, Driveway
- Attached garage spaces: 2
- Uncovered spaces: 2
Accessibility
- Accessibility features: None
Features
- Levels: Three
- Stories: 3
- Patio & porch: Deck
- Pool features: Community
- Fencing: Back Yard
Lot
- Size: 7,999 Square Feet
- Features: Corner Lot, Landscaped, Rear Yard
Details
- Additional structures: Above Grade, Below Grade
- Parcel number: 160203581683
- Zoning: PD4
- Special conditions: Standard
Construction
Type & style
- Home type: SingleFamily
- Architectural style: Colonial
- Property subtype: Single Family Residence
Materials
- Brick, Frame
- Foundation: Concrete Perimeter
- Roof: Shingle
Condition
- Very Good
- New construction: No
- Year built: 2008
Utilities & green energy
- Sewer: Public Sewer
- Water: Public
- Utilities for property: Cable Available, Electricity Available, Natural Gas Available, Phone Available, Sewer Available, Water Available
Community & HOA
Community
- Security: Carbon Monoxide Detector(s), Fire Sprinkler System, Smoke Detector(s)
- Subdivision: Arora Hills
HOA
- Has HOA: Yes
- Amenities included: Clubhouse, Common Grounds, Jogging Path, Pool, Tot Lots/Playground
- Services included: Common Area Maintenance, Management, Pool(s), Road Maintenance, Sewer, Trash
- HOA fee: $95 monthly
- HOA name: ARORA HILLS
Location
- Region: Clarksburg
Financial & listing details
- Price per square foot: $198/sqft
- Tax assessed value: $772,800
- Annual tax amount: $9,344
- Date on market: 7/11/2024
- Listing agreement: Exclusive Right To Sell
- Ownership: Fee Simple
Price history
| Date | Event | Price |
|---|---|---|
| 10/15/2024 | Sold | $955,000+0.5%$198/sqft |
Source:  Bright MLS #MDMC2137090 Report a problem Bright MLS #MDMC2137090 Report a problem | ||
| 9/16/2024 | Pending sale | $950,000$197/sqft |
Source: Bright MLS #MDMC2137090 Report a problem | ||
| 9/6/2024 | Price change | $950,000-2.1%$197/sqft |
Source: Bright MLS #MDMC2137090 Report a problem | ||
| 8/21/2024 | Price change | $970,000-1.5%$201/sqft |
Source: Bright MLS #MDMC2137090 Report a problem | ||
| 7/11/2024 | Listed for sale | $985,000+50.9%$204/sqft |
Source: Bright MLS #MDMC2137090 Report a problem | ||
| 10/14/2008 | Sold | $652,676$135/sqft |
Source: Public Record Report a problem | ||
Public tax history
| Year | Property taxes | Tax assessment |
|---|---|---|
| 2025 | $10,405 +17% | $857,367 +10.9% |
| 2024 | $8,896 +3.9% | $772,800 +4% |
| 2023 | $8,565 +8.7% | $743,400 +4.1% |
| 2022 | $7,879 +4.4% | $714,000 +4.3% |
| 2021 | $7,548 +3% | $684,600 +3.1% |
| 2020 | $7,327 +6.6% | $664,200 +6.5% |
| 2019 | $6,874 -0.2% | $623,400 |
| 2018 | $6,887 -2.6% | $623,400 |
| 2017 | $7,073 +38.8% | $623,400 |
| 2016 | $5,097 | $623,400 -2.5% |
| 2015 | $5,097 | $639,300 +7% |
| 2014 | $5,097 | $597,533 +7.5% |
| 2013 | -- | $555,767 +8.1% |
| 2012 | -- | $514,000 |
| 2011 | -- | $514,000 |
| 2010 | -- | $514,000 -32.6% |
| 2009 | -- | $762,650 +323.4% |
| 2008 | -- | $180,136 |
| 2007 | -- | -- |
Find assessor info on the county website
Neighborhood: 20871
Nearby homes
- $865,0006 bd4 ba4k sqft23203 Yellowwood Dr, Clarksburg, MD 20871Off Market
- $853,700-- bd4 ba3.5k sqft23404 Arora Hills Dr, Clarksburg, MD 20871Off Market
- $1,011,1006 bd6 ba6.6k sqft23205 Yellowwood Dr, Clarksburg, MD 20871Off Market

- $870,600-- bd3 ba3.6k sqft23403 Arora Hills Dr, Clarksburg, MD 20871Off Market
- $877,1004 bd5 ba3.8k sqft23401 Arora Hills Dr, Clarksburg, MD 20871Off Market
- $687,000-- bd2 ba2.5k sqft23405 Arora Hills Dr, Clarksburg, MD 20871Off Market
- $1,045,4005 bd5 ba6.2k sqft23406 Arora Hills Dr, Clarksburg, MD 20871Off Market
- $---- bd-- ba-- sqftArora Hills Dr, Clarksburg, MD 20871Off Market
Nearby schools
GreatSchools rating
- 8/10Cedar Grove Elementary SchoolGrades: K-5Distance: 1 mi
- 8/10Hallie Wells Middle SchoolGrades: 6-8Distance: 0.2 mi
- 8/10Damascus High SchoolGrades: 9-12Distance: 3.5 mi
Schools provided by the listing agent
- Elementary: Cedar Grove
- Middle: Hallie Wells Middle
- High: Damascus
- District: Montgomery County Public Schools
Source: Bright MLS. This data may not be complete. We recommend contacting the local school district to confirm school assignments for this home.
Get a cash offer in 3 minutes
Find out how much your home could sell for in as little as 3 minutes with a no-obligation cash offer.
Estimated market value
$971,000
Get a cash offer in 3 minutes
Find out how much your home could sell for in as little as 3 minutes with a no-obligation cash offer.
Estimated market value
$971,000
- Maryland
- Montgomery County
- Clarksburg
- 20871
- 23402 Arora Hills Dr
Nearby cities
Nearby zip codes
Other Clarksburg Topics
