Skip main navigation
Sold
  • Price Unknown

    23402 ENCHANTED FALL, San Antonio, TX 78260

    5beds
    3,217sqft
    Single Family Residence
    Built in 2016
    7,187.4 Square Feet Lot
    $554,600 Zestimate®
    $--/sqft
    $3,319 Estimated rent

    Home value

    $554,600

    $527,000 - $582,000

    $3,319/mo

    Zestimate® history
    Loading
    Loading...

    Owner options

    List your home for rent

    $3,319/mo

    Rent Zestimate®

    Find your next renter with Zillow Rental Manager. Plus, with online applications, you can quickly screen prospective tenants – for free.

    Learn more

    $3,319/mo

    Rent Zestimate®

    Refinance and save

    $352/mo

    Est. payment

    Refinancing to a lower rate could help reduce your monthly payments and save thousands over the life of the loan.

    See today's rates

    $352/mo

    Est. payment

    Explore your selling options

    Work with a Zillow partner agent

    Leverage their expertise and Zillow's premium Showcase listings to get your home seen by more buyers.

    Get started

    List with your own agent

    Get your home in front of millions of buyers by listing it on Zillow.

    Learn how to do it

    Sell it yourself

    Take full control of how buyers see your home on Zillow by listing For Sale by Owner (FSBO).

    List your home

    What's special

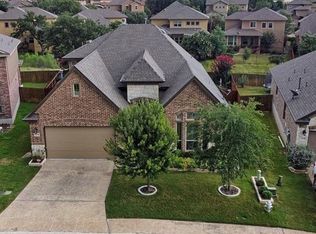
    Welcome home to the Heights of Stone Oak community. If space if what you are looking for than this home has it all! Walk inside and find a study with double doors perfect for an office at home, tiled floors lead you inside to the living room with stone wall fireplace and windows to allow natural light. Open kitchen with granite counters and 42" espresso cabinets with electric cooktop and stove. Bar seating and a dining area off the kitchen with windows and a view of backyard. Primary bedroom is tucked around the corner from the living room with a full bathroom and separate tub & shower with a walk in closet. Upstairs you will find a huge game room that can be a secondary living area with 4 spacious bedrooms that fit queen size beds easily. A jack and jill bathroom split 2 bedrooms off the game room. On the other side you have 2 additional bedrooms that share a hall full bathroom. Enjoy summer bbq's or relax on your covered patio that has epoxy flooring and take in the evenings with afternoon shade. Yard backs to the greenbelt area that leads to the park and amenity center and pool. This home sits on the street that has a direct path to the pool, soccer fields, tennis courts and BB courts. HEB is walking distance to the community with shopping and dining options close by. Home is in the great NEISD district and community offers a bike lane and sidewalks for walking, running or bike riding. Guarded gate entry and private access lane for home owners.

    Zillow last checked:

    Listing updated:

    Listed by:

    Angela Rodriguez TREC #680363 (210) 857-8229,

    Coldwell Banker D'Ann Harper

    Source: LERA MLS,MLS#: 1780680MLS Logo

    Facts & features

    Interior

    Bedrooms & bathrooms
    • Bedrooms: 5
    • Bathrooms: 4
    • Full bathrooms: 3
    • 1/2 bathrooms: 1
    Primary bedroom
    • Features: Ceiling Fan(s), Full Bath
    • Area: 150
    • Dimensions: 10 x 15
    Bedroom 2
    • Area: 192
    • Dimensions: 16 x 12
    Bedroom 3
    • Area: 168
    • Dimensions: 14 x 12
    Bedroom 4
    • Area: 195
    • Dimensions: 15 x 13
    Bedroom 5
    • Area: 196
    • Dimensions: 14 x 14
    Primary bathroom
    • Features: Tub/Shower Separate, Double Vanity
    • Area: 90
    • Dimensions: 10 x 9
    Dining room
    • Area: 120
    • Dimensions: 12 x 10
    Family room
    • Area: 400
    • Dimensions: 20 x 20
    Kitchen
    • Area: 192
    • Dimensions: 16 x 12
    Living room
    • Area: 288
    • Dimensions: 18 x 16
    Office
    • Area: 156
    • Dimensions: 13 x 12
    Heating
    • Central, Electric
    Cooling
    • Central Air
    Appliances
    • Included: Cooktop, Built-In Oven, Microwave, Disposal, Dishwasher, Plumbed For Ice Maker
    • Laundry: Washer Hookup, Dryer Connection
    Features
    • Two Living Area, Eat-in Kitchen, Breakfast Bar, Pantry, Study/Library, Game Room, Utility Room Inside, 1st Floor Lvl/No Steps, Open Floorplan, Master Downstairs, Ceiling Fan(s)
    • Flooring: Carpet, Ceramic Tile
    • Windows: Window Coverings
    • Has basement: No
    • Number of fireplaces: 1
    • Fireplace features: One, Living Room
    Interior area
    • Total interior livable area: 3,217 sqft

    Property

    Parking
    • Total spaces: 2
    • Parking features: Two Car Garage
    • Garage spaces: 2
    Features
    • Levels: Two
    • Stories: 2
    • Patio & porch: Covered, Deck
    • Pool features: None, Community
    • Fencing: Privacy
    Lot
    • Size: 7,187 sqft
    • Features: Greenbelt, Curbs, Street Gutters, Sidewalks, Streetlights
    Details
    • Parcel number: 192160300680

    Construction

    Type & style
    • Home type: SingleFamily
    • Property subtype: Single Family Residence
    Materials
    • Brick, 3 Sides Masonry, Siding
    • Foundation: Slab
    • Roof: Composition
    Condition
    • Pre-Owned
    • New construction: No
    • Year built: 2016
    Details
    • Builder name: Continental Homes Of TX

    Utilities & green energy

    • Electric: CPS
    • Gas: CPS
    • Sewer: SAWS
    • Water: SAWS

    Community & neighborhood

    Security
    • Security features: Controlled Access
    Community
    • Community features: Tennis Court(s), Clubhouse, Playground, Sports Court, Basketball Court
    Location
    • Region: San Antonio
    • Subdivision: Heights At Stone Oak

    HOA & financial

    HOA
    • Has HOA: Yes
    • HOA fee: $352 quarterly
    • Association name: HEIGHTS AT STONE OAK

    Other

    Other facts
    • Listing terms: Conventional,FHA,VA Loan,Cash
    • Road surface type: Paved

    Price history

    DateEventPrice
    8/23/2024Sold--
    Source: LERA MLS #1780680 Report a problem
    7/23/2024Pending sale$547,500$170/sqft
    Source: LERA MLS #1780680 Report a problem
    7/21/2024Contingent$547,500$170/sqft
    Source: LERA MLS #1780680 Report a problem
    7/11/2024Price change$547,500-0.5%$170/sqft
    Source: LERA MLS #1780680 Report a problem
    6/3/2024Listed for sale$549,999+23.6%$171/sqft
    Source: LERA MLS #1780680 Report a problem
    6/24/2021Sold--
    Source: LERA MLS #44006_1535872 Report a problem
    6/12/2021Pending sale$445,000$138/sqft
    Source: LERA MLS #1535872 Report a problem
    6/4/2021Contingent$445,000$138/sqft
    Source: LERA MLS #1535872 Report a problem
    6/2/2021Listed for sale$445,000$138/sqft
    Source: LERA MLS #1535872 Report a problem

    Public tax history

    YearProperty taxesTax assessment
    2025$6,304 -12.7%$554,600 +5.6%
    2024$7,225 -29.9%$525,000 -2.1%
    2023$10,304 -7%$536,000 +9.1%
    2022$11,080 +10%$491,100 +22.3%
    2021$10,075 $401,400 +2.5%
    2020$10,075 +2.2%$391,760 +3%
    2019$9,863 $380,310 +0.3%
    2018$9,863 +2%$379,360 +4.8%
    2017$9,668 +665%$362,100 +672.1%
    2016$1,264 $46,900 +47.3%
    2015-- $31,850

    Find assessor info on the county website

    Neighborhood: 78260

    Nearby schools

    GreatSchools rating
    Schools provided by the listing agent
    • Elementary: Hardy Oak
    • Middle: Lopez
    • High: Ronald Reagan
    • District: North East I.S.D.

    Source: LERA MLS. This data may not be complete. We recommend contacting the local school district to confirm school assignments for this home.

    Get a cash offer in 3 minutes
    Find out how much your home could sell for in as little as 3 minutes with a no-obligation cash offer.
    Estimated market value
    $554,600
    Get a cash offer in 3 minutes
    Find out how much your home could sell for in as little as 3 minutes with a no-obligation cash offer.
    Estimated market value
    $554,600