Tucked away in one of Magnolia's hidden acreage communities, this gated estate offers the rare opportunity to enjoy 1.38 acres of peaceful living without sacrificing convenience. With easy access to Hwy 249 and an easy commute to Tomball, The Woodlands, and Houston, you'll spend less time driving and more time enjoying the lifestyle you've worked hard to create. Privacy has quietly become one of the hardest amenities to buy. Behind the private gate, you'll find over 2,600 SF of thoughtfully designed living space featuring a dedicated home office, beautiful open-concept kitchen, upstairs bonus room in the garage, wood-burning fireplace, and a covered patio overlooking your tree-lined, private backyard. All bedrooms are located on the first floor. Located in Tomball ISD, this is estate-style living for buyers who want space without giving up convenience.
For sale
Price cut: $15K (8/21)
$630,000
23402 Sonoma Valley Dr, Magnolia, TX 77355
3beds
2,614sqft
Single Family Residence
Built in 2015
1.38 Acres Lot
$616,300 Zestimate®
$241/sqft
$31/mo HOA
What's special
Wood-burning fireplacePrivate gateDedicated home officeTree-lined private backyardGated estateBeautiful open-concept kitchen
- 51 days
- 491
- 39
Zillow last checked:
Listing updated:
Listed by:
Felisha Hennessey TREC #0764791 951-207-7154,
CB&A, Realtors
Source: HAR,MLS#: 50614842
Facts & features
Interior
Bedrooms & bathrooms
- Bedrooms: 3
- Bathrooms: 3
- Full bathrooms: 3
Rooms
- Room types: Family Room, Utility Room
Primary bedroom
- Level: First
- Area: 319
- Dimensions: 16'6"x 19'4"
Bedroom
- Level: First
- Dimensions: 13'2" × 13'4"
Bedroom
- Level: First
- Area: 163.33
- Dimensions: 14'0"x 11'8"
Other
- Level: First
- Area: 143.44
- Dimensions: 11'3"X 12'9"
Other
- Level: First
- Area: 91.38
- Dimensions: 7'2" x 12'9"
Breakfast
- Level: First
- Dimensions: 11'2" × 10'10"
Dining room
- Level: First
- Area: 158.31
- Dimensions: 12'5" x 12'9"
Other
- Features: In Garage
- Area: 473.96
- Dimensions: 20'10"x 22'9"
Kitchen
- Level: First
- Area: 225.19
- Dimensions: 11'2" X 20'2"
Living room
- Level: First
- Dimensions: 19'9" × 23'3"
Heating
- Natural Gas
Cooling
- Ceiling Fan(s), Electric
Appliances
- Included: ENERGY STAR Qualified Appliances, Disposal, Water Softener, Electric Oven, Microwave, Gas Cooktop, Dishwasher
- Laundry: Electric Dryer Hookup, Gas Dryer Hookup
Features
- Crown Molding, Formal Entry/Foyer, High Ceilings, Wired for Sound, All Bedrooms Down, En-Suite Bath, Primary Bed - 1st Floor, Walk-In Closet(s)
- Flooring: Carpet, Tile, Wood
- Number of fireplaces: 1
- Fireplace features: Gas, Wood Burning
Interior area
- Total structure area: 2,614
- Total interior livable area: 2,614 sqft
Video & virtual tour
Property
Parking
- Total spaces: 2
- Parking features: Driveway Gate, Oversized, Additional Parking, Garage Door Opener, Driveway
- Garage spaces: 2
Features
- Stories: 1
- Patio & porch: Covered, Porch
- Exterior features: Side Yard, Sprinkler System
- Fencing: Back Yard,Full
Lot
- Size: 1.38 Acres
- Features: Back Yard, Cul-De-Sac, 1 Up to 2 Acres
Details
- Additional structures: Shed(s)
- Parcel number: 360191
Construction
Type & style
- Home type: SingleFamily
- Architectural style: Traditional
- Property subtype: Single Family Residence
Materials
- Blown-In Insulation, Brick, Cement Siding
- Foundation: Slab
- Roof: Composition
Condition
- New construction: No
- Year built: 2015
Utilities & green energy
- Sewer: Aerobic Septic
Green energy
- Energy efficient items: Attic Vents, Thermostat, Lighting
Community & HOA
Community
- Subdivision: Sonoma Ridge 01
HOA
- Has HOA: Yes
- HOA fee: $375 annually
Location
- Region: Magnolia
Financial & listing details
- Price per square foot: $241/sqft
- Tax assessed value: $601,820
- Annual tax amount: $10,053
- Date on market: 7/17/2026
- Listing terms: Cash,Conventional,FHA,VA Loan
- Ownership: Full Ownership
- Road surface type: Asphalt
Estimated market value
$616,300
$585,000 - $647,000
$2,742/mo
Price history
| Date | Event | Price |
|---|---|---|
| 8/21/2026 | Price change | $630,000-2.3%$241/sqft |
Source:  HAR #50614842 Report a problem HAR #50614842 Report a problem | ||
| 7/17/2026 | Listed for sale | $645,000+1074.9%$247/sqft |
Source: HAR #50614842 Report a problem | ||
| 4/22/2013 | Sold | -- |
Source: Agent Provided Report a problem | ||
| 11/8/2012 | Listed for sale | $54,900-0.2%$21/sqft |
Source: Century 21 Hardee-Team Realty #13293544 Report a problem | ||
| 8/11/2012 | Listing removed | $55,000$21/sqft |
Source: Keller Williams Professionals #96224945 Report a problem | ||
| 5/2/2012 | Listed for sale | $55,000$21/sqft |
Source: Keller Williams Professionals #96224945 Report a problem | ||
Public tax history
| Year | Property taxes | Tax assessment |
|---|---|---|
| 2025 | $3,156 +10% | $596,460 +10% |
| 2024 | $2,870 -0.4% | $542,236 -1.7% |
| 2023 | $2,880 | $551,340 +0.8% |
| 2022 | -- | $546,780 +20% |
| 2021 | $2,631 +5.6% | $455,650 +9.4% |
| 2020 | $2,492 -12.8% | $416,340 +4.1% |
| 2019 | $2,857 -60% | $400,000 +16.3% |
| 2018 | $7,138 -7.1% | $344,080 -6.8% |
| 2017 | $7,680 0% | $369,050 |
| 2016 | $7,680 +754.3% | $369,050 +463% |
| 2015 | $899 | $65,550 +54.2% |
| 2014 | $899 | $42,500 |
| 2013 | -- | $42,500 |
| 2012 | -- | $42,500 |
| 2011 | -- | $42,500 -35.2% |
| 2010 | -- | $65,550 |
| 2009 | -- | $65,550 |
| 2008 | -- | $65,550 |
| 2007 | -- | $65,550 |
Find assessor info on the county website
Monthly payment
Est. payment
Payment breakdown
Explore the cost of this home by adjusting the details. Changes won't be saved.Climate risks
Neighborhood: 77355
Nearby schools
Schools provided by the listing agent
- Elementary: Decker Prairie Elementary School
- Middle: Grand Lakes Junior High School
- High: Tomball West High School
Source: HAR. This data may not be complete. We recommend contacting the local school district to confirm school assignments for this home.
Similar homes
- $599,0004 bd3 ba3.4k sqft22911 Wren Ln, Tomball, TX 77377For Sale
 MLS ID #60621697, Monica Herring, RE/MAX Elite Properties. HAR
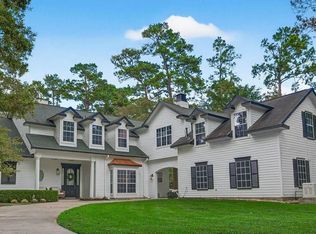
 - $699,9994 bd4 ba3.4k sqft25906 Fawnwood St, Magnolia, TX 77355For Sale
 MLS ID #73232286, Andrea St. Jean, Keller Williams Realty Southwest. HAR
 - $750,0003 bd2 ba2.4k sqft30906 Walnut Creek Rd, Magnolia, TX 77355For Sale
 MLS ID #41754372, Katie Gaffigan, Segue Real Estate Group. HAR
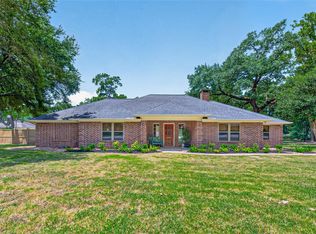
 - $699,0003 bd2 ba2.6k sqft18903 Grosbeak Ln, Tomball, TX 77377For Sale
 MLS ID #64601607, Angelica Ramirez, Angelica M Ramirez. HAR
