Welcome to Tallyn’s Reach!
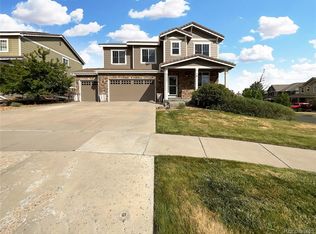
This beautiful 4-bedroom, 4-bathroom home sits on one of the best lots in the neighborhood—a rare cul-de-sac corner lot offering both privacy and extra space.
The main level features a private office that can also serve as a main floor bedroom, with a 3/4 bath, and an open floor plan that seamlessly connects the kitchen and family room—perfect for everyday living and entertaining.
Upstairs, you’ll find a spacious 5-piece primary suite with a walk-in closet, plus two additional bedrooms, a shared full bath, and a conveniently located laundry room.
The finished basement provides even more living space with a flexible open area, a full bathroom, an additional versatile room—ideal as a home office, gym, or non-conforming fourth bedroom—and a large storage area.
The Tallyn’s Reach community offers resort-style amenities including a swimming pool, tennis courts, clubhouse, and nearby parks. Located within the highly rated Cherry Creek School District, the home is also just minutes from Southlands Mall, shopping, dining, entertainment, and outdoor recreation.
Prime location and endless potential—schedule your showing today!
Sold for $600,000
$600,000
23403 E Ontario Place, Aurora, CO 80016
4beds
3,265sqft
Single Family Residence
Built in 2010
9,017 Square Feet Lot
$582,400 Zestimate®
$184/sqft
$3,886 Estimated rent
Home value
$582,400
$542,000 - $623,000
$3,886/mo
Zestimate® history
Owner options
List your home for rent
$3,886/mo
Rent Zestimate®
Find your next renter with Zillow Rental Manager. Plus, with online applications, you can quickly screen prospective tenants – for free.
$3,886/mo
Rent Zestimate®
Refinance and save
$3,783/mo
Est. payment
Refinancing to a lower rate could help reduce your monthly payments and save thousands over the life of the loan.
$3,783/mo
Est. payment
Explore your selling options
Work with a Zillow partner agent
Leverage their expertise and Zillow's premium Showcase listings to get your home seen by more buyers.
Get startedList with your own agent
Get your home in front of millions of buyers by listing it on Zillow.
Learn how to do itSell it yourself
Take full control of how buyers see your home on Zillow by listing For Sale by Owner (FSBO).
List your homeWhat's special
Zillow last checked:
Listing updated:
Listed by:
Paula McNamara 720-261-0038 PaulaMcNamaraRealty@gmail.com,
HomeSmart,
Deidra Christensen 720-849-1092,
HomeSmart
Bought with:
Nikki Shawl, 100071304
HomeSmart
Paula McNamara, 100084651
HomeSmart
Source: REcolorado as distributed by MLS GRID,MLS#: 4940469
Facts & features
Interior
Bedrooms & bathrooms
- Bedrooms: 4
- Bathrooms: 4
- Full bathrooms: 2
- 3/4 bathrooms: 2
- Main level bathrooms: 1
Bedroom
- Features: Primary Suite
- Level: Upper
Bedroom
- Level: Upper
Bedroom
- Level: Upper
Bedroom
- Level: Basement
Bathroom
- Level: Upper
Bathroom
- Level: Upper
Bathroom
- Level: Main
Bathroom
- Level: Basement
Bonus room
- Level: Basement
Family room
- Level: Main
Kitchen
- Level: Main
Laundry
- Level: Upper
Office
- Level: Main
Heating
- Forced Air
Cooling
- Central Air
Appliances
- Included: Cooktop, Dishwasher, Disposal, Double Oven, Microwave, Oven, Self Cleaning Oven
Features
- Eat-in Kitchen, Entrance Foyer, Five Piece Bath, High Ceilings, Kitchen Island, Pantry, Primary Suite, Walk-In Closet(s)
- Flooring: Carpet, Laminate, Tile
- Windows: Double Pane Windows
- Basement: Finished
- Number of fireplaces: 1
- Fireplace features: Family Room
Interior area
- Total structure area: 3,265
- Total interior livable area: 3,265 sqft
- Finished area above ground: 2,131
- Finished area below ground: 624
Property
Parking
- Total spaces: 2
- Parking features: Garage - Attached
- Attached garage spaces: 2
Features
- Levels: Two
- Stories: 2
- Patio & porch: Front Porch, Patio
- Fencing: Full
Lot
- Size: 9,017 Square Feet
- Features: Corner Lot, Cul-De-Sac
Details
- Parcel number: 034660003
- Zoning: Res
- Special conditions: Standard
Construction
Type & style
- Home type: SingleFamily
- Property subtype: Single Family Residence
Materials
- Cement Siding, Frame, Rock, Wood Siding
- Roof: Concrete
Condition
- Year built: 2010
Utilities & green energy
- Sewer: Public Sewer
- Utilities for property: Electricity Connected, Internet Access (Wired)
Community & HOA
Community
- Subdivision: Tallyns Reach North
HOA
- Has HOA: Yes
- Amenities included: Clubhouse, Playground, Pool, Spa/Hot Tub, Tennis Court(s), Trail(s)
- Services included: Recycling, Trash
- HOA fee: $231 annually
- HOA name: Tallyn's Reach Master
- HOA phone: 303-530-0700
- Second HOA fee: $250 quarterly
- Second HOA name: Tallyn's Reach Authority (Metro)
- Second HOA phone: 303-265-7949
Location
- Region: Aurora
Financial & listing details
- Price per square foot: $184/sqft
- Tax assessed value: $669,900
- Annual tax amount: $5,307
- Date on market: 10/3/2025
- Listing terms: Cash,Conventional
- Exclusions: Washer; Dryer; Seller’s Personal Property; And All Stading Items.
- Ownership: Individual
- Electric utility on property: Yes
Price history
| Date | Event | Price |
|---|---|---|
| 10/23/2025 | Sold | $600,000-4%$184/sqft |
Source:  REcolorado as distributed by MLS GRID #4940469 Report a problem REcolorado as distributed by MLS GRID #4940469 Report a problem | ||
| 10/4/2025 | Pending sale | $625,000$191/sqft |
Source: REcolorado as distributed by MLS GRID #4940469 Report a problem | ||
| 10/2/2025 | Listed for sale | $625,000+48.8%$191/sqft |
Source: REcolorado as distributed by MLS GRID #4940469 Report a problem | ||
| 4/22/2016 | Sold | $420,000+1.2%$129/sqft |
Source: Public Record Report a problem | ||
| 3/18/2016 | Listed for sale | $414,900+32.3%$127/sqft |
Source: RE/MAX PROFESSIONALS #5261264 Report a problem | ||
| 8/6/2010 | Sold | $313,500$96/sqft |
Source: Public Record Report a problem | ||
Public tax history
| Year | Property taxes | Tax assessment |
|---|---|---|
| 2025 | $5,307 +10.3% | $41,869 -7.5% |
| 2024 | $4,812 +18.2% | $45,272 -8.4% |
| 2023 | $4,073 -0.2% | $49,432 +43.1% |
| 2022 | $4,080 | $34,535 -2.8% |
| 2021 | -- | $35,528 -1.1% |
| 2020 | $4,556 +15.9% | $35,936 |
| 2019 | $3,931 | -- |
| 2018 | $3,931 +0.8% | $30,629 |
| 2017 | $3,897 | $30,629 +14.6% |
| 2016 | -- | $26,738 |
| 2015 | -- | $26,738 +15.6% |
| 2014 | $3,293 +7.3% | $23,124 +5.8% |
| 2013 | $3,068 | $21,860 |
| 2012 | -- | $21,860 |
| 2011 | $531 +6.3% | $21,860 +423% |
| 2010 | $500 -50.2% | $4,180 +4.5% |
| 2009 | $1,004 | $4,000 -49.8% |
| 2008 | -- | $7,975 |
| 2007 | -- | $7,975 |
Find assessor info on the county website
Neighborhood: Tallyn's Reach
Nearby homes
- $754,8003 bd5 ba2.9k sqft23433 E Ontario Pl, Aurora, CO 80016Off Market
- $705,0005 bd4 ba3.4k sqft23404 E Ontario Pl, Aurora, CO 80016Sold
- $684,3004 bd4 ba2.5k sqft23368 E Briarwood Pl, Aurora, CO 80016Off Market
- $824,1004 bd5 ba4.6k sqft23329 E Briarwood Pl, Aurora, CO 80016Off Market
- $565,2004 bd3 ba1.8k sqft23388 E Briarwood Pl, Aurora, CO 80016Off Market
- $819,5005 bd5 ba4.7k sqft23348 E Briarwood Pl, Aurora, CO 80016Off Market
- $745,0005 bd4 ba4.1k sqft23463 E Ontario Pl, Aurora, CO 80016Off Market
- $654,2004 bd3 ba3.6k sqft23434 E Ontario Pl, Aurora, CO 80016Off Market
Nearby schools
GreatSchools rating
- 7/10Coyote Hills Elementary SchoolGrades: PK-5Distance: 0.7 mi
- 6/10Infinity Middle SchoolGrades: 6-8Distance: 2.2 mi
- 8/10Cherokee Trail High SchoolGrades: 9-12Distance: 2 mi
Schools provided by the listing agent
- Elementary: Coyote Hills
- Middle: Fox Ridge
- High: Cherokee Trail
- District: Cherry Creek 5
Source: REcolorado as distributed by MLS GRID. This data may not be complete. We recommend contacting the local school district to confirm school assignments for this home.
Get a cash offer in 3 minutes
Find out how much your home could sell for in as little as 3 minutes with a no-obligation cash offer.
Estimated market value
$582,400
Get a cash offer in 3 minutes
Find out how much your home could sell for in as little as 3 minutes with a no-obligation cash offer.
Estimated market value
$582,400
- Colorado
- Arapahoe County
- Aurora
- 80016
- Tallyn's Reach
- 23403 E Ontario Place
Nearby cities
Nearby neighborhoods
Nearby zip codes
Other Aurora Topics
