Skip main navigation
Sold
  • Price Unknown

    23403 W 89th Ter, Lenexa, KS 66227

    3beds
    1,606sqft
    Townhouse
    Built in 2007
    871.2 Square Feet Lot
    $320,000 Zestimate®
    $--/sqft
    $2,373 Estimated rent

    Home value

    $320,000

    $301,000 - $339,000

    $2,373/mo

    Zestimate® history
    Loading
    Loading...

    Owner options

    List your home for rent

    $2,373/mo

    Rent Zestimate®

    Find your next renter with Zillow Rental Manager. Plus, with online applications, you can quickly screen prospective tenants – for free.

    Learn more

    $2,373/mo

    Rent Zestimate®

    Refinance and save

    $483/mo

    Est. payment

    Refinancing to a lower rate could help reduce your monthly payments and save thousands over the life of the loan.

    See today's rates

    $483/mo

    Est. payment

    Explore your selling options

    Work with a Zillow partner agent

    Leverage their expertise and Zillow's premium Showcase listings to get your home seen by more buyers.

    Get started

    List with your own agent

    Get your home in front of millions of buyers by listing it on Zillow.

    Learn how to do it

    Sell it yourself

    Take full control of how buyers see your home on Zillow by listing For Sale by Owner (FSBO).

    List your home

    What's special

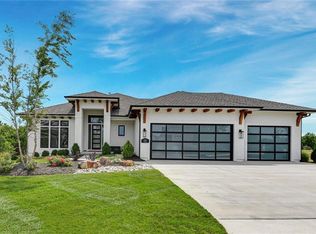
    Welcome to The Reserve, one of west Lenexa's most sought-after maintenance-provided communities. This well-maintained 3-bedroom, 2.5-bath townhome offers 1,606 square feet of comfortable living with an open floor plan, a spacious primary suite featuring an en-suite bath and walk-in closet, two additional bedrooms, and an attached 2-car garage. Recent updates include a new roof installed in 2026, updated HVAC, updated lighting in the entry and dining room, and new flooring in the kitchen and dining areas. The HOA covers an exceptional range of expenses including roof replacement, exterior paint, building maintenance, lawn care, snow removal, water, sewer, and trash—providing true lock-and-leave convenience. Community amenities include a swimming pool, clubhouse, tennis courts, walking trails, and play area. Conveniently located just west of K-7 and Prairie Star Parkway with quick access to Lenexa City Center, Lake Lenexa, Black Hoof Park, shopping, dining, and entertainment. Served by highly regarded Olathe schools including Cedar Creek Elementary, Prairie Trail Middle School, and Olathe Northwest High School. A rare opportunity to enjoy low-maintenance living, outstanding amenities, and exceptional value in Johnson County.

    Zillow last checked:

    Listing updated:

    Listing Provided by:

    Tara Williams 913-404-2623,

    EXP Realty LLC

    Bought with:

    Christine Dunn, SP00220896

    Keller Williams Realty Partners Inc.

    Source: Heartland MLS as distributed by MLS GRID,MLS#: 2621145MLS Logo

    Facts & features

    Interior

    Bedrooms & bathrooms
    • Bedrooms: 3
    • Bathrooms: 3
    • Full bathrooms: 2
    • 1/2 bathrooms: 1
    Primary bedroom
    • Features: Carpet, Ceiling Fan(s), Walk-In Closet(s)
    • Level: Second
    • Area: 228 Square Feet
    • Dimensions: 19 x 12
    Bedroom 2
    • Features: Carpet
    • Level: Second
    • Area: 110 Square Feet
    • Dimensions: 11 x 10
    Bedroom 3
    • Features: Carpet
    • Level: Second
    • Area: 132 Square Feet
    • Dimensions: 12 x 11
    Primary bathroom
    • Features: Ceramic Tiles
    • Level: Second
    Dining room
    • Features: Luxury Vinyl
    • Level: First
    • Area: 90 Square Feet
    • Dimensions: 10 x 9
    Great room
    • Features: Carpet, Fireplace
    • Level: First
    • Area: 300 Square Feet
    • Dimensions: 15 x 20
    Kitchen
    • Features: Luxury Vinyl, Pantry
    • Level: First
    • Area: 99 Square Feet
    • Dimensions: 11 x 9
    Heating
    • Electric
    Cooling
    • Electric
    Appliances
    • Included: Dishwasher, Disposal, Microwave
    • Laundry: Upper Level
    Features
    • Ceiling Fan(s), Pantry, Vaulted Ceiling(s), Walk-In Closet(s)
    • Flooring: Carpet, Luxury Vinyl, Tile
    • Windows: Thermal Windows
    • Basement: Slab
    • Number of fireplaces: 1
    • Fireplace features: Great Room
    Interior area
    • Total structure area: 1,606
    • Total interior livable area: 1,606 sqft
    • Finished area above ground: 1,606

    Property

    Parking
    • Total spaces: 2
    • Parking features: Attached, Garage Faces Front
    • Attached garage spaces: 2
    Features
    • Patio & porch: Patio
    • Exterior features: Sat Dish Allowed
    Lot
    • Size: 871.20 sqft
    • Features: City Lot, Level
    Details
    • Parcel number: 0460483301022001000

    Construction

    Type & style
    • Home type: Townhouse
    • Architectural style: Traditional
    • Property subtype: Townhouse
    Materials
    • Stone Trim, Vinyl Siding
    • Roof: Composition
    Condition
    • Year built: 2007
    Details
    • Builder name: Wiley/Cayman 2

    Utilities & green energy

    • Sewer: Public Sewer
    • Water: Public

    Community & neighborhood

    Security
    • Security features: Smoke Detector(s)
    Location
    • Region: Lenexa
    • Subdivision: The Reserve

    HOA & financial

    HOA
    • Has HOA: Yes
    • HOA fee: $483 monthly
    • Amenities included: Clubhouse, Other, Play Area, Pool, Tennis Court(s), Trail(s)
    • Services included: Maintenance Structure, Maintenance Grounds, Other, Insurance, Snow Removal, Trash, Water

    Other

    Other facts
    • Listing terms: Cash,Conventional,FHA,Private Financing Available,VA Loan
    • Ownership: Private

    Price history

    DateEventPrice
    6/26/2026Sold--
    Source: Heartland MLS as distributed by MLS GRID #2621145 Report a problem
    6/6/2026Pending sale$308,000$192/sqft
    Source: Heartland MLS as distributed by MLS GRID #2621145 Report a problem
    6/5/2026Listed for sale$308,000+57.9%$192/sqft
    Source: Heartland MLS as distributed by MLS GRID #2621145 Report a problem
    8/11/2017Sold--
    Source: Heartland MLS as distributed by MLS GRID #45001_2050918 Report a problem
    6/19/2017Pending sale$195,000$121/sqft
    Source: Berkshire Hathaway HomeServices Kansas City #2050918 Report a problem
    6/10/2017Listed for sale$195,000$121/sqft
    Source: Berkshire HathawayHS KC Realty #2050918 Report a problem

    Public tax history

    YearProperty taxesTax assessment
    2025$4,255 +8.9%$35,478 +10.8%
    2024$3,907 +5.9%$32,028 +8.9%
    2023$3,689 +11.6%$29,417 +14.6%
    2022$3,305 $25,680 +0%
    2021-- $25,668 +4.6%
    2020$3,373 $24,541 +4.3%
    2019-- $23,530 +6.3%
    2018-- $22,138 +14.7%
    2017-- $19,309 +5.8%
    2016$2,567 +2.2%$18,251 +2.2%
    2015$2,513 +19.7%$17,860 +11.1%
    2013$2,099 -10.3%$16,077 -4%
    2012$2,341 -2.9%$16,744 -9.2%
    2010$2,410 +0.2%$18,435 -4.4%
    2009$2,405 +44.2%$19,286 +54.1%
    2008$1,667 $12,512

    Find assessor info on the county website

    Neighborhood: 66227

    Nearby schools

    GreatSchools rating
    Schools provided by the listing agent
    • Elementary: Cedar Creek
    • Middle: Prairie Trail
    • High: Olathe Northwest

    Source: Heartland MLS as distributed by MLS GRID. This data may not be complete. We recommend contacting the local school district to confirm school assignments for this home.

    Get a cash offer in 3 minutes
    Find out how much your home could sell for in as little as 3 minutes with a no-obligation cash offer.
    Estimated market value
    $320,000
    Get a cash offer in 3 minutes
    Find out how much your home could sell for in as little as 3 minutes with a no-obligation cash offer.
    Estimated market value
    $320,000