Enjoy low-maintenance living in this well-appointed Novi condo offering nearly 1,400 square feet of finished living space, including a finished basement. Bright, open interiors, thoughtful updates, and mature trees surrounding the community create a welcoming place to call home. The main level features an inviting living room with direct access to a private patio, extending your living space outdoors. The updated kitchen offers a clean, modern look with white granite countertops, a matching granite backsplash, stainless steel appliances, and a new garbage disposal. A convenient half bath completes the main level. Upstairs, you'll find two spacious bedrooms and a shared full bath, while the finished basement provides valuable additional living space, perfect for a family room, home office, fitness area, or media room. In-unit laundry adds everyday convenience. A one-car attached garage completes the home, while the HOA covers grounds maintenance, water, gas, snow removal, trash, and pest control, allowing you to spend more time enjoying your home and less time on upkeep. Conveniently located close to shopping, dining, parks, and expressways, this condo offers comfort, convenience, and easy living.
Accepting backups
$217,000
23404 N Rockledge, Novi, MI 48375
2beds
1,373sqft
Condominium
Built in 1978
-- sqft lot
$217,600 Zestimate®
$158/sqft
$369/mo HOA
What's special
- 12 days |
- 20 |
- 1 |
Likely to sell faster than
Zillow last checked:
Listing updated:
Listed by:
Bethany Gormont 810-642-5241,
Wentworth Real Estate Group 810-955-6600,
Lilley Schleif 810-955-6600,
Wentworth Real Estate Group
Source: Realcomp II,MLS#: 20261056427
Facts & features
Interior
Bedrooms & bathrooms
- Bedrooms: 2
- Bathrooms: 2
- Full bathrooms: 1
- 1/2 bathrooms: 1
Primary bedroom
- Level: Second
- Area: 160
- Dimensions: 16 X 10
Bedroom
- Level: Second
- Area: 154
- Dimensions: 14 X 11
Other
- Level: Second
- Area: 64
- Dimensions: 8 X 8
Other
- Level: Entry
- Area: 28
- Dimensions: 4 X 7
Dining room
- Level: Entry
- Area: 48
- Dimensions: 6 X 8
Family room
- Level: Basement
- Area: 252
- Dimensions: 18 X 14
Kitchen
- Level: Entry
- Area: 104
- Dimensions: 13 X 8
Living room
- Level: Entry
- Area: 266
- Dimensions: 19 X 14
Heating
- Forced Air, Natural Gas
Cooling
- Central Air
Features
- Basement: Finished
- Has fireplace: No
Interior area
- Total interior livable area: 1,373 sqft
- Finished area above ground: 968
- Finished area below ground: 405
Property
Parking
- Total spaces: 1
- Parking features: One Car Garage, Attached
- Attached garage spaces: 1
Features
- Levels: Two
- Stories: 2
- Entry location: GroundLevel
- Pool features: Community
Details
- Parcel number: 2225276305
- Special conditions: Short Sale No,Standard
Construction
Type & style
- Home type: Condo
- Architectural style: End Unit
- Property subtype: Condominium
Materials
- Brick, Vinyl Siding
- Foundation: Basement, Poured
Condition
- New construction: No
- Year built: 1978
Utilities & green energy
- Sewer: Public Sewer
- Water: Public
Community & HOA
Community
- Features: Tennis Courts
- Subdivision: STONEHENGE CONDO
HOA
- Has HOA: Yes
- Services included: Gas, Maintenance Grounds, Pest Control, Snow Removal, Trash, Water
- HOA fee: $369 monthly
- HOA phone: 586-739-6001
Location
- Region: Novi
Financial & listing details
- Price per square foot: $158/sqft
- Tax assessed value: $103,910
- Annual tax amount: $3,304
- Date on market: 7/23/2026
- Cumulative days on market: 12 days
- Listing agreement: Exclusive Right To Sell
- Listing terms: Cash,Conventional
Estimated market value
$217,600
$207,000 - $228,000
$1,879/mo
Price history
| Date | Event | Price |
|---|---|---|
| 7/23/2026 | Listed for sale | $217,000+3.3%$158/sqft |
Source:  Realcomp II #20261056427 Report a problem Realcomp II #20261056427 Report a problem | ||
| 9/24/2025 | Sold | $210,000-2.3%$153/sqft |
Source: Realcomp II #20251032819 Report a problem | ||
| 9/10/2025 | Pending sale | $215,000$157/sqft |
Source: Realcomp II #20251032819 Report a problem | ||
| 9/3/2025 | Listed for sale | $215,000-4.4%$157/sqft |
Source: Realcomp II #20251032819 Report a problem | ||
| 9/3/2025 | Listing removed | $225,000$164/sqft |
Source: Realcomp II #20251024907 Report a problem | ||
| 8/15/2025 | Listed for sale | $225,000+25%$164/sqft |
Source: Realcomp II #20251024907 Report a problem | ||
| 7/11/2023 | Sold | $180,000$131/sqft |
Source: Realcomp II #20230045041 Report a problem | ||
| 6/11/2023 | Pending sale | $180,000$131/sqft |
Source: Realcomp II #20230045041 Report a problem | ||
| 6/6/2023 | Listed for sale | $180,000$131/sqft |
Source: Realcomp II #20230045041 Report a problem | ||
Public tax history
Tax history is unavailable.
Monthly payment
Est. payment
Payment breakdown
Explore the cost of this home by adjusting the details. Changes won't be saved.Climate risks
Neighborhood: 48375
Nearby schools
GreatSchools rating
- 10/10Village Oaks Elementary SchoolGrades: K-4Distance: 0.4 mi
- 8/10Novi High SchoolGrades: 8-12Distance: 2.7 mi
- 9/10Novi Meadows SchoolGrades: PK,5-7Distance: 3.2 mi
- $270,0003 bd2 ba1.7k sqft23643 N Rockledge, Novi, MI 48375Sold
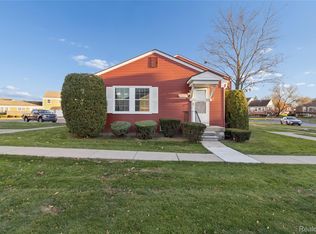
- $209,0002 bd2 ba1.3k sqft23507 N Rockledge, Novi, MI 48375Sold
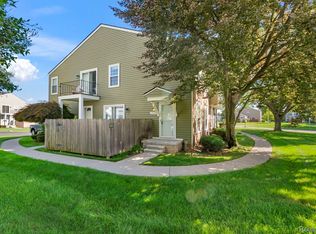
- $195,0002 bd2 ba1.4k sqft23546 N Rockledge, Novi, MI 48375Sold
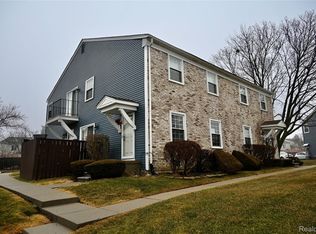
- $201,0002 bd2 ba1.2k sqft23527 Stonehenge Blvd #98, Novi, MI 48375Sold
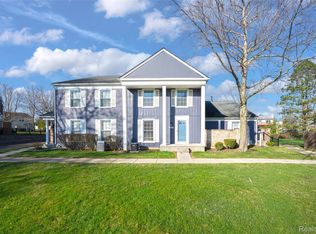
- $220,0002 bd2 ba1.6k sqft23646 Stonehenge Blvd, Novi, MI 48375Sold
- $260,0002 bd2 ba1.7k sqft23562 N Rockledge, Novi, MI 48375Sold
- $200,0002 bd2 ba1.2k sqft23465 Stonehenge Blvd, Novi, MI 48375Sold
- $209,0002 bd2 ba968 sqft23668 N Rockledge, Novi, MI 48375Sold
A local agent can set up tours, give advice and negotiate with sellers.
Similar homes
- $185,0002 bd3 ba1.5k sqft24224 Bashian Dr, Novi, MI 48375For Sale

 MLS ID #20261063406, Mariah Danley, KW Domain. Realcomp II
 - $259,9002 bd2 ba1.2k sqft22204 Pondview, Novi, MI 48375For Sale
 MLS ID #20261056825, Lashawn Peterson, EXP Realty Main. Realcomp II
 - $309,0003 bd2 ba1.5k sqft22859 Cranbrooke Dr, Novi, MI 48375For Sale
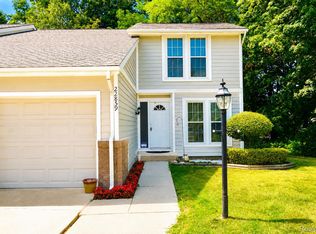 MLS ID #20261061337, Tricia Zhang, Community Choice Realty Inc. Realcomp II
 - $174,9992 bd2 ba1.5k sqft37742 Colonial Dr, Westland, MI 48185For Sale
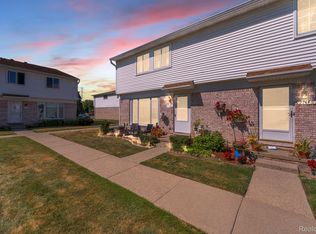 MLS ID #20261062916, Jaafar Ayoub, Keller Williams Legacy. Realcomp II
 - $209,9002 bd2 ba1.2k sqft6384 Hunter Pointe St, Westland, MI 48185For SaleMLS ID #20261052230, Andre Wadley Jr, EXP Realty Main. Realcomp II
- $225,0003 bd2 ba1.4k sqft6724 Polk St, Taylor, MI 48180For SaleMLS ID #20261062372, Timothy Hillmer, Century 21 Curran & Oberski. Realcomp II
- $195,0003 bd1 ba1k sqft33484 Krauter St, Westland, MI 48185For SaleMLS ID #20261064406, Christopher George, Advanced Realty Professionals. Realcomp II
- $259,9003 bd2 ba1.3k sqft6326 Lathers St, Garden City, MI 48135For SaleMLS ID #20261061279, Ali M Beydoun, Got Key'D Realty. Realcomp II
- $150,0002 bd2 ba935 sqft33234 Kingslane Ct APT 5, Farmington, MI 48336For SaleMLS ID #20261047967, Surendra Gaikwad, eHomes Realty. Realcomp II
- $239,0003 bd2 ba1.5k sqft1750 E Woodruff Ave, Hazel Park, MI 48030For SaleMLS ID #20261062567, TaMia Hairston, Real Broker, LLC Troy. Realcomp II
- $200,0003 bd2 ba1.4k sqft30933 Grandview Ave, Westland, MI 48186For SaleMLS ID #20261051936, Deneen Peeler, Real Estate One-Monroe. Realcomp II
- $264,9002 bd3 ba1.9k sqft6680 Ridgefield Cir APT 201, West Bloomfield, MI 48322For SaleMLS ID #20261044099, Beatriz M Siminovich, KW Domain. Realcomp II
- $219,9003 bd2 ba1.3k sqft18849 Delaware Ave, Redford, MI 48240For SaleMLS ID #20261033687, James R Parker, Pearl Real Estate. Realcomp II
- $239,9002 bd1 ba928 sqft2790 Sylvan Shores Dr, Waterford, MI 48328For SaleMLS ID #20261059531, Melanie S Bishop, KW Domain. Realcomp II
- $219,9003 bd1 ba1.5k sqft5850 Deering St, Garden City, MI 48135For SaleMLS ID #20261057592, Heather S Poyhonen, Avenue Group Homes, LLC. Realcomp II
- $325,0002 bd2 ba1.7k sqft6353 Brookview Ln, West Bloomfield, MI 48322For SaleMLS ID #20261059518, Mark I Warren, Berkshire Hathaway HS Kee Realty FH. Realcomp II
- $260,0003 bd2 ba1.2k sqft2400 Guthrie Ave, Royal Oak, MI 48067For SaleMLS ID #20261062028, Danny Dedic, EXP Realty Main. Realcomp II
- $275,0004 bd2 ba1.6k sqft20310 Melvin St, Livonia, MI 48152For SaleMLS ID #20261060104, Shanice Landon, Golden Key Realty Group LLC. Realcomp II
- $185,0003 bd3 ba1.2k sqft12051 Bramell St, Redford, MI 48239For SaleMLS ID #20261060423, Octavia Autrey, The Agency Hall & Hunter. Realcomp II
- $324,9003 bd2 ba1.5k sqft15922 Deering St, Livonia, MI 48154For SaleMLS ID #20261063267, Pam Hicks, Real Estate One-Northville. Realcomp II
